Five bedrooms together on the upper level, including a private primary suite, make this spacious Edina two-story a rare find. With 2,314 finished sqft above grade and 2,937 finished sqft total, the home offers an exceptionally functional layout. Fresh neutral paint, updated lighting and a refreshed kitchen with enameled cabinetry, new countertops and subway tile backsplash create a move-in-ready feel. The remodeled dining room connects beautifully to the outdoors with two patio doors opening to the deck. The refreshed lower level features new carpet, drywall ceilings and integrated LED lighting. Major improvements include Marvin windows, Hardie siding, newer roof, soffits, gutters and leaf guards. Set on more than half an acre with a spacious, usable backyard, the home also offers private rear driveway access away from W 70th. A hard-to-find combination of space, updates, five upper-level bedrooms and an exceptional homesite.
Active
$795,000
5600 W 70th St, Edina, MN 55439
5beds
2,937sqft
Single Family
Built in 1965
0.52 Acres Lot
$785,100 Zestimate®
$271/sqft
$-- HOA
What's special
Hardie sidingSpacious usable backyardPrivate rear driveway accessDrywall ceilingsFresh neutral paintPrivate primary suiteUpdated lighting
- 21 days
- 720
- 19
Zillow last checked:
Listing updated:
Listed by:
Steven T Hong 612-990-9009,
RE/MAX Results
Source: NorthstarMLS as distributed by MLS GRID,MLS#: 7146972
Facts & features
Interior
Bedrooms & bathrooms
- Bedrooms: 5
- Bathrooms: 3
- Full bathrooms: 2
- 1/2 bathrooms: 1
Bedroom
- Level: Upper
- Area: 204 Square Feet
- Dimensions: 17x12
Bedroom 2
- Level: Upper
- Area: 120 Square Feet
- Dimensions: 12x10
Bedroom 3
- Level: Upper
- Area: 110 Square Feet
- Dimensions: 11x10
Bedroom 4
- Level: Upper
- Area: 154 Square Feet
- Dimensions: 14x11
Bedroom 5
- Level: Upper
- Area: 143 Square Feet
- Dimensions: 13x11
Other
- Level: Lower
- Area: 299 Square Feet
- Dimensions: 23x13
Other
- Level: Lower
- Area: 96 Square Feet
- Dimensions: 12x8
Dining room
- Level: Main
- Area: 120 Square Feet
- Dimensions: 12x10
Family room
- Level: Main
- Area: 216 Square Feet
- Dimensions: 18x12
Family room
- Level: Lower
- Area: 228 Square Feet
- Dimensions: 19x12
Foyer
- Level: Main
- Area: 84 Square Feet
- Dimensions: 12x7
Informal dining room
- Level: Main
- Area: 140 Square Feet
- Dimensions: 14x10
Kitchen
- Level: Main
- Area: 140 Square Feet
- Dimensions: 14x10
Living room
- Level: Main
- Area: 252 Square Feet
- Dimensions: 18x14
Mud room
- Level: Main
- Area: 80 Square Feet
- Dimensions: 10x8
Storage
- Level: Lower
- Area: 84 Square Feet
- Dimensions: 14x6
Utility room
- Level: Lower
- Area: 325 Square Feet
- Dimensions: 25x13
Heating
- Forced Air
Cooling
- Central Air
Appliances
- Included: Dishwasher, Dryer, Exhaust Fan, Humidifier, Gas Water Heater, Range, Refrigerator, Stainless Steel Appliance(s), Washer, Water Softener Owned
- Laundry: Main Level
Features
- Basement: Block,Finished,Full
- Number of fireplaces: 2
- Fireplace features: Brick, Family Room, Gas, Wood Burning
Interior area
- Total structure area: 3,504
- Total interior livable area: 2,937 sqft
- Finished area above ground: 2,314
- Finished area below ground: 623
Property
Parking
- Total spaces: 2
- Parking features: Attached, Asphalt, Electric
- Attached garage spaces: 2
- Details: Garage Dimensions (24x21), Garage Door Height (7), Garage Door Width (16)
Accessibility
- Accessibility features: None
Features
- Levels: Two
- Stories: 2
- Patio & porch: Deck, Front Porch, Patio
Lot
- Size: 0.52 Acres
- Dimensions: 130 x 175
- Features: Tree Coverage - Medium
Details
- Foundation area: 1190
- Parcel number: 0511621430031
- Zoning description: Residential-Single Family
Construction
Type & style
- Home type: SingleFamily
- Property subtype: Single Family
Materials
- Roof: Age Over 8 Years,Architectural Shingle,Pitched
Condition
- New construction: No
- Year built: 1965
Utilities & green energy
- Electric: Circuit Breakers, Power Company: Xcel Energy
- Gas: Natural Gas
- Sewer: City Sewer/Connected
- Water: City Water/Connected
Community & HOA
Community
- Subdivision: La Buena Vista
HOA
- Has HOA: No
Location
- Region: Edina
Financial & listing details
- Price per square foot: $271/sqft
- Tax assessed value: $675,000
- Annual tax amount: $8,706
- Date on market: 9/18/2026
- Cumulative days on market: 114 days
- Road surface type: Paved
Estimated market value
$785,100
$746,000 - $824,000
$3,734/mo
Price history
| Date | Event | Price |
|---|---|---|
| 9/19/2026 | Listed for sale | $795,000+6%$271/sqft |
Source:  NorthstarMLS as distributed by MLS GRID #7146972 Report a problem NorthstarMLS as distributed by MLS GRID #7146972 Report a problem | ||
| 7/21/2026 | Listing removed | $749,900$255/sqft |
Source: NorthstarMLS as distributed by MLS GRID #7083247 Report a problem | ||
| 5/29/2026 | Price change | $749,900-3.9%$255/sqft |
Source: NorthstarMLS as distributed by MLS GRID #7083247 Report a problem | ||
| 5/19/2026 | Price change | $780,000-2.5%$266/sqft |
Source: NorthstarMLS as distributed by MLS GRID #7051248 Report a problem | ||
| 4/21/2026 | Price change | $799,999-3%$272/sqft |
Source: NorthstarMLS as distributed by MLS GRID #7051248 Report a problem | ||
| 4/10/2026 | Listed for sale | $824,999+71.5%$281/sqft |
Source: NorthstarMLS as distributed by MLS GRID #7051248 Report a problem | ||
| 7/15/2003 | Sold | $481,000$164/sqft |
Source: Public Record Report a problem | ||
Public tax history
| Year | Property taxes | Tax assessment |
|---|---|---|
| 2026 | $8,706 +4.9% | $675,000 +5.8% |
| 2025 | $8,301 +6.8% | $638,000 +0.6% |
| 2024 | $7,775 +2.7% | $634,000 +1.7% |
| 2023 | $7,568 +13.5% | $623,700 +3.1% |
| 2022 | $6,670 +4.4% | $604,700 +17.1% |
| 2021 | $6,389 -6.8% | $516,400 +3.9% |
| 2020 | $6,852 +7.2% | $497,000 -4.3% |
| 2019 | $6,389 -6.8% | $519,100 +0% |
| 2018 | $6,852 -0.1% | $518,900 +11.9% |
| 2017 | $6,861 +8.4% | $463,900 -0.3% |
| 2016 | $6,332 -17.7% | $465,300 -2.4% |
| 2015 | $7,694 +3.1% | $476,500 +21.3% |
| 2014 | $7,460 +37.9% | $392,900 |
| 2013 | $5,411 -0.4% | $392,900 -2.5% |
| 2012 | $5,434 +8% | $402,900 -1.5% |
| 2011 | $5,031 +0.5% | $409,100 -7% |
| 2010 | $5,004 +2.3% | $439,800 -2% |
| 2009 | $4,894 +9.1% | $448,700 +8.6% |
| 2006 | $4,488 +9.4% | $413,000 +15% |
| 2005 | $4,101 +7.6% | $359,200 +15% |
| 2004 | $3,812 +6.6% | $312,400 +12% |
| 2002 | $3,577 -32.3% | $279,000 |
| 2001 | $5,283 | -- |
Find assessor info on the county website
Monthly payment
Est. payment
Payment breakdown
Explore the cost of this home by adjusting the details. Changes won't be saved.Climate risks
Neighborhood: The Heights

Similar homes
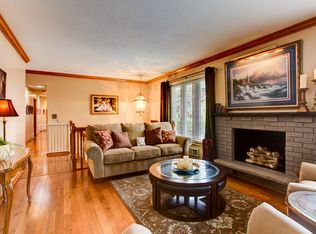
- $799,9005 bd4 ba2.9k sqft6016 Eden Prairie Rd, Edina, MN 55436For Sale

 MLS ID #7127699, Thomas B Meckey, MOVE. NorthstarMLS as distributed by MLS GRID
 - $750,0005 bd3 ba3k sqft5932 Walnut Dr, Edina, MN 55436For Sale
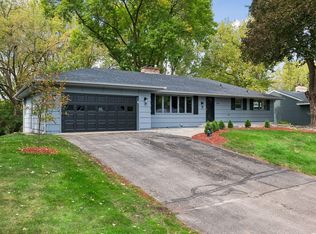 MLS ID #7148204, Randi Dahl, Keller Williams Premier Realty. NorthstarMLS as distributed by MLS GRID
 - $615,0005 bd3 ba2.5k sqft5616 Countryside Rd, Edina, MN 55436For Sale
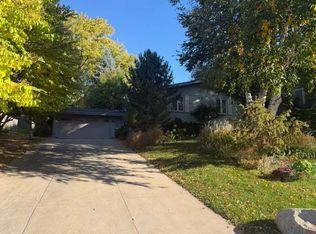 MLS ID #7156974, Randi Dahl, Keller Williams Premier Realty. NorthstarMLS as distributed by MLS GRID
 - $799,0004 bd3 ba3k sqft6017 Birchcrest Dr, Edina, MN 55436For Sale
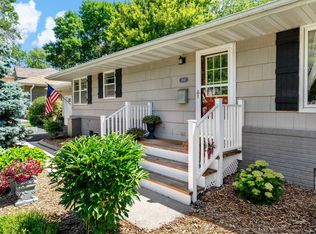 MLS ID #7104310, Jennifer Stecker, Compass. NorthstarMLS as distributed by MLS GRID
 - $750,0005 bd3 ba3.2k sqft6521 Leesborough Ave, Eden Prairie, MN 55346For SaleMLS ID #7142205, Jan W Carlson, Gatehouse Properties LTD. NorthstarMLS as distributed by MLS GRID
- $879,9004 bd3 ba3.1k sqft4011 Grimes Ave S, Edina, MN 55416For SaleMLS ID #7146931, Joshua S Sprague, Lakes Sotheby's International Realty. NorthstarMLS as distributed by MLS GRID
- $725,0004 bd3 ba2k sqft4725 School Rd, Edina, MN 55424For SaleMLS ID #7115700, Susan A Wahman, Edina Realty, Inc.. NorthstarMLS as distributed by MLS GRID
- $540,0004 bd2 ba2.8k sqft6105 Tracy Ave, Edina, MN 55436For SaleMLS ID #7136918, Skip Thomas, Coldwell Banker Realty - Southwest Regional. NorthstarMLS as distributed by MLS GRID
- $675,0003 bd2 ba2k sqft4625 Valley View Rd, Edina, MN 55424For SaleMLS ID #7151650, David R Anderson, Edina Realty, Inc.. NorthstarMLS as distributed by MLS GRID
- $929,0006 bd4 ba3.8k sqft265 Oakwood Rd, Hopkins, MN 55343For SaleMLS ID #7082622, Leslie C Bush, Coldwell Banker Realty - Lakes. NorthstarMLS as distributed by MLS GRID
- $750,0005 bd4 ba4k sqft8370 W Lake Dr, Chanhassen, MN 55317For SaleMLS ID #7153849, Ryan M Platzke, Coldwell Banker Realty - Southwest Regional. NorthstarMLS as distributed by MLS GRID
- $549,9003 bd3 ba2.8k sqft5316 Malibu Dr, Edina, MN 55436For SaleMLS ID #7144946, Victoria De La Mora, Keller Williams Realty Integrity Lakes. NorthstarMLS as distributed by MLS GRID
- $550,0005 bd3 ba3k sqft9400 Toledo Ave S, Bloomington, MN 55437For SaleMLS ID #7077459, Daniel C Winters, Coldwell Banker Realty - Lakes. NorthstarMLS as distributed by MLS GRID
- $699,9004 bd2 ba2.3k sqft4000 Abbott Ave S, Minneapolis, MN 55410For SaleMLS ID #7144299, Budd Batterson, Edina Realty, Inc.. NorthstarMLS as distributed by MLS GRID
- $550,0004 bd4 ba3.3k sqft8359 Amsden Ridge Dr, Bloomington, MN 55438For SaleMLS ID #7142519, Terry L Eggan, Bridge Realty, LLC. NorthstarMLS as distributed by MLS GRID
- $699,0004 bd2 ba2.3k sqft2911 W 54th St, Minneapolis, MN 55410For SaleMLS ID #7134789, Ellyn Sternberg, Edina Realty, Inc.. NorthstarMLS as distributed by MLS GRID
- $739,0006 bd3 ba3.7k sqft17408 Tessmer Ct, Eden Prairie, MN 55347For SaleMLS ID #7137413, Kris Craig, Edina Realty, Inc.. NorthstarMLS as distributed by MLS GRID
- $445,0005 bd2 ba2.1k sqft6618 Humboldt Ave S, Richfield, MN 55423For SaleMLS ID #7155248, Michael D. Smith, Anderson Realty. NorthstarMLS as distributed by MLS GRID
- $750,0004 bd3 ba3.1k sqft1395 Farmdale Rd, Mendota Heights, MN 55118For SaleMLS ID #7115059, Julie P Glass-Yares, Edina Realty, Inc.. NorthstarMLS as distributed by MLS GRID
- $850,0002 bd3 ba2.2k sqft604 Coventry Ln, Edina, MN 55435For SaleMLS ID #7100541, David Rohlf, Keller Williams Realty Integrity Lakes. NorthstarMLS as distributed by MLS GRID
