Welcome to 604 Coventry Lane, a refined townhome in Coventry, thoughtfully updated and filled with natural light across 2,274 square feet.
The main level opens to an airy living room that gives way to a beautifully appointed eat-in kitchen, anchored by a generous center island and outfitted with upscale appliances and a walk-in pantry. A
separate dining area leads to an expansive family room, where a gas fireplace sets the tone for quiet evenings and easy entertaining alike.
Upstairs, the primary suite offers a spa-inspired 3/4 bath and an oversized walk-in closet. A second bedroom, equally well proportioned, enjoys its own en-suite 3/4 bath. A dedicated laundry room with sink completes the level.
Outside, a private patio framed by a newer privacy fence provides a tranquil retreat. A heated two-car garage and additional storage add everyday convenience.
All of this just steps from Centennial Lakes Park, with premier shopping, dining and entertainment moments away & Full access to Edinborough Park which is located a few blocks south at 7700 York Ave.
A rare offering in a coveted setting.
Pending
$850,000
604 Coventry Ln, Edina, MN 55435
2beds
2,274sqft
(TH) Side x Side
Built in 1997
1,742 Square Feet Lot
$-- Zestimate®
$374/sqft
$1,023/mo HOA
What's special
- 2 days
- 22
- 0
Likely to sell faster than
Zillow last checked:
Listing updated:
Listed by:
David Rohlf 612-961-1701,
Keller Williams Realty Integrity Lakes
Source: NorthstarMLS as distributed by MLS GRID,MLS#: 7100541
Facts & features
Interior
Bedrooms & bathrooms
- Bedrooms: 2
- Bathrooms: 3
- 3/4 bathrooms: 2
- 1/2 bathrooms: 1
Bedroom
- Area: 437 Square Feet
- Dimensions: 23x19
Bedroom 2
- Area: 224 Square Feet
- Dimensions: 16x14
Dining room
- Area: 126 Square Feet
- Dimensions: 7x18
Family room
- Area: 255 Square Feet
- Dimensions: 15x17
Kitchen
- Area: 144 Square Feet
- Dimensions: 12x12
Living room
- Area: 168 Square Feet
- Dimensions: 12x14
Heating
- Forced Air
Cooling
- Central Air
Appliances
- Included: Cooktop, Dishwasher, Disposal, Dryer, Exhaust Fan, Gas Water Heater, Water Filtration System, Microwave, Range, Refrigerator, Stainless Steel Appliance(s), Washer, Water Softener Owned
- Laundry: In Unit, Upper Level
Features
- Basement: None
- Number of fireplaces: 1
- Fireplace features: Family Room, Gas
Interior area
- Total structure area: 2,796
- Total interior livable area: 2,274 sqft
- Finished area above ground: 2,274
- Finished area below ground: 0
Property
Parking
- Total spaces: 2
- Parking features: Garage Door Opener, Heated Garage, Insulated Garage, Underground
- Garage spaces: 2
- Has uncovered spaces: Yes
Accessibility
- Accessibility features: None
Features
- Levels: Two
- Stories: 2
- Patio & porch: Patio
- Fencing: Full,Wood
Lot
- Size: 1,742 Square Feet
- Dimensions: 24 x 77 x 25 x 77
- Features: Near Public Transit, Tree Coverage - Light
Details
- Foundation area: 1055
- Parcel number: 3202824230355
- Zoning description: Residential-Single Family
Construction
Type & style
- Home type: Townhouse
- Property subtype: (TH) Side x Side
- Attached to another structure: Yes
Condition
- New construction: No
- Year built: 1997
Utilities & green energy
- Electric: Circuit Breakers, Power Company: Xcel Energy
- Gas: Natural Gas
- Sewer: City Sewer/Connected
- Water: City Water/Connected
- Utilities for property: Underground Utilities
Community & HOA
Community
- Subdivision: The Coventry At Centennial Lakes 7th
HOA
- Has HOA: Yes
- Services included: Maintenance Structure, Cable TV, Hazard Insurance, Lawn Care, Professional Mgmt, Recreation Facility, Sanitation, Shared Amenities, Snow Removal
- HOA fee: $1,023 monthly
- HOA name: Sharper Management
- HOA phone: 952-224-4777
Location
- Region: Edina
Financial & listing details
- Price per square foot: $374/sqft
- Tax assessed value: $931,200
- Annual tax amount: $12,162
- Date on market: 10/20/2026
- Cumulative days on market: 12 days
Estimated market value
Not available
Estimated sales range
Not available
Not available
Price history
| Date | Event | Price |
|---|---|---|
| 10/20/2026 | Pending sale | $850,000$374/sqft |
Source:  NorthstarMLS as distributed by MLS GRID #7100541 Report a problem | ||
| 10/10/2026 | Listing removed | $850,000$374/sqft |
Source: NorthstarMLS as distributed by MLS GRID #7100541 Report a problem | ||
| 10/1/2026 | Listed for sale | $850,000+80.9%$374/sqft |
Source: NorthstarMLS as distributed by MLS GRID #7100541 Report a problem | ||
| 5/31/2016 | Sold | $470,000-2.1%$207/sqft |
Source: NorthstarMLS as distributed by MLS GRID #4670196 Report a problem | ||
| 3/15/2016 | Price change | $479,900-3.1%$211/sqft |
Source: Coldwell Banker Burnet - Minneapolis Lakes #4670196 Report a problem | ||
| 11/24/2015 | Price change | $495,000-4.6%$218/sqft |
Source: Coldwell Banker Burnet - Minneapolis Lakes #4653413 Report a problem | ||
| 10/13/2015 | Price change | $519,000-1.6%$228/sqft |
Source: Coldwell Banker Burnet - Minneapolis Lakes #4653413 Report a problem | ||
| 8/5/2015 | Listed for sale | $527,500-3.2%$232/sqft |
Source: Coldwell Banker Burnet - Minneapolis Lakes #4653413 Report a problem | ||
| 7/1/2014 | Listed for sale | $545,000$240/sqft |
Source: Coldwell Banker Burnet - Minneapolis Lakes #4499575 Report a problem | ||
Public tax history
| Year | Property taxes | Tax assessment |
|---|---|---|
| 2026 | $12,162 +4.9% | $931,200 +4.8% |
| 2025 | $11,597 +5.8% | $888,900 +1% |
| 2024 | $10,966 +11.2% | $880,100 +0.3% |
| 2023 | $9,864 +19.4% | $877,100 +5.7% |
| 2022 | $8,259 +11.1% | $829,800 +25% |
| 2021 | $7,434 +9.4% | $663,800 +10.5% |
| 2020 | $6,797 -8.6% | $600,700 +12.8% |
| 2019 | $7,434 +9.4% | $532,300 +6.5% |
| 2018 | $6,797 +0.5% | $499,800 +2% |
| 2017 | $6,762 +12.5% | $490,000 |
| 2016 | $6,011 -4.3% | $490,000 +2.1% |
| 2015 | $6,278 +3.2% | $480,000 +8.1% |
| 2014 | $6,082 +6.1% | $444,000 +6.4% |
| 2013 | $5,734 -11.6% | $417,300 -16.1% |
| 2012 | $6,484 +5.7% | $497,400 |
| 2011 | $6,132 +8.2% | $497,400 |
| 2010 | $5,668 -1.8% | $497,400 -4.9% |
| 2009 | $5,772 +33.5% | $523,300 +29.4% |
| 2006 | $4,323 +12.1% | $404,300 +15% |
| 2005 | $3,856 +8.4% | $351,600 +15% |
| 2004 | $3,558 +9.5% | $305,800 +14.8% |
| 2002 | $3,250 -43.1% | $266,300 |
| 2001 | $5,711 | -- |
Find assessor info on the county website
Monthly payment
Est. payment
Payment breakdown
Explore the cost of this home by adjusting the details. Changes won't be saved.Climate risks
Neighborhood: Centennial Lakes

Similar homes
- $829,9005 bd3 ba3.4k sqft7204 Glouchester Dr, Edina, MN 55435For Sale
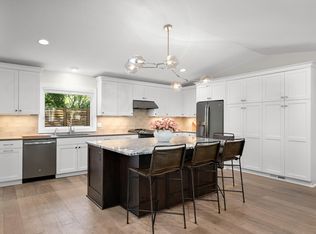
 MLS ID #7109550, Maria Ousky Palmer, Edina Realty, Inc.. NorthstarMLS as distributed by MLS GRID
- $699,0003 bd3 ba2.7k sqft6317 Halifax Ave S, Minneapolis, MN 55424For Sale
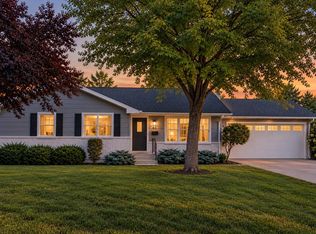 MLS ID #7162708, Anne M Shaeffer, Lakes Sotheby's International Realty. NorthstarMLS as distributed by MLS GRID
- $650,0003 bd3 ba2.4k sqft3806 W 32nd St, Minneapolis, MN 55416For Sale
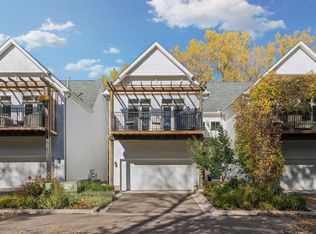 MLS ID #7163502, Dennis A. Guldseth, Edina Realty, Inc.. NorthstarMLS as distributed by MLS GRID
- $799,5004 bd3 ba2.6k sqft5220 Maddox Ln, Edina, MN 55436For Sale
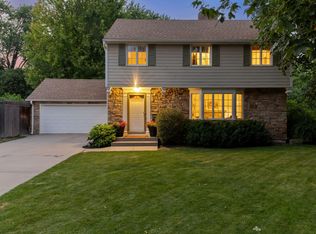 MLS ID #7147555, Arthur D Hays, Lakes Sotheby's International Realty. NorthstarMLS as distributed by MLS GRID
- $899,9003 bd2 ba2k sqft6 Edina Ct, Edina, MN 55424For SaleMLS ID #7154132, Mary G Krieter, Edina Realty, Inc.. NorthstarMLS as distributed by MLS GRID
- $729,9004 bd3 ba2.6k sqft5601 14th Ave S, Minneapolis, MN 55417For SaleMLS ID #7162358, Tim Murphy, RE/MAX Results. NorthstarMLS as distributed by MLS GRID
- $879,9004 bd3 ba3.1k sqft4011 Grimes Ave S, Edina, MN 55416For SaleMLS ID #7146931, Joshua S Sprague, Lakes Sotheby's International Realty. NorthstarMLS as distributed by MLS GRID
- $799,9005 bd4 ba2.9k sqft6016 Eden Prairie Rd, Edina, MN 55436For SaleMLS ID #7127699, Thomas B Meckey, MOVE. NorthstarMLS as distributed by MLS GRID
- $675,0003 bd2 ba2k sqft4625 Valley View Rd, Edina, MN 55424For SaleMLS ID #7151650, David R Anderson, Edina Realty, Inc.. NorthstarMLS as distributed by MLS GRID
- $695,0003 bd3 ba2.6k sqft575 S 10th St, Minneapolis, MN 55404For SaleMLS ID #7121971, Catherine Reller, Edina Realty, Inc.. NorthstarMLS as distributed by MLS GRID
- $725,0004 bd3 ba2k sqft4725 School Rd, Edina, MN 55424For SaleMLS ID #7115700, Susan A Wahman, Edina Realty, Inc.. NorthstarMLS as distributed by MLS GRID
- $748,0005 bd4 ba2.5k sqft4123 Brunswick Ave S, Saint Louis Park, MN 55416For SaleMLS ID #7155276, Ellyn J Wolfenson, Coldwell Banker Realty - Lakes. NorthstarMLS as distributed by MLS GRID
- $775,0003 bd3 ba2.2k sqft4624 Xerxes Ave S, Minneapolis, MN 55410For SaleMLS ID #7144148, Mary E Hollway, Hollway Real Estate. NorthstarMLS as distributed by MLS GRID
- $749,9004 bd4 ba3.1k sqft4816 Kingsdale Dr, Bloomington, MN 55437For SaleMLS ID #7116138, The Herrmann Team, Home Avenue Flat Fee Realty. NorthstarMLS as distributed by MLS GRID
- $799,9003 bd3 ba2.8k sqft2720 Sunset Blvd, Minneapolis, MN 55416For SaleMLS ID #7138142, Paul Begich, Compass. NorthstarMLS as distributed by MLS GRID
- $425,0004 bd3 ba2.3k sqft13120 Thomas Ave S, Burnsville, MN 55337For SaleMLS ID #7160533, Kara Hoogeveen, Edina Realty, Inc.. NorthstarMLS as distributed by MLS GRID
- $738,0003 bd3 ba2.1k sqft4337 Brook Ave S, Saint Louis Park, MN 55424For SaleMLS ID #7117286, Ellen D Phelps, Coldwell Banker Realty. NorthstarMLS as distributed by MLS GRID
- $699,0004 bd2 ba2.3k sqft2911 W 54th St, Minneapolis, MN 55410For SaleMLS ID #7134789, Ellyn Sternberg, Edina Realty, Inc.. NorthstarMLS as distributed by MLS GRID
- $699,9004 bd2 ba2.3k sqft4000 Abbott Ave S, Minneapolis, MN 55410For SaleMLS ID #7144299, Budd Batterson, Edina Realty, Inc.. NorthstarMLS as distributed by MLS GRID
- $574,9273 bd4 ba2.6k sqft1401 Franklin Ave SE, Minneapolis, MN 55414For SaleMLS ID #7117926, John Wichmann, RE/MAX Advantage Plus. NorthstarMLS as distributed by MLS GRID
