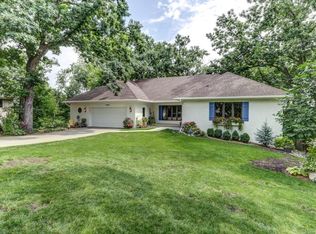
Nestled on a quiet cul-de-sac and surrounded by a stunning treetop canopy, this exceptional soft contemporary home blends luxury, privacy, and thoughtful design. Originally constructed by Bruce Bren Homes and extensively remodeled by Stinson Builders in 2010, this residence showcases quality craftsmanship throughout.
The desirable main-level owner's suite offers everyday convenience, while the upper level features two spacious bedrooms connected by a Jack-and-Jill ¾ bath and a versatile loft. The walkout lower level, beautifully remodeled by Lecy, includes a gas fireplace, expansive family room, 2 additional bedrooms, ¾ bath, and a luxurious Japanese soaking tub that creates a spa-like retreat.
Enjoy peaceful wooded views from the wrap-around deck or entertain on the large paver patio. A heated and insulated garage adds year-round comfort and functionality. This is a rare opportunity to own a thoughtfully updated home in an exceptional setting.
Active
$1,200,000
13001 Brenwood Trl, Minnetonka, MN 55343
5beds
4,607sqft
Single Family
Built in 1984
0.51 Acres Lot
$1,173,600 Zestimate®
$260/sqft
$-- HOA
What's special
- 52 days
- 981
- 38
Zillow last checked:
Listing updated:
Listed by:
Ben Hahn 612-859-8944,
Coldwell Banker Realty - Southwest Regional
Source: NorthstarMLS as distributed by MLS GRID,MLS#: 7131574
Facts & features
Interior
Bedrooms & bathrooms
- Bedrooms: 5
- Bathrooms: 4
- 3/4 bathrooms: 3
- 1/2 bathrooms: 1
Bedroom
- Level: Main
- Area: 240 Square Feet
- Dimensions: 16x15
Bedroom 2
- Level: Upper
- Area: 270 Square Feet
- Dimensions: 18x15
Bedroom 3
- Level: Upper
- Area: 180 Square Feet
- Dimensions: 15x12
Bedroom 4
- Level: Lower
- Area: 168 Square Feet
- Dimensions: 14x12
Bedroom 5
- Level: Lower
- Area: 243.44 Square Feet
- Dimensions: 17.9x13.6
Dining room
- Level: Main
- Area: 266 Square Feet
- Dimensions: 19x14
Family room
- Level: Lower
- Area: 704 Square Feet
- Dimensions: 32x22
Foyer
- Level: Main
- Area: 225 Square Feet
- Dimensions: 15x15
Kitchen
- Level: Main
- Area: 247 Square Feet
- Dimensions: 19x13
Living room
- Level: Main
- Area: 420 Square Feet
- Dimensions: 21x20
Loft
- Level: Upper
- Area: 120 Square Feet
- Dimensions: 12x10
Heating
- Forced Air
Cooling
- Central Air
Appliances
- Included: Cooktop, Dishwasher, Dryer, Gas Water Heater, Microwave, Refrigerator, Wall Oven, Washer, Water Softener Owned
Features
- Basement: Block,Daylight,Drain Tiled,Finished,Full,Sump Pump,Walk-Out Access
- Number of fireplaces: 2
- Fireplace features: Amusement Room, Gas, Living Room, Wood Burning
Interior area
- Total structure area: 4,768
- Total interior livable area: 4,607 sqft
- Finished area above ground: 3,163
- Finished area below ground: 1,444
Property
Parking
- Total spaces: 2
- Parking features: Attached, Garage, Garage Door Opener, Heated Garage, Insulated Garage
- Attached garage spaces: 2
- Has uncovered spaces: Yes
- Details: Garage Dimensions (24x24)
Accessibility
- Accessibility features: None
Features
- Levels: Two
- Stories: 2
- Pool features: None
- Fencing: None
Lot
- Size: 0.51 Acres
- Dimensions: IRREGULAR576
- Features: Tree Coverage - Heavy
Details
- Foundation area: 1805
- Parcel number: 2211722440065
- Zoning description: Residential-Single Family
Construction
Type & style
- Home type: SingleFamily
- Property subtype: Single Family
Materials
- Block
- Roof: Asphalt
Condition
- New construction: No
- Year built: 1984
Utilities & green energy
- Electric: Circuit Breakers
- Gas: Natural Gas
- Sewer: City Sewer/Connected
- Water: City Water/Connected
Community & HOA
Community
- Subdivision: Brenwood Add
HOA
- Has HOA: No
Location
- Region: Minnetonka
Financial & listing details
- Price per square foot: $260/sqft
- Tax assessed value: $964,300
- Annual tax amount: $12,580
- Date on market: 8/27/2026
- Cumulative days on market: 84 days
- Road surface type: Paved
Estimated market value
$1,173,600
$1.11M - $1.23M
$5,579/mo
Price history
| Date | Event | Price |
|---|---|---|
| 8/27/2026 | Listed for sale | $1,200,000-4%$260/sqft |
Source:  NorthstarMLS as distributed by MLS GRID #7131574 Report a problem NorthstarMLS as distributed by MLS GRID #7131574 Report a problem | ||
| 8/21/2026 | Listing removed | $1,250,000$271/sqft |
Source: NorthstarMLS as distributed by MLS GRID #7081106 Report a problem | ||
| 7/28/2026 | Price change | $1,250,000-3.8%$271/sqft |
Source: NorthstarMLS as distributed by MLS GRID #7081106 Report a problem | ||
| 6/19/2026 | Listed for sale | $1,300,000+35.4%$282/sqft |
Source: NorthstarMLS as distributed by MLS GRID #7081106 Report a problem | ||
| 12/10/2021 | Sold | $960,000-12.3%$208/sqft |
Source: NorthstarMLS as distributed by MLS GRID #6095735 Report a problem | ||
| 11/5/2021 | Pending sale | $1,095,000$238/sqft |
Source: NorthstarMLS as distributed by MLS GRID #6095735 Report a problem | ||
| 9/9/2021 | Listed for sale | $1,095,000+204.2%$238/sqft |
Source: NorthstarMLS as distributed by MLS GRID #6095735 Report a problem | ||
| 7/1/1999 | Sold | $360,000$78/sqft |
Source: Public Record Report a problem | ||
Public tax history
| Year | Property taxes | Tax assessment |
|---|---|---|
| 2026 | $12,580 +10.7% | $964,300 +8.4% |
| 2025 | $11,364 +4% | $889,800 +4.7% |
| 2024 | $10,925 +11.4% | $849,700 +0.1% |
| 2023 | $9,807 +8.5% | $848,500 +8.9% |
| 2022 | $9,036 +3.6% | $779,300 +14.6% |
| 2021 | $8,721 -6.1% | $680,200 +2% |
| 2020 | $9,290 +6.5% | $666,800 -0.8% |
| 2019 | $8,721 -6.1% | $672,400 +3.2% |
| 2018 | $9,290 +6.6% | $651,400 +2% |
| 2017 | $8,717 -4.3% | $638,400 -5.6% |
| 2016 | $9,112 -9.1% | $676,000 +3.6% |
| 2015 | $10,026 +1.7% | $652,400 +1.4% |
| 2014 | $9,861 +39.7% | $643,200 +32.6% |
| 2013 | $7,059 -3.2% | $485,000 -5.4% |
| 2012 | $7,294 +3.7% | $512,700 -2.2% |
| 2011 | $7,032 +5.6% | $524,500 -2.9% |
| 2010 | $6,660 +4.5% | $540,000 -2% |
| 2009 | $6,372 +4.1% | $551,200 +6.4% |
| 2006 | $6,119 +6.1% | $518,100 +6.1% |
| 2005 | $5,766 -2.3% | $488,500 +4.6% |
| 2004 | $5,903 +3.8% | $466,800 +8% |
| 2002 | $5,687 -29.3% | $432,400 |
| 2001 | $8,049 | -- |
Find assessor info on the county website
Monthly payment
Est. payment
Payment breakdown
Explore the cost of this home by adjusting the details. Changes won't be saved.Climate risks
Neighborhood: 55343
Similar homes
- $1,125,0005 bd5 ba4.3k sqft3529 Green Ridge Rd, Minnetonka, MN 55305For Sale
 MLS ID #7135015, Ellyn J Wolfenson, Coldwell Banker Realty - Lakes. NorthstarMLS as distributed by MLS GRID
 - $900,0005 bd3 ba3.3k sqft5708 Glen Ave, Minnetonka, MN 55345For Sale
 MLS ID #7160435, Eric Robinson, Rize Realty. NorthstarMLS as distributed by MLS GRID
 - $1,350,0005 bd4 ba4.5k sqft2841 Ella Ln, Minnetonka, MN 55305For Sale
 MLS ID #7150838, Matthew S Baker, Coldwell Banker Realty - Lakes. NorthstarMLS as distributed by MLS GRID
 - $1,125,0006 bd5 ba5k sqft12001 Hilloway Rd W, Minnetonka, MN 55305For Sale
 MLS ID #7096776, Matthew S Baker, Coldwell Banker Realty - Lakes. NorthstarMLS as distributed by MLS GRID
 - $1,250,0005 bd5 ba4.7k sqft830 Edgemoor Dr, Hopkins, MN 55305For SaleMLS ID #7136153, Alan R Birk, Edina Realty, Inc.. NorthstarMLS as distributed by MLS GRID
- $999,0003 bd4 ba5k sqft15300 Wild Wings, Minnetonka, MN 55345For SaleMLS ID #7139391, Jim Schwarz, Lakes Sotheby's International. NorthstarMLS as distributed by MLS GRID
- $1,350,0005 bd4 ba4.9k sqft5404 Interlachen Blvd, Edina, MN 55436For SaleMLS ID #7122273, Jacob L Smith, Lakes Sotheby's International Realty. NorthstarMLS as distributed by MLS GRID
- $1,275,0004 bd4 ba3.9k sqft5148 Danens Dr, Edina, MN 55439For SaleMLS ID #7142069, John C Everett, Edina Realty, Inc.. NorthstarMLS as distributed by MLS GRID
- $1,349,0005 bd4 ba5.3k sqft2409 W 22nd St, Minneapolis, MN 55405For SaleMLS ID #7143616, Michelle Doerrler GRI, Coldwell Banker Realty. NorthstarMLS as distributed by MLS GRID
- $975,0004 bd4 ba3.9k sqft19750 Waterford Pl, Shorewood, MN 55331For SaleMLS ID #7124150, Mark D. Reiland, RE/MAX Advantage Plus. NorthstarMLS as distributed by MLS GRID
- $1,149,0005 bd5 ba4.2k sqft99 Forestdale Rd, Minneapolis, MN 55410For SaleMLS ID #7123659, Debra Perry, Edina Realty, Inc.. NorthstarMLS as distributed by MLS GRID
- $1,299,9005 bd5 ba4.5k sqft27125 Marsh Pointe Ct, Shorewood, MN 55331For SaleMLS ID #7096705, Christine L Hazel, Coldwell Banker Realty - Lakes. NorthstarMLS as distributed by MLS GRID
- $1,749,0005 bd5 ba5.1k sqft3945 Hillcrest Way, Deephaven, MN 55391For SaleMLS ID #7117987, Kristi D Weinstock, Coldwell Banker Realty. NorthstarMLS as distributed by MLS GRID
- $975,0004 bd3 ba3.6k sqft5018 Normandale Ct, Edina, MN 55436For SaleMLS ID #7147965, Connie Waring, Edina Realty, Inc.. NorthstarMLS as distributed by MLS GRID
- $950,0004 bd3 ba2.7k sqft15803 Holdridge Rd E, Wayzata, MN 55391For SaleMLS ID #7144549, Sarah E Polovitz, Compass. NorthstarMLS as distributed by MLS GRID
- $699,0004 bd4 ba3.7k sqft13900 Hill Ridge Dr, Minnetonka, MN 55305For SaleMLS ID #7104141, J.J. Korman, Korman Realty. NorthstarMLS as distributed by MLS GRID
- $798,0003 bd3 ba3k sqft3525 The Mall, Minnetonka, MN 55345For SaleMLS ID #7154886, Cynthia J Redmond, Coldwell Banker Realty. NorthstarMLS as distributed by MLS GRID
- $619,9003 bd2 ba2.4k sqft15809 Nursery Dr, Minnetonka, MN 55345For SaleMLS ID #7144618, Kent A Stoa, Coldwell Banker Realty. NorthstarMLS as distributed by MLS GRID
- $825,0004 bd3 ba2.3k sqft3225 6th Ave N, Long Lake, MN 55356For SaleMLS ID #7156406, Matthew C Johnson, Compass. NorthstarMLS as distributed by MLS GRID
- $750,0005 bd4 ba3.7k sqft12515 Sunset Trl N, Plymouth, MN 55441For SaleMLS ID #7126735, Chan Slettehaugh, Edina Realty, Inc.. NorthstarMLS as distributed by MLS GRID
