The "Richard and Dorothy Babcock House" by architect Richard Babcock - an iconic mid-century modern
residence with exemplary renovation designed by acclaimed PKA Architecture and expertly crafted with
meticulous precision by Marsden Building & Remodeling - located in coveted South Tyrol Hills, on a
perfectly tucked-away cul-de-sac. Masterfully sited within picturesque park-like woodland setting with
calming privacy, neighboring scenic South Tyrol Park, surrounded by beautifully curated plantings and
memorably magnificent outdoor spaces, this one-of-one quintessential MCM home harmonizes with nature
through expansive glass - extending sight lines, creating a seamless indoor-outdoor lifestyle and
providing a uniquely tranquil Zen-like retreat. Stunning terrazzo flooring; breathtaking walls of glass;
sleek open-concept kitchen featuring refined cabinetry, large gathering island with seating area,
floating metal shelving, high-functioning separate storage/laundry area and high-level appointments -
Miele, Fisher Paykel, Asko and Dornbracht; spa-inspired ethereal bathrooms unlike anything else,
including: floating vanities with Corian countertops and integrated sinks, frameless glass, stylish
lighting, Hansgrohe, Duravit and Geberit; creative family room/office with custom built-ins; brilliantly
cantilevered screened porch; perfectly proportioned light-infused spaces; superb art walls; bespoke
finishes, including wall hung blackened steel credenza; glass-wrapped sauna; design-led windows; richly
warm walnut accents; delightful original details; attached/heated garage and incomparable paradisiacal
surroundings - remarkable Ipe deck; gravel walking path and circular fire pit area; intimate park facing
patio; Corten steel planting beds; granite steps; gracefully lush plantings/trees; natural river rock
and captivating landscape lighting. This spectacular one-of-a-kind residence is highly published,
including: an eight-page spread in Minnesota Modern Architecture and Life at Midcentury Book by Larry
Millett. Standing as a crowning architectural jewel, this pure modernist masterpiece provides an
unrivaled location and rare opportunity to live in art - thoughtfully imagined, artisan crafted, joyously
celebrated and uniquely special. Located only minutes from: downtown Minneapolis and the chain of lakes,
trails, shopping, restaurants, cafes, galleries and more. FSF and dimensions provided by third party.
Active
$1,450,000
1520 Kaltern Ln, Golden Valley, MN 55416
3beds
2,229sqft
Single Family
Built in 1960
0.4 Acres Lot
$1,415,800 Zestimate®
$651/sqft
$-- HOA
What's special
- 10 days
- 2,270
- 218
Likely to sell faster than
Zillow last checked:
Listing updated:
Listed by:
Scott J. Acker 612-920-5605,
Coldwell Banker Realty - Lakes
Source: NorthstarMLS as distributed by MLS GRID,MLS#: 7132249
Facts & features
Interior
Bedrooms & bathrooms
- Bedrooms: 3
- Bathrooms: 3
- 3/4 bathrooms: 2
- 1/2 bathrooms: 1
Bedroom
- Level: Main
- Area: 168 Square Feet
- Dimensions: 12x14
Bedroom 2
- Level: Lower
- Area: 108 Square Feet
- Dimensions: 12x9
Bedroom 3
- Level: Lower
- Area: 120 Square Feet
- Dimensions: 12x10
Primary bathroom
- Level: Main
- Area: 90 Square Feet
- Dimensions: 10x9
Dining room
- Level: Main
- Area: 189 Square Feet
- Dimensions: 21x9
Family room
- Level: Lower
- Area: 228 Square Feet
- Dimensions: 12x19
Foyer
- Level: Main
- Area: 70 Square Feet
- Dimensions: 7x10
Kitchen
- Level: Main
- Area: 120 Square Feet
- Dimensions: 12x10
Laundry
- Level: Main
- Area: 48 Square Feet
- Dimensions: 6x8
Living room
- Level: Main
- Area: 315 Square Feet
- Dimensions: 21x15
Office
- Level: Lower
- Area: 171 Square Feet
- Dimensions: 9x19
Screened porch
- Level: Main
- Area: 126 Square Feet
- Dimensions: 7x18
Heating
- Forced Air
Cooling
- Central Air
Appliances
- Included: Dishwasher, Disposal, Dryer, Exhaust Fan, Gas Water Heater, Range, Refrigerator, Washer
- Laundry: Main Level
Features
- Basement: Daylight,Finished,Full
- Has fireplace: No
Interior area
- Total structure area: 2,294
- Total interior livable area: 2,229 sqft
- Finished area above ground: 1,184
- Finished area below ground: 1,045
Property
Parking
- Total spaces: 2
- Parking features: Attached, Driveway - Other Surface, Floor Drain, Heated Garage
- Attached garage spaces: 2
- Has uncovered spaces: Yes
Accessibility
- Accessibility features: None
Features
- Levels: Multi/Split
- Patio & porch: Deck, Screened
Lot
- Size: 0.4 Acres
- Dimensions: 146 x 41 x 167 x 159
- Features: Tree Coverage - Medium
Details
- Foundation area: 1110
- Parcel number: 3002924410068
- Zoning description: Residential-Single Family
Construction
Type & style
- Home type: SingleFamily
- Property subtype: Single Family
Materials
- Roof: Age Over 8 Years,Flat
Condition
- New construction: No
- Year built: 1960
Utilities & green energy
- Gas: Natural Gas
- Sewer: City Sewer/Connected
- Water: City Water/Connected
Community & HOA
Community
- Subdivision: Tyrol Hills
HOA
- Has HOA: No
Location
- Region: Golden Valley
Financial & listing details
- Price per square foot: $651/sqft
- Tax assessed value: $1,057,300
- Annual tax amount: $18,497
- Date on market: 10/5/2026
Estimated market value
$1,415,800
$1.35M - $1.49M
$2,767/mo
Price history
| Date | Event | Price |
|---|---|---|
| 10/8/2026 | Listed for sale | $1,450,000+13.4%$651/sqft |
Source:  NorthstarMLS as distributed by MLS GRID #7132249 Report a problem NorthstarMLS as distributed by MLS GRID #7132249 Report a problem | ||
| 5/15/2023 | Sold | $1,279,000$574/sqft |
Source: NorthstarMLS as distributed by MLS GRID #6346385 Report a problem | ||
| 3/28/2023 | Pending sale | $1,279,000+68.3%$574/sqft |
Source: NorthstarMLS as distributed by MLS GRID #6346385 Report a problem | ||
| 10/1/2015 | Sold | $759,900-2.5%$341/sqft |
Source: NorthstarMLS as distributed by MLS GRID #4615624 Report a problem | ||
| 7/28/2015 | Pending sale | $779,000$349/sqft |
Source: Coldwell Banker Burnet - Minneapolis Lakes #4615624 Report a problem | ||
| 6/25/2015 | Listed for sale | $779,000+11.3%$349/sqft |
Source: Coldwell Banker Burnet - Minneapolis Lakes #4615624 Report a problem | ||
| 9/9/2013 | Sold | $700,000+218.2%$314/sqft |
Source:  Lake Superior Area Realtors as distributed by MLS GRID #2069051 Report a problem Lake Superior Area Realtors as distributed by MLS GRID #2069051 Report a problem | ||
| 6/10/1998 | Sold | $220,000$99/sqft |
Source: Public Record Report a problem | ||
Public tax history
| Year | Property taxes | Tax assessment |
|---|---|---|
| 2026 | $18,497 +8.1% | $1,057,300 -5% |
| 2025 | $17,110 +10.6% | $1,112,800 +3.5% |
| 2024 | $15,468 +3.8% | $1,075,100 +6.7% |
| 2023 | $14,902 +8.5% | $1,007,200 +2.4% |
| 2022 | $13,733 +15.8% | $984,000 +12.6% |
| 2021 | $11,857 -8.8% | $874,000 +12.2% |
| 2020 | $13,007 +9.7% | $779,000 -4.1% |
| 2019 | $11,857 -8.8% | $812,000 +4.2% |
| 2018 | $13,007 -2.9% | $779,000 +45.1% |
| 2017 | $13,399 +58.7% | $537,000 +2.7% |
| 2016 | $8,445 +1% | $523,000 +11% |
| 2015 | $8,359 +10.4% | $471,000 |
| 2014 | $7,575 +1.7% | $471,000 +4.7% |
| 2013 | $7,447 -2.3% | $450,000 -5.3% |
| 2012 | $7,625 -3% | $475,000 -8.1% |
| 2011 | $7,861 -1.5% | $517,000 -8.7% |
| 2010 | $7,984 +8.3% | $566,000 +1.4% |
| 2009 | $7,371 +29.1% | $558,000 +27.7% |
| 2006 | $5,711 +13.4% | $437,100 +15% |
| 2005 | $5,035 +10% | $380,100 +15% |
| 2004 | $4,579 +8.4% | $330,600 +12% |
| 2002 | $4,224 -26.6% | $295,200 |
| 2001 | $5,757 | -- |
Find assessor info on the county website
Monthly payment
Est. payment
Payment breakdown
Explore the cost of this home by adjusting the details. Changes won't be saved.Climate risks
Neighborhood: 55416
- $1,135,4004 bd3 ba3.5k sqft1522 Kaltern Ln, Golden Valley, MN 55416Off Market
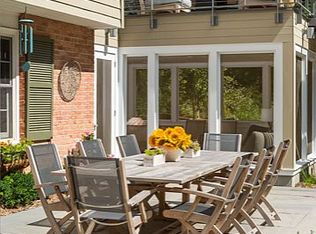
- $945,1005 bd4 ba3.3k sqft1521 Kaltern Ln, Golden Valley, MN 55416Off Market
- $652,6001 bd2 ba2.6k sqft1515 Kaltern Ln, Golden Valley, MN 55416Off Market
- $638,4002 bd1 ba1.2k sqft1527 Kaltern Ln, Golden Valley, MN 55416Off Market
Similar homes
- $1,300,0004 bd4 ba3.2k sqft2432 W 24th St, Minneapolis, MN 55405For Sale

 MLS ID #7127326, Ellyn Sternberg, Edina Realty, Inc.. NorthstarMLS as distributed by MLS GRID
 - $1,325,0003 bd4 ba3.1k sqft2835 James Ave S, Minneapolis, MN 55408For Sale
 MLS ID #7137539, Ben Ganje + Partners, Lakes Sotheby's International Realty. NorthstarMLS as distributed by MLS GRID
 - $1,295,0002 bd3 ba2k sqft600 S 2nd St #S108, Minneapolis, MN 55401For Sale
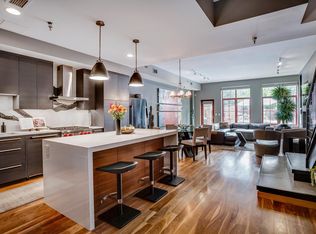 MLS ID #7104816, Sandra Rieger, Coldwell Banker Realty - Lakes. NorthstarMLS as distributed by MLS GRID
 - $1,599,9002 bd3 ba2.4k sqft1805 W Lake St Unit 202, Minneapolis, MN 55408For Sale
 MLS ID #7100384, Holly M Connaker, Compass. NorthstarMLS as distributed by MLS GRID
 - $900,0005 bd3 ba3.3k sqft5708 Glen Ave, Minnetonka, MN 55345For SaleMLS ID #7160435, Eric Robinson, Rize Realty. NorthstarMLS as distributed by MLS GRID
- $1,295,0002 bd2 ba2.1k sqft100 2nd St SE Unit A560, Minneapolis, MN 55413For SaleMLS ID #7137762, Kent A Pitlick, Compass. NorthstarMLS as distributed by MLS GRID
- $1,200,0002 bd2 ba2k sqft100 2nd St SE APT 1102, Minneapolis, MN 55414For SaleMLS ID #7140689, Cynthia K Froid, Keller Williams Realty Integrity Lakes. NorthstarMLS as distributed by MLS GRID
- $1,599,0004 bd3 ba3.2k sqft5605 Evergreen Ln N, Plymouth, MN 55442For SaleMLS ID #7123845, Robert Paul, RE/MAX Results. NorthstarMLS as distributed by MLS GRID
- $1,299,5002 bd2 ba1.6k sqft1111 W River Pkwy #15E, Minneapolis, MN 55415For SaleMLS ID #7133143, Henry A. Edelstein, Coldwell Banker Realty. NorthstarMLS as distributed by MLS GRID
- $899,0004 bd3 ba2.8k sqft1676 Virginia Ave S, Saint Louis Park, MN 55426For SaleMLS ID #7105667, Michael J Lynch, Lakes Sotheby's International Realty. NorthstarMLS as distributed by MLS GRID
- $1,395,0003 bd3 ba2.3k sqft4200 Upton Ave S, Minneapolis, MN 55410For SaleMLS ID #6550433, Arthur D Hays, Lakes Sotheby's International Realty. NorthstarMLS as distributed by MLS GRID
- $1,195,0004 bd3 ba2.1k sqft3406 Benjamin St NE, Minneapolis, MN 55418For SaleMLS ID #7025981, Todd A Shipman, Lakes Sotheby's International Realty. NorthstarMLS as distributed by MLS GRID
- $1,300,0003 bd3 ba3.2k sqft2968 W Owasso Blvd, Roseville, MN 55113For SaleMLS ID #7122118, Peter Hiller, Keller Williams Integrity Realty. NorthstarMLS as distributed by MLS GRID
- $1,420,0003 bd3 ba2k sqft1420 Mississippi River Blvd S, Saint Paul, MN 55116New ConstructionMLS ID #7058832, Thomas R. Distad, Coldwell Banker Realty. NorthstarMLS as distributed by MLS GRID
- $2,100,0002 bd2 ba2.9k sqft3790 W Bde Maka Ska Pkwy, Minneapolis, MN 55410For SaleMLS ID #7052110, Susan Westerman, Coldwell Banker Realty - Lakes. NorthstarMLS as distributed by MLS GRID
- $1,149,0003 bd3 ba3.2k sqft201 S 11th St Unit 2100, Minneapolis, MN 55403For SaleMLS ID #7113175, Martha J Webb, Edina Realty, Inc.. NorthstarMLS as distributed by MLS GRID
- $1,300,0003 bd3 ba2.7k sqft6880 Lotus Trl, Chanhassen, MN 55317For SaleMLS ID #7127757, Laura Rasmussen, Compass. NorthstarMLS as distributed by MLS GRID
- $1,200,0003 bd3 ba2.5k sqft6354 Lyndale Ave S Unit W301, Richfield, MN 55423For SaleMLS ID #7140829, Steven D Sohre, Keller Williams Realty Integrity. NorthstarMLS as distributed by MLS GRID
- $790,0004 bd2 ba2.8k sqft2217 Oakview Ln N, Plymouth, MN 55441For SaleMLS ID #7019769, David S Lilja, THINK. Home & Land. NorthstarMLS as distributed by MLS GRID
- $1,395,0002 bd3 ba2.5k sqft510 Groveland Ave #304, Minneapolis, MN 55403For SaleMLS ID #7083149, Shane Spencer, Coldwell Banker Realty - Lakes. NorthstarMLS as distributed by MLS GRID
