Modern masterpiece with fabulous lake and Minneapolis skyline views. Spectacular mid-century residence, completely remodeled and reimagined by renowned modern architect Jim Jennings. This home’s design mastered proportion, symmetry, serenity of light and space, and material. Exceptional house for entertaining, yet very comfortable scale for everyday living. Great condo alternative. Expansive Duratherm windows throughout the home perfectly frame the stunning, understated interior and showcases the extraordinary lake views and landscaping. Custom transom windows in the living and dining space emphasize the home’s symmetry and modernist proportions. Contemporary, minimalist kitchen has Italian Valcucine cabinets, Dornbracht fixtures, commercial-grade 48 inch gas range. Lower level continues the home’s minimalist, understated design narrative with Italian tile flooring, open living area and office space with breathtaking views of reflective pool, birch trees and Bde Maka Ska. There is plenty of private spaces for guests with both a separate bedroom, full bathroom and a thoughtfully designed Murphy bed transforms the office into an exceptional guest suite. The landscape, designed by Coen Partners, is nothing short of world-class. At its heart lies a dramatic 40-by-20-foot reflecting pool, setting the tone for a property defined by tranquility and precision. A birch grove ensures privacy while preserving sweeping water views from the southernmost point of Lake Bde Maka Ska, with sightlines extending toward downtown Minneapolis. Practical luxury is evident throughout, extending to the heated motor court accommodating up to seven vehicles and the oversized, fully finished garage, complete with custom cabinetry and a snowmelt system. Perfectly positioned, the home is walkable to Linden Hills, the Lake Harriet Bandshell, shopping, coffee shops and more—yet feels worlds away, offering a rare sense of calm, cohesion, and connection to nature. It truly needs to be seen to be appreciated.
Active
$2,400,000
3790 W Bde Maka Ska Pkwy, Minneapolis, MN 55410
2beds
2,937sqft
:
Get pre-qualified$14,308/mo
Single Family
Built in 1957
9,732 Square Feet Lot
$2,300,000 Zestimate®
$817/sqft
$-- HOA
What's special
- 100 days |
- 3,196 |
- 160 |
Likely to sell faster than
Zillow last checked:
Listing updated:
Listed by:
Susan Westerman 612-599-7050,
Coldwell Banker Realty - Lakes,
Jon Ness 651-442-3245
Source: NorthstarMLS as distributed by MLS GRID,MLS#: 7052110
Facts & features
Interior
Bedrooms & bathrooms
- Bedrooms: 2
- Bathrooms: 2
- 3/4 bathrooms: 2
Bedroom
- Level: Main
- Area: 221 Square Feet
- Dimensions: 17x13
Bedroom 2
- Level: Lower
- Area: 143 Square Feet
- Dimensions: 13x11
Bedroom 3
- Level: Lower
- Area: 187 Square Feet
- Dimensions: 17x11
Deck
- Level: Main
- Area: 352 Square Feet
- Dimensions: 22x16
Dining room
- Level: Main
- Area: 165 Square Feet
- Dimensions: 15x11
Family room
- Level: Lower
- Area: 264 Square Feet
- Dimensions: 22x12
Foyer
- Level: Main
- Area: 84 Square Feet
- Dimensions: 12x7
Kitchen
- Level: Main
- Area: 195 Square Feet
- Dimensions: 15x13
Living room
- Level: Main
- Area: 345 Square Feet
- Dimensions: 23x15
Office
- Level: Lower
- Area: 204 Square Feet
- Dimensions: 17x12
Sitting room
- Level: Lower
- Area: 154 Square Feet
- Dimensions: 14x11
Heating
- Forced Air, In-Floor Heating
Cooling
- Central Air
Appliances
- Included: Air-To-Air Exchanger, Dishwasher, Disposal, Dryer, Exhaust Fan, Humidifier, Range, Refrigerator, Tankless Water Heater, Washer
- Laundry: Lower Level, Laundry Room
Features
- Basement: Block,Finished,Full,Walk-Out Access
- Number of fireplaces: 2
- Fireplace features: Family Room, Gas
Interior area
- Total structure area: 3,157
- Total interior livable area: 2,937 sqft
- Finished area above ground: 1,527
- Finished area below ground: 1,410
Property
Parking
- Total spaces: 2
- Parking features: Attached, Concrete, Garage Door Opener, Heated Garage, Insulated Garage
- Attached garage spaces: 2
- Has uncovered spaces: Yes
- Details: Garage Dimensions (24x23)
Accessibility
- Accessibility features: None
Features
- Levels: Multi/Split
- Patio & porch: Deck, Patio
- Has private pool: Yes
- Pool features: In Ground, Outdoor Pool
- Fencing: Wood
- Has view: Yes
- View description: Lake
- Has water view: Yes
- Water view: Lake
- Waterfront features: Lake Front, Lake View
Lot
- Size: 9,732 Square Feet
- Dimensions: 171 x 127 x 115
- Features: Corner Lot
Details
- Foundation area: 1630
- Parcel number: 0502824440001
- Zoning description: Residential-Single Family
Construction
Type & style
- Home type: SingleFamily
- Property subtype: Single Family
Materials
- Block
- Roof: Age Over 8 Years,Flat
Condition
- New construction: No
- Year built: 1957
Utilities & green energy
- Electric: 200+ Amp Service
- Gas: Natural Gas
- Sewer: City Sewer/Connected
- Water: City Water/Connected
Community & HOA
Community
- Subdivision: Cottage City
HOA
- Has HOA: No
Location
- Region: Minneapolis
Financial & listing details
- Price per square foot: $817/sqft
- Tax assessed value: $1,481,700
- Annual tax amount: $26,228
- Date on market: 5/6/2026
Estimated market value
$2,300,000
$2.19M - $2.42M
$3,341/mo
Price history
| Date | Event | Price |
|---|---|---|
| 5/9/2026 | Listed for sale | $2,400,000+14.3%$817/sqft |
Source:  NorthstarMLS as distributed by MLS GRID #7052110 Report a problem NorthstarMLS as distributed by MLS GRID #7052110 Report a problem | ||
| 10/2/2023 | Sold | $2,100,000-12.3%$715/sqft |
Source: NorthstarMLS as distributed by MLS GRID #6393941 Report a problem | ||
| 6/27/2023 | Pending sale | $2,395,000$815/sqft |
Source: NorthstarMLS as distributed by MLS GRID #6393941 Report a problem | ||
| 6/27/2023 | Price change | $2,395,000-11%$815/sqft |
Source: NorthstarMLS as distributed by MLS GRID #6393941 Report a problem | ||
| 6/11/2023 | Listed for sale | $2,690,000+12.3%$916/sqft |
Source: Owner Report a problem | ||
| 2/24/2023 | Listing removed | -- |
Source: NorthstarMLS as distributed by MLS GRID #6329648 Report a problem | ||
| 2/3/2023 | Listed for sale | $2,395,000-4%$815/sqft |
Source: NorthstarMLS as distributed by MLS GRID #6329648 Report a problem | ||
| 12/31/2022 | Listing removed | -- |
Source: Zillow Rentals Report a problem | ||
| 12/9/2022 | Listed for rent | $14,000+16.7%$5/sqft |
Source: Zillow Rentals Report a problem | ||
| 8/5/2022 | Listing removed | -- |
Source: Zillow Rental Manager Report a problem | ||
| 6/27/2022 | Listed for rent | $12,000$4/sqft |
Source: Zillow Rental Manager Report a problem | ||
| 6/27/2022 | Listing removed | -- |
Source: NorthstarMLS as distributed by MLS GRID #6198377 Report a problem | ||
| 5/21/2022 | Listed for sale | $2,495,000-10.7%$850/sqft |
Source: NorthstarMLS as distributed by MLS GRID #6198377 Report a problem | ||
| 5/16/2022 | Listing removed | -- |
Source: NorthstarMLS as distributed by MLS GRID #6181056 Report a problem | ||
| 4/18/2022 | Listed for sale | $2,795,000$952/sqft |
Source: NorthstarMLS as distributed by MLS GRID #6181056 Report a problem | ||
| 11/2/2021 | Listing removed | -- |
Source: NorthstarMLS as distributed by MLS GRID #5683734 Report a problem | ||
| 4/3/2021 | Listed for sale | $2,795,000$952/sqft |
Source: NorthstarMLS as distributed by MLS GRID #5683734 Report a problem | ||
| 3/1/2021 | Listing removed | -- |
Source: NorthstarMLS as distributed by MLS GRID #5683734 Report a problem | ||
| 11/9/2020 | Price change | $2,795,000-17.7%$952/sqft |
Source: Lakes Sotheby's International #5683734 Report a problem | ||
| 9/5/2020 | Price change | $3,395,000-5.6%$1,156/sqft |
Source: Lakes Sotheby's International #5499059 Report a problem | ||
| 5/28/2020 | Price change | $3,595,000-10%$1,224/sqft |
Source: Lakes Sotheby's International #5499059 Report a problem | ||
| 4/23/2020 | Listed for sale | $3,995,000+166.5%$1,360/sqft |
Source: Lakes Sotheby's International Realty #5499059 Report a problem | ||
| 1/4/2011 | Listing removed | $1,499,000$510/sqft |
Source: NRT Minneapolis #3935650 Report a problem | ||
| 6/12/2010 | Listed for sale | $1,499,000+0.6%$510/sqft |
Source: NRT Minneapolis #3935650 Report a problem | ||
| 4/14/2010 | Listing removed | $1,490,000$507/sqft |
Source: Owner Report a problem | ||
| 3/24/2010 | Listed for sale | $1,490,000+109.3%$507/sqft |
Source: Owner Report a problem | ||
| 11/1/2001 | Sold | $712,000$242/sqft |
Source: Public Record Report a problem | ||
Public tax history
| Year | Property taxes | Tax assessment |
|---|---|---|
| 2025 | $23,899 +18.4% | $1,481,700 +5.3% |
| 2024 | $20,178 +6.7% | $1,407,000 +3.8% |
| 2023 | $18,903 +11.8% | $1,356,000 +7% |
| 2022 | $16,915 +10.5% | $1,267,000 +16.5% |
| 2021 | $15,306 -7.6% | $1,088,000 +6% |
| 2020 | $16,563 +8.2% | $1,026,500 |
| 2019 | $15,306 -7.6% | $1,026,500 +5% |
| 2018 | $16,563 +13.1% | $977,500 +11.7% |
| 2017 | $14,638 -0.6% | $875,000 |
| 2016 | $14,724 -3% | $875,000 +2.9% |
| 2015 | $15,183 -1.5% | $850,000 +41.7% |
| 2014 | $15,412 +15.4% | $600,000 -14.3% |
| 2013 | $13,361 -0.7% | $700,500 -2.9% |
| 2012 | $13,454 -0.8% | $721,500 -4.8% |
| 2011 | $13,565 +14.4% | $757,500 |
| 2010 | $11,855 -1% | $757,500 |
| 2009 | $11,981 +25.2% | $757,500 +17.4% |
| 2006 | $9,569 +5.8% | $645,000 +9.6% |
| 2005 | $9,040 +5.3% | $588,500 +10.5% |
| 2004 | $8,585 +11.9% | $532,800 +12% |
| 2002 | $7,675 -62.1% | $475,800 |
| 2001 | $20,265 | -- |
Find assessor info on the county website
Monthly payment
Est. payment
Payment breakdown
Explore the cost of this home by adjusting the details. Changes won't be saved.Climate risks
Neighborhood: Linden Hills
Nearby schools
GreatSchools rating
- NALake Harriet Lower Elementary SchoolGrades: K-2Distance: 0.7 mi
- NALake Harriet Upper SchoolGrades: 4-8Distance: 1.4 mi
- NASouthwest High School - SWSGrades: 9-12Distance: 1.2 mi
- $---- bd-- ba-- sqft3790 W Calhoun Pkwy, Minneapolis, MN 55410Off Market
- $1,410,4004 bd4 ba2.7k sqft3800 Sheridan Ave S, Minneapolis, MN 55410Off Market
- $1,331,0002 bd2 ba3.8k sqft3719 Thomas Ave S, Minneapolis, MN 55410Off Market
- $---- bd-- ba-- sqft3813 Sheridan Ave S, Minneapolis, MN 55410Off Market
- $995,0003 bd2 ba1.6k sqft3715 Thomas Ave S, Minneapolis, MN 55410For Sale
- $---- bd-- ba-- sqft3809 Sheridan Ave S, Minneapolis, MN 55410Off Market
- $1,500,0004 bd4 ba4k sqft3721 Thomas Ave S, Minneapolis, MN 55410Sold
- $1,191,2003 bd4 ba3.5k sqft3806 Sheridan Ave S, Minneapolis, MN 55410Off Market
A local agent can set up tours, give advice and negotiate with sellers.
Similar homes
- $1,450,0005 bd5 ba4.2k sqft3844 Xerxes Ave S, Minneapolis, MN 55410For Sale
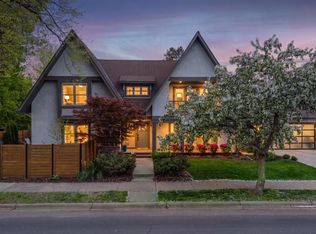
 MLS ID #7125022, Josh Zuehlke + CO – Josh Zuehlke (502018890), Coldwell Banker Realty - Lakes. NorthstarMLS as distributed by MLS GRID
 - $1,895,0005 bd4 ba3.2k sqft4214 Queen Ave S, Minneapolis, MN 55410For Sale
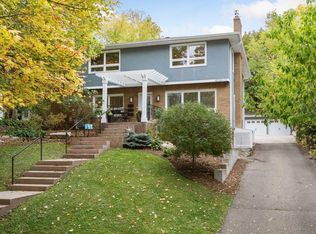 MLS ID #7076186, Peter Prudden, Prudden & Company. NorthstarMLS as distributed by MLS GRID
 - $1,325,0004 bd4 ba3.7k sqft3710 Vincent Ave S, Minneapolis, MN 55410For Sale
 MLS ID #7016649, Berg Larsen Group - Barry Berg, Coldwell Banker Realty - Lakes. NorthstarMLS as distributed by MLS GRID
 - $1,300,0004 bd4 ba3.2k sqft2432 W 24th St, Minneapolis, MN 55405For Sale
 MLS ID #7127326, Ellyn Sternberg, Edina Realty, Inc.. NorthstarMLS as distributed by MLS GRID
 - $1,229,9005 bd4 ba3k sqft4809 Zenith Ave S, Minneapolis, MN 55410For SaleMLS ID #7105745, Rashad Kennedy, Rize Realty. NorthstarMLS as distributed by MLS GRID
- $1,575,0005 bd4 ba3.6k sqft5304 Washburn Ave S, Minneapolis, MN 55410For SaleMLS ID #7093829, Kristen Lervick Christianson, Keller Williams Realty Integrity Lakes. NorthstarMLS as distributed by MLS GRID
- $1,500,0004 bd4 ba4.2k sqft4512 Beard Ave S, Minneapolis, MN 55410For SaleMLS ID #7104793, Sarah Anne Graff, Lakes Sotheby's International Realty. NorthstarMLS as distributed by MLS GRID
- $2,875,0004 bd4 ba4.2k sqft2225 E Lake Of The Isles Pkwy, Minneapolis, MN 55405For SaleMLS ID #6759935, Matthew S Baker, Coldwell Banker Realty - Lakes. NorthstarMLS as distributed by MLS GRID
- $2,400,0002 bd3 ba2.7k sqft222 2nd St SE APT 801, Minneapolis, MN 55414For SaleMLS ID #7071850, Cynthia K Froid, Keller Williams Realty Integrity Lakes. NorthstarMLS as distributed by MLS GRID
- $1,920,0003 bd3 ba3.6k sqft15 Queensland Ln N, Plymouth, MN 55447For SaleMLS ID #7109797, Steve M Albers, RE/MAX Results. NorthstarMLS as distributed by MLS GRID
- $2,950,0002 bd3 ba2.8k sqft301 Kenwood Pkwy APT 302, Minneapolis, MN 55403For SaleMLS ID #7076307, Ellyn J Wolfenson, Coldwell Banker Realty - Lakes. NorthstarMLS as distributed by MLS GRID
- $1,250,0003 bd3 ba4k sqft2512 Huntington Ave, Minneapolis, MN 55416For SaleMLS ID #7092015, Braden W Kroll, Edina Realty, Inc.. NorthstarMLS as distributed by MLS GRID
- $2,750,0003 bd3 ba2.6k sqft1111 W River Pkwy Unit 26B, Minneapolis, MN 55415For SaleMLS ID #7079816, Search Houses Now Team, Keller Williams Classic Rlty NW. NorthstarMLS as distributed by MLS GRID
- $2,495,0002 bd3 ba3k sqft117 Portland Ave APT 302, Minneapolis, MN 55401For SaleMLS ID #7104334, Cynthia K Froid, Keller Williams Realty Integrity Lakes. NorthstarMLS as distributed by MLS GRID
- $1,899,0004 bd3 ba4.2k sqft2699 Kelly Ave, Orono, MN 55331For SaleMLS ID #7123722, Gregg J Larsen, Coldwell Banker Realty. NorthstarMLS as distributed by MLS GRID
- $1,395,0003 bd3 ba2.3k sqft4200 Upton Ave S, Minneapolis, MN 55410For SaleMLS ID #6550433, Arthur D Hays, Lakes Sotheby's International Realty. NorthstarMLS as distributed by MLS GRID
- $1,700,0003 bd5 ba3.6k sqft1955 Drew Ave S, Minneapolis, MN 55416For SaleMLS ID #7043712, Kristin Berns, Edina Realty, Inc.. NorthstarMLS as distributed by MLS GRID
- $2,195,0002 bd3 ba2.6k sqft1111 W River Pkwy #21B, Minneapolis, MN 55415For SaleMLS ID #7023800, Cynthia K Froid, Keller Williams Realty Integrity Lakes. NorthstarMLS as distributed by MLS GRID
- $1,200,0003 bd3 ba2.6k sqft7009 Gleason Rd, Edina, MN 55439For SaleMLS ID #7123432, Marilee J Anderson, Coldwell Banker Realty - Southwest Regional. NorthstarMLS as distributed by MLS GRID
- $2,495,0004 bd5 ba3.9k sqft5945 Saint Johns Ave, Edina, MN 55424For SaleMLS ID #7118084, Arthur D Hays, Lakes Sotheby's International Realty. NorthstarMLS as distributed by MLS GRID
