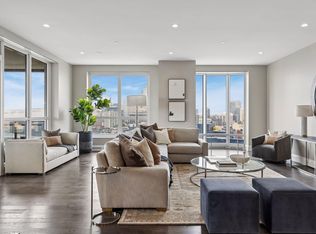
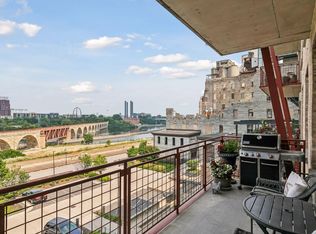
Experience elevated luxury living at ELEVEN, Minneapolis’ premier riverfront condominium residence designed by renowned Robert A.M. Stern Architects. This stunning southwest-facing two-bedroom plus den home offers spectacular panoramic views of Gold Medal Park, the Stone Arch Bridge, the Mississippi River, and the downtown skyline. The open-concept floor plan features a chef’s kitchen with a large center island, double ovens, premium appliances, and extensive custom cabinetry. The spacious great room includes a custom wall-to-wall media center, while in-ceiling Sonos speakers and mesh Wi-Fi provide modern convenience throughout the home and home automation.
Eleven-foot ceilings and expansive windows create a bright, airy atmosphere filled with natural light. Enjoy year-round outdoor living on the 195-square-foot heated and covered loggia. Additional highlights include extensive built-in storage and exceptional craftsmanship throughout.
Located in the heart of the Mill District along the Mississippi riverfront, ELEVEN offers world-class design, luxury finishes, thoughtful amenities and services, and one of the most desirable locations in Minneapolis.
Active
$2,750,000
1111 W River Pkwy Unit 26B, Minneapolis, MN 55415
3beds
2,623sqft
(CC) High Rise (4+ Levels)
Built in 2019
-- sqft lot
$-- Zestimate®
$1,048/sqft
$2,882/mo HOA
What's special
Extensive built-in storageEleven-foot ceilingsOpen-concept floor planSpacious great roomExpansive windowsExceptional craftsmanship throughoutDouble ovens
- 92 days |
- 292 |
- 18 |
Zillow last checked:
Listing updated:
Listed by:
Search Houses Now Team 612-205-4663,
Keller Williams Classic Rlty NW
Source: NorthstarMLS as distributed by MLS GRID,MLS#: 7079816
Facts & features
Interior
Bedrooms & bathrooms
- Bedrooms: 3
- Bathrooms: 3
- Full bathrooms: 1
- 3/4 bathrooms: 1
- 1/2 bathrooms: 1
Bedroom
- Level: Main
- Area: 208 Square Feet
- Dimensions: 16x13
Bedroom 2
- Level: Main
- Area: 196 Square Feet
- Dimensions: 14x14
Primary bathroom
- Level: Main
- Area: 88 Square Feet
- Dimensions: 11x08
Den
- Level: Main
- Area: 140 Square Feet
- Dimensions: 14x10
Dining room
- Level: Main
- Area: 156 Square Feet
- Dimensions: 13x12
Foyer
- Level: Main
- Area: 72 Square Feet
- Dimensions: 09x08
Kitchen
- Level: Main
- Area: 198 Square Feet
- Dimensions: 18x11
Living room
- Level: Main
- Area: 644 Square Feet
- Dimensions: 28x23
Porch
- Level: Main
- Area: 195 Square Feet
- Dimensions: 15x13
Walk in closet
- Level: Main
- Area: 91 Square Feet
- Dimensions: 13x07
Heating
- Forced Air
Cooling
- Central Air
Appliances
- Included: Chandelier, Cooktop, Dishwasher, Disposal, Double Oven, Dryer, Microwave, Range, Refrigerator, Stainless Steel Appliance(s), Washer
- Laundry: In Hall, Laundry Room, Main Level, In Unit
Features
- Basement: None
- Has fireplace: No
Interior area
- Total structure area: 2,623
- Total interior livable area: 2,623 sqft
- Finished area above ground: 2,623
- Finished area below ground: 0
Property
Parking
- Total spaces: 2
- Parking features: Concrete, Garage Door Opener, Guest, Heated Garage, Garage, Underground
- Garage spaces: 2
- Has uncovered spaces: Yes
Accessibility
- Accessibility features: Accessible Elevator Installed, Smart Technology
Features
- Levels: One
- Stories: 1
- Patio & porch: Porch
- Has private pool: Yes
- Pool features: Heated, Shared
- Has view: Yes
- View description: City Lights, River, South, West
- Has water view: Yes
- Water view: River
Lot
- Size: 2.06 Acres
- Features: Near Public Transit, Zero Lot Line
Details
- Foundation area: 2623
- Parcel number: 2302924440118
- Zoning description: Residential-Single Family
Construction
Type & style
- Home type: Condo
- Property subtype: (CC) High Rise (4+ Levels)
- Attached to another structure: Yes
Materials
- Steel Siding
- Roof: Flat
Condition
- New construction: No
- Year built: 2019
Utilities & green energy
- Electric: Circuit Breakers, 150 Amp Service
- Gas: Natural Gas
- Sewer: City Sewer/Connected
- Water: City Water/Connected
- Utilities for property: Underground Utilities
Community & HOA
Community
- Security: Fire Sprinkler System
- Subdivision: Cic 2149 Eleven
HOA
- Has HOA: Yes
- Amenities included: Guard - 24 Hour, Elevator(s), Fire Sprinkler System, Lobby Entrance, Other, Porch, Sauna, Security Building
- Services included: Air Conditioning, Maintenance Structure, Controlled Access, Gas, Hazard Insurance, Heating, Internet, Lawn Care, Maintenance Grounds, Parking, Professional Mgmt, Sanitation, Security Staff, Sewer, Shared Amenities, Snow Removal, Water
- HOA fee: $2,882 monthly
- HOA name: Sudler Property Management
- HOA phone: 612-261-1111
Location
- Region: Minneapolis
Financial & listing details
- Price per square foot: $1,048/sqft
- Tax assessed value: $2,407,200
- Annual tax amount: $43,868
- Date on market: 5/23/2026
- Cumulative days on market: 480 days
Estimated market value
Not available
Estimated sales range
Not available
Not available
Price history
| Date | Event | Price |
|---|---|---|
| 5/23/2026 | Listed for sale | $2,750,000$1,048/sqft |
Source:  NorthstarMLS as distributed by MLS GRID #7079816 Report a problem NorthstarMLS as distributed by MLS GRID #7079816 Report a problem | ||
| 5/10/2026 | Listing removed | $2,750,000$1,048/sqft |
Source: NorthstarMLS as distributed by MLS GRID #6659338 Report a problem | ||
| 2/10/2025 | Listed for sale | $2,750,000-1.6%$1,048/sqft |
Source: NorthstarMLS as distributed by MLS GRID #6659338 Report a problem | ||
| 11/15/2024 | Listing removed | $2,795,000$1,066/sqft |
Source: NorthstarMLS as distributed by MLS GRID #6594881 Report a problem | ||
| 9/9/2024 | Listed for sale | $2,795,000$1,066/sqft |
Source: NorthstarMLS as distributed by MLS GRID #6594881 Report a problem | ||
Public tax history
| Year | Property taxes | Tax assessment |
|---|---|---|
| 2025 | $34,915 +91.6% | $2,407,200 +20% |
| 2024 | $18,220 -6% | $2,006,000 +63% |
| 2023 | $19,384 | $1,231,000 |
Find assessor info on the county website
Monthly payment
Est. payment
Payment breakdown
Explore the cost of this home by adjusting the details. Changes won't be saved.Climate risks
Neighborhood: Downtown East
Nearby schools
GreatSchools rating
- 2/10Webster ElementaryGrades: PK-5Distance: 1.2 mi
- 2/10Northeast Middle SchoolGrades: 6-8Distance: 3.2 mi
- 4/10Edison Senior High SchoolGrades: 9-12Distance: 2.2 mi
- $2,050,0002 bd3 ba2.6k sqft1111 W River Pkwy UNIT 10C, Minneapolis, MN 55415Sold

- $2,150,0003 bd3 ba2.2k sqft1111 W River Pkwy #34C, Minneapolis, MN 55415Sold

- $1,650,0002 bd3 ba1.9k sqft1111 W River Pkwy #18C, Minneapolis, MN 55415Sold
- $1,150,0002 bd2 ba1.6k sqft1111 W River Pkwy UNIT 10E, Minneapolis, MN 55415Sold
- $1,900,0002 bd3 ba2.6k sqft1111 W River Pkwy #12C, Minneapolis, MN 55415Sold
- $1,725,0002 bd3 ba1.9k sqft1111 W River Pkwy UNIT 30C, Minneapolis, MN 55415Sold
- $1,687,4502 bd3 ba1.9k sqft1111 W River Pkwy #22C, Minneapolis, MN 55415Sold
- $1,035,0002 bd2 ba1.4k sqft1111 W River Pkwy #23D, Minneapolis, MN 55415For Sale
A local agent can set up tours, give advice and negotiate with sellers.
Similar homes
- $2,195,0002 bd3 ba2.6k sqft1111 W River Pkwy #21B, Minneapolis, MN 55415For Sale
 MLS ID #7023800, Cynthia K Froid, Keller Williams Realty Integrity Lakes. NorthstarMLS as distributed by MLS GRID
 - $3,450,0002 bd3 ba2.6k sqft1111 W River Pkwy Unit 25A, Minneapolis, MN 55415For Sale
 MLS ID #7008645, Cynthia K Froid, Keller Williams Realty Integrity Lakes. NorthstarMLS as distributed by MLS GRID
 - $2,095,0002 bd2 ba2.6k sqft600 S 2nd St #S203, Minneapolis, MN 55401For Sale
 MLS ID #7126624, Luke Kleckner, Compass. NorthstarMLS as distributed by MLS GRID
 - $2,400,0002 bd3 ba2.7k sqft222 2nd St SE APT 801, Minneapolis, MN 55414For Sale
 MLS ID #7071850, Cynthia K Froid, Keller Williams Realty Integrity Lakes. NorthstarMLS as distributed by MLS GRID
 - $2,495,0002 bd3 ba3k sqft117 Portland Ave APT 302, Minneapolis, MN 55401For SaleMLS ID #7104334, Cynthia K Froid, Keller Williams Realty Integrity Lakes. NorthstarMLS as distributed by MLS GRID
- $2,950,0002 bd3 ba2.8k sqft301 Kenwood Pkwy APT 302, Minneapolis, MN 55403For SaleMLS ID #7076307, Ellyn J Wolfenson, Coldwell Banker Realty - Lakes. NorthstarMLS as distributed by MLS GRID
- $2,995,0002 bd3 ba2.2k sqft255 Hennepin Ave #3303, Minneapolis, MN 55401For SaleMLS ID #7042785, Lynn Burn, Compass. NorthstarMLS as distributed by MLS GRID
- $1,995,0002 bd3 ba3.2k sqft100 3rd Ave S Unit 2301, Minneapolis, MN 55401For SaleMLS ID #7097734, Berg Larsen Group - Chad M Larsen, Coldwell Banker Realty - Lakes. NorthstarMLS as distributed by MLS GRID
- $3,495,0002 bd3 ba2.8k sqft255 Hennepin Ave Unit 3402, Minneapolis, MN 55401For SaleMLS ID #7099205, Jeffrey J Dewing, Coldwell Banker Realty. NorthstarMLS as distributed by MLS GRID
- $2,999,0002 bd3 ba2.5k sqft255 Hennepin Ave #3305, Minneapolis, MN 55401New ConstructionMLS ID #6826316, Cynthia K Froid, Keller Williams Realty Integrity Lakes. NorthstarMLS as distributed by MLS GRID
- $2,000,0002 bd3 ba2k sqft3209 Galleria Unit 1502, Edina, MN 55435For SaleMLS ID #7124489, Erik Klefsaas, National Realty Guild. NorthstarMLS as distributed by MLS GRID
- $2,425,0002 bd3 ba1.9k sqft255 Hennepin Ave #3404, Minneapolis, MN 55401New ConstructionMLS ID #6734627, Cynthia K Froid, Keller Williams Realty Integrity Lakes. NorthstarMLS as distributed by MLS GRID
- $1,692,0002 bd3 ba3k sqft101 Main St NE Suite 8, Minneapolis, MN 55413For SaleMLS ID #7064373, Patricia (Trish) Jones, Real Estate Nexus. NorthstarMLS as distributed by MLS GRID
- $1,695,0001 bd2 ba1.8k sqft255 Hennepin Ave #3107, Minneapolis, MN 55401For SaleMLS ID #7083005, Judith A Shields, Coldwell Banker Realty - Lakes. NorthstarMLS as distributed by MLS GRID
- $2,200,0002 bd3 ba2.2k sqft935 Lake St E Unit 202, Wayzata, MN 55391For SaleMLS ID #7113687, Elizabeth C Ulrich, Compass. NorthstarMLS as distributed by MLS GRID
- $2,400,0002 bd2 ba2.9k sqft3790 W Bde Maka Ska Pkwy, Minneapolis, MN 55410For SaleMLS ID #7052110, Susan Westerman, Coldwell Banker Realty - Lakes. NorthstarMLS as distributed by MLS GRID
- $1,875,0003 bd3 ba2.4k sqft222 Ferndale Rd S Unit 206, Wayzata, MN 55391For SaleMLS ID #7117624, Elizabeth C Ulrich, Compass. NorthstarMLS as distributed by MLS GRID
- $1,495,0002 bd3 ba2.5k sqft510 Groveland Ave #304, Minneapolis, MN 55403For SaleMLS ID #7083149, Shane Spencer, Coldwell Banker Realty - Lakes. NorthstarMLS as distributed by MLS GRID
- $3,316,4002 bd3 ba2.3k sqft201 Lake St E #307, Wayzata, MN 55391For SaleMLS ID #7118405, Milton H Seifert, US Brokerage, LLC. NorthstarMLS as distributed by MLS GRID
- from $1,873,8792 bd3 ba1.9k sqftResidence 9 Plan, The Fletcher, Minneapolis, MN 55410New ConstructionHighmark Builders
