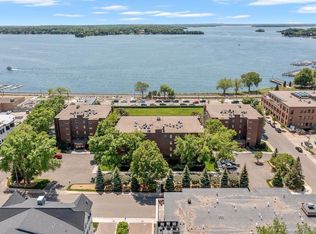
Welcome to The Landing #202, one of Wayzata's premier luxury condominium residences. This beautifully updated south-facing residence offers peaceful views of preserved woods and marshland, with seasonal glimpses of Lake Minnetonka, all while being just a short walk from downtown Wayzata's acclaimed restaurants, boutique shopping, beaches, and parks. Inside, soaring 10-foot ceilings and abundant natural light create an inviting, open atmosphere. The thoughtfully redesigned living room is anchored by a cozy gas fireplace with a custom-built feature wall showcasing cabinetry, a Caesarstone mantel, designer plaster finish, accent lighting, and built-in television. Hickory hardwood flooring flows throughout the main living areas, complementing the upscale design. The chef's kitchen has been extensively updated with stunning Caesarstone countertops and backsplash, a spacious center island with seating and custom wood countertop, stainless steel appliances, abundant cabinetry, under-cabinet lighting, and an informal dining area surrounded by natural light. Step outside to the oversized balcony, the perfect place to relax. The spacious primary suite offers balcony access and a beautifully updated ¾ en-suite bath featuring designer tile and modern lighting. A versatile second bedroom serves as a second bedroom or home office and includes its own en-suite full bath and closet. An elegantly redesigned powder room, complete with custom Caesarstone finishes, modern tile, and integrated lighting, adds another touch of luxury. A rare opportunity to enjoy luxury condominium living in one of Wayzata's most sought-after communities.
Active
$2,200,000
935 Lake St E Unit 202, Wayzata, MN 55391
2beds
2,252sqft
:
Get pre-qualified$14,096/mo
(CC) High Rise (4+ Levels)
Built in 2016
-- sqft lot
$-- Zestimate®
$977/sqft
$981/mo HOA
What's special
- 7 days |
- 296 |
- 12 |
Zillow last checked:
Listing updated:
Listed by:
Elizabeth C Ulrich 612-964-7184,
Compass,
Chelsey Danielson 612-327-1193
Source: NorthstarMLS as distributed by MLS GRID,MLS#: 7113687
Facts & features
Interior
Bedrooms & bathrooms
- Bedrooms: 2
- Bathrooms: 3
- Full bathrooms: 1
- 3/4 bathrooms: 1
- 1/2 bathrooms: 1
Bedroom
- Level: Main
- Area: 270 Square Feet
- Dimensions: 18x15
Bedroom 2
- Level: Main
- Area: 132 Square Feet
- Dimensions: 12x11
Deck
- Level: Main
- Area: 140 Square Feet
- Dimensions: 20x7
Dining room
- Level: Main
- Area: 180 Square Feet
- Dimensions: 9x20
Kitchen
- Level: Main
- Area: 234 Square Feet
- Dimensions: 13x18
Living room
- Level: Main
- Area: 300 Square Feet
- Dimensions: 15x20
Heating
- Forced Air, Fireplace(s)
Cooling
- Central Air
Appliances
- Included: Cooktop, Dishwasher, Disposal, Dryer, Exhaust Fan, Humidifier, Microwave, Range, Refrigerator, Stainless Steel Appliance(s), Washer
- Laundry: Laundry Room, Main Level, Sink, In Unit
Features
- Basement: None
- Number of fireplaces: 1
- Fireplace features: Gas, Living Room
Interior area
- Total structure area: 2,252
- Total interior livable area: 2,252 sqft
- Finished area above ground: 2,252
- Finished area below ground: 0
Video & virtual tour
Property
Parking
- Total spaces: 2
- Parking features: Attached, Garage Door Opener, Heated Garage, Garage, Secured, Storage, Underground
- Attached garage spaces: 2
- Has uncovered spaces: Yes
Accessibility
- Accessibility features: No Stairs External
Features
- Levels: One
- Stories: 1
- Patio & porch: Deck
Lot
- Size: 1.87 Acres
Details
- Foundation area: 2252
- Parcel number: 0611722410196
- Zoning description: Residential-Single Family
Construction
Type & style
- Home type: Condo
- Property subtype: (CC) High Rise (4+ Levels)
- Attached to another structure: Yes
Materials
- Roof: Age Over 8 Years
Condition
- New construction: No
- Year built: 2016
Utilities & green energy
- Electric: Power Company: Xcel Energy
- Gas: Natural Gas
- Sewer: City Sewer/Connected
- Water: City Water/Connected
Community & HOA
Community
- Security: Fire Sprinkler System, Secured Garage/Parking
- Subdivision: Cic 2036 The Landings Condo
HOA
- Has HOA: Yes
- Amenities included: Car Wash, Concrete Floors & Walls, Elevator(s), Fire Sprinkler System, Lobby Entrance, Other
- Services included: Hazard Insurance, Lawn Care, Maintenance Grounds, Professional Mgmt, Sanitation, Sewer, Shared Amenities, Snow Removal, Water
- HOA fee: $981 monthly
- HOA name: First Service Residential
- HOA phone: 952-277-2700
Location
- Region: Wayzata
Financial & listing details
- Price per square foot: $977/sqft
- Tax assessed value: $1,974,000
- Annual tax amount: $24,878
- Date on market: 7/22/2026
- Road surface type: Paved
Estimated market value
Not available
Estimated sales range
Not available
Not available
Price history
| Date | Event | Price |
|---|---|---|
| 7/25/2026 | Listed for sale | $2,200,000+83.3%$977/sqft |
Source:  NorthstarMLS as distributed by MLS GRID #7113687 Report a problem NorthstarMLS as distributed by MLS GRID #7113687 Report a problem | ||
| 12/28/2018 | Sold | $1,200,000-11%$533/sqft |
Source: NorthstarMLS as distributed by MLS GRID #4961678 Report a problem | ||
| 9/21/2017 | Sold | $1,348,155$599/sqft |
Source: NorthstarMLS as distributed by MLS GRID #4673599 Report a problem | ||
Public tax history
| Year | Property taxes | Tax assessment |
|---|---|---|
| 2025 | $22,194 +5.1% | $1,974,000 +8.4% |
| 2024 | $21,126 +28.9% | $1,820,200 +0.7% |
| 2023 | $16,391 -8.5% | $1,806,800 +30.7% |
| 2022 | $17,912 +3.8% | $1,382,000 +3.1% |
| 2021 | $17,251 +8.7% | $1,340,000 +3.2% |
| 2020 | $15,864 -8% | $1,299,000 +11.9% |
| 2019 | $17,251 +8.7% | $1,160,500 -4.4% |
| 2018 | $15,864 | $1,213,300 |
Find assessor info on the county website
Monthly payment
Est. payment
Payment breakdown
Explore the cost of this home by adjusting the details. Changes won't be saved.Climate risks
Neighborhood: 55391
Nearby schools
GreatSchools rating
- 9/10Gleason Lake Elementary SchoolGrades: K-5Distance: 1 mi
- 9/10Wayzata West Middle SchoolGrades: 6-8Distance: 0.9 mi
- 10/10Wayzata High SchoolGrades: 9-12Distance: 5.3 mi
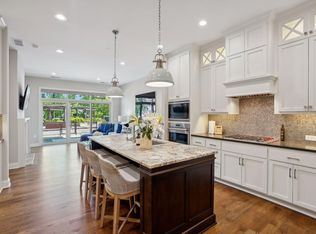
- $1,150,0002 bd2 ba1.2k sqft935 Lake St E UNIT 209, Wayzata, MN 55391Sold
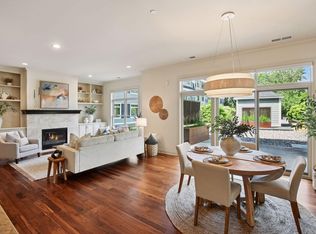
- $1,906,0003 bd3 ba1.9k sqft935 Lake St E UNIT 211, Wayzata, MN 55391Sold
- $1,925,0003 bd3 ba2k sqft935 Lake St E UNIT 312, Wayzata, MN 55391Sold

- $2,803,4002 bd3 ba2.3k sqft935 Lake St E #306, Wayzata, MN 55391Off Market
- $3,660,6003 bd3 ba3k sqft935 Lake St E UNIT 307, Wayzata, MN 55391Off Market
- $2,055,8003 bd3 ba1.7k sqft935 Lake St E UNIT 311, Wayzata, MN 55391Off Market
- $2,749,6003 bd3 ba2.3k sqft935 Lake St E UNIT 308, Wayzata, MN 55391Off Market
- $1,167,3002 bd2 ba1.2k sqft935 Lake St E UNIT 305, Wayzata, MN 55391Off Market
A local agent can set up tours, give advice and negotiate with sellers.
Similar homes
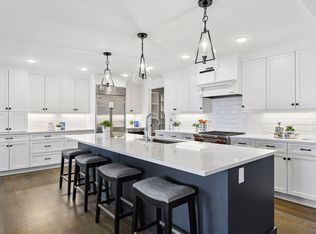
- $1,795,0002 bd3 ba2.2k sqft222 Ferndale Rd S Unit 304, Wayzata, MN 55391For Sale
 MLS ID #7019428, Elizabeth C Ulrich, Compass. NorthstarMLS as distributed by MLS GRID
 - $1,100,0005 bd2 ba2.4k sqft126 Circle A Dr S, Wayzata, MN 55391For Sale
 MLS ID #7109793, Mimi Ryerse, Edina Realty, Inc.. NorthstarMLS as distributed by MLS GRID
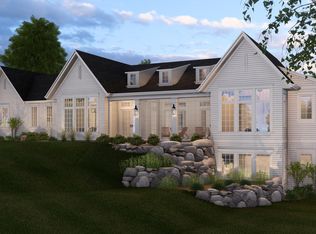
 - $2,400,0004 bd3 ba3k sqft1150 Lasalle St, Wayzata, MN 55391For Sale
 MLS ID #7068969, Don Edam, Engel & Volkers Lake Minnetonka. NorthstarMLS as distributed by MLS GRID
 - $1,595,0002 bd2 ba1.8k sqft540 Indian Mound St APT 1A, Wayzata, MN 55391For Sale
 MLS ID #7047326, Debbie McNally, Lakes Sotheby's International. NorthstarMLS as distributed by MLS GRID
 - $2,350,0003 bd3 ba3.1k sqft264 Wayzata Blvd E, Wayzata, MN 55391New ConstructionMLS ID #7085464, The Holmers Group, Keller Williams Premier Realty Lake Minnetonka. NorthstarMLS as distributed by MLS GRID
- $2,073,0003 bd3 ba2.2k sqft18445 Northome Blvd, Deephaven, MN 55391For SaleMLS ID #7001422, Michael B Steadman, Compass. NorthstarMLS as distributed by MLS GRID
- $2,150,0003 bd4 ba2.5k sqft511 2nd St #3, Excelsior, MN 55331For SaleMLS ID #7038770, Elizabeth C Ulrich, Compass. NorthstarMLS as distributed by MLS GRID
- $1,845,0002 bd3 ba2.1k sqft3209 Galleria Unit 1302, Edina, MN 55435For SaleMLS ID #7032186, Lauren Carlstrom, Amaris Company, LLC. NorthstarMLS as distributed by MLS GRID
- $2,195,0002 bd3 ba2.6k sqft1111 W River Pkwy #21B, Minneapolis, MN 55415For SaleMLS ID #7023800, Cynthia K Froid, Keller Williams Realty Integrity Lakes. NorthstarMLS as distributed by MLS GRID
- $2,750,0003 bd3 ba2.6k sqft1111 W River Pkwy Unit 26B, Minneapolis, MN 55415For SaleMLS ID #7079816, Search Houses Now Team, Keller Williams Classic Rlty NW. NorthstarMLS as distributed by MLS GRID
- $1,145,0002 bd3 ba2.4k sqft1240 S 2nd St Unit 1201, Minneapolis, MN 55415For SaleMLS ID #7102781, Colleen E Hendrickson, Keller Williams Classic Rlty NW. NorthstarMLS as distributed by MLS GRID
- $1,375,0004 bd3 ba2.8k sqft1000 Heritage Ln, Wayzata, MN 55391For SaleMLS ID #7028610, Dennis Libby, RE/MAX Advantage Plus. NorthstarMLS as distributed by MLS GRID
- $2,400,0002 bd3 ba2.7k sqft222 2nd St SE APT 801, Minneapolis, MN 55414For SaleMLS ID #7071850, Cynthia K Froid, Keller Williams Realty Integrity Lakes. NorthstarMLS as distributed by MLS GRID
- $1,249,0003 bd3 ba3.2k sqft201 S 11th St Unit 2100, Minneapolis, MN 55403For SaleMLS ID #7113175, Martha J Webb, Edina Realty, Inc.. NorthstarMLS as distributed by MLS GRID
- $1,200,0004 bd4 ba2.9k sqft3159 Northview Rd, Wayzata, MN 55391For SaleMLS ID #7042014, Janet Boschwitz, Edina Realty, Inc.. NorthstarMLS as distributed by MLS GRID
- $2,100,0002 bd3 ba2.6k sqft1111 W River Pkwy #11C, Minneapolis, MN 55415For SaleMLS ID #7033732, Lana Dahlgren, Prudden & Company. NorthstarMLS as distributed by MLS GRID
- $1,692,0002 bd3 ba3k sqft101 Main St NE Suite 8, Minneapolis, MN 55413For SaleMLS ID #7064373, Patricia (Trish) Jones, Real Estate Nexus. NorthstarMLS as distributed by MLS GRID
- $1,295,0002 bd2 ba2.1k sqft100 2nd St SE Unit A560, Minneapolis, MN 55413For SaleMLS ID #7073360, Kent A Pitlick, Compass. NorthstarMLS as distributed by MLS GRID
- $1,395,0002 bd2 ba1.6k sqft1111 W River Pkwy #15E, Minneapolis, MN 55415For SaleMLS ID #7054180, Henry A. Edelstein, Coldwell Banker Realty. NorthstarMLS as distributed by MLS GRID
- $1,398,0004 bd4 ba3.2k sqft4294 Windwood Way, Minnetonka, MN 55345For SaleMLS ID #7107566, Timothy Berg, Edina Realty, Inc.. NorthstarMLS as distributed by MLS GRID
