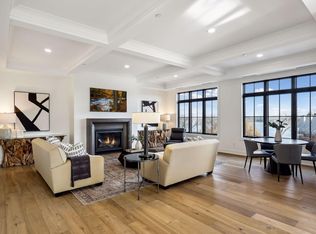
Welcome to Lake House #3, an exceptional luxury residence in the heart of Excelsior, just moments from the shores of Lake Minnetonka. Designed for effortless, turn-key living, this stunning condominium blends refined craftsmanship with elevated modern design. The home showcases impeccable finishes throughout, including wide-plank hardwood floors, custom cabinetry, and striking 9.5-foot coffered ceilings. The gourmet kitchen is a true centerpiece, featuring Thermador stainless steel appliances, a quartz waterfall-edge island, and a walk-in pantry with custom organizational shelving. A stylish wet bar with a dual-zone beverage center enhances the home’s entertaining appeal. Seamless indoor-outdoor living is achieved with a dramatic 12-foot accordion door that opens to a lakeside three-season porch with a wood-paneled ceiling, gas fireplace, and breathtaking 180-degree views. The luxurious primary suite offers a spacious walk-in closet with in-unit laundry, along with a spa-like bath featuring heated floors, dual vanities, a soaking tub, and a separate walk-in shower. Each additional bedroom includes its own en-suite bath and custom closet system. Thoughtful conveniences continue with three heated garage stalls, EV charging capability, and ample storage. Enjoy unparalleled walkability to Excelsior’s vibrant dining, shopping, and year-round community events, along with nearby attractions like the Excelsior Commons and regional trails.
Active
Price cut: $125K (7/27)
$2,150,000
511 2nd St #3, Excelsior, MN 55331
3beds
2,552sqft
(CC) Low Rise (3- Levels)
Built in 2023
-- sqft lot
$-- Zestimate®
$842/sqft
$1,869/mo HOA
What's special
- 111 days
- 545
- 9
Zillow last checked:
Listing updated:
Listed by:
Elizabeth C Ulrich 612-964-7184,
Compass,
Michael B Steadman 612-296-0900
Source: NorthstarMLS as distributed by MLS GRID,MLS#: 7038770
Facts & features
Interior
Bedrooms & bathrooms
- Bedrooms: 3
- Bathrooms: 4
- Full bathrooms: 1
- 3/4 bathrooms: 2
- 1/2 bathrooms: 1
Bedroom
- Level: Main
- Area: 270 Square Feet
- Dimensions: 18x15
Bedroom 2
- Level: Main
- Area: 198 Square Feet
- Dimensions: 18x11
Bedroom 3
- Level: Main
- Area: 143 Square Feet
- Dimensions: 13x11
Deck
- Level: Main
- Area: 180 Square Feet
- Dimensions: 18x10
Deck
- Level: Main
- Area: 220 Square Feet
- Dimensions: 5x44
Dining room
- Level: Main
- Area: 104 Square Feet
- Dimensions: 13x8
Kitchen
- Level: Main
- Area: 330 Square Feet
- Dimensions: 15x22
Living room
- Level: Main
- Area: 312 Square Feet
- Dimensions: 24x13
Heating
- Forced Air, Fireplace(s)
Cooling
- Central Air
Appliances
- Included: Cooktop, Dishwasher, Disposal, Dryer, Exhaust Fan, Microwave, Stainless Steel Appliance(s), Wall Oven, Washer, Wine Cooler
- Laundry: Main Level, In Unit
Features
- Basement: None
- Number of fireplaces: 2
- Fireplace features: Gas, Living Room, Other
Interior area
- Total structure area: 2,552
- Total interior livable area: 2,552 sqft
- Finished area above ground: 2,552
- Finished area below ground: 0
Video & virtual tour
Property
Parking
- Total spaces: 3
- Parking features: Garage Door Opener, Guest, Heated Garage, Garage, Secured, Shared Garage/Stall, Storage, Tuckunder Garage
- Attached garage spaces: 3
- Has uncovered spaces: Yes
- Details: Garage Dimensions (0x0)
Accessibility
- Accessibility features: Accessible Elevator Installed
Features
- Levels: One
- Stories: 1
- Patio & porch: Covered, Deck
Lot
- Size: 8,450 Square Feet
Details
- Foundation area: 2552
- Parcel number: 3511723220195
- Zoning description: Residential-Single Family
Construction
Type & style
- Home type: Condo
- Property subtype: (CC) Low Rise (3- Levels)
- Attached to another structure: Yes
Materials
- Roof: Age 8 Years or Less
Condition
- New construction: No
- Year built: 2023
Utilities & green energy
- Gas: Natural Gas
- Sewer: City Sewer/Connected
- Water: City Water/Connected
Community & HOA
Community
- Security: Secured Garage/Parking
HOA
- Has HOA: Yes
- Amenities included: Elevator(s), Lobby Entrance, Other
- Services included: Internet, Other, Parking, Sanitation, Shared Amenities
- HOA fee: $1,869 monthly
- HOA name: Pending
- HOA phone: 612-296-0900
Location
- Region: Excelsior
Financial & listing details
- Price per square foot: $842/sqft
- Annual tax amount: $28,041
- Date on market: 6/3/2026
- Road surface type: Paved
Estimated market value
Not available
Estimated sales range
Not available
Not available
Price history
| Date | Event | Price |
|---|---|---|
| 7/27/2026 | Price change | $2,150,000-5.5%$842/sqft |
Source:  NorthstarMLS as distributed by MLS GRID #7038770 Report a problem NorthstarMLS as distributed by MLS GRID #7038770 Report a problem | ||
| 6/10/2026 | Listed for sale | $2,275,000+4.6%$891/sqft |
Source: NorthstarMLS as distributed by MLS GRID #7038770 Report a problem | ||
| 8/26/2025 | Listing removed | $8,900$3/sqft |
Source: Zillow Rentals Report a problem | ||
| 7/29/2025 | Listed for rent | $8,900$3/sqft |
Source: Zillow Rentals Report a problem | ||
| 7/11/2025 | Listing removed | $2,175,000$852/sqft |
Source: NorthstarMLS as distributed by MLS GRID #6679768 Report a problem | ||
| 5/21/2025 | Price change | $2,175,000-4.4%$852/sqft |
Source: NorthstarMLS as distributed by MLS GRID #6679768 Report a problem | ||
| 3/14/2025 | Listed for sale | $2,275,000-3.2%$891/sqft |
Source: NorthstarMLS as distributed by MLS GRID #6679768 Report a problem | ||
| 7/29/2024 | Listing removed | $2,350,000$921/sqft |
Source: NorthstarMLS as distributed by MLS GRID #6488966 Report a problem | ||
| 5/4/2024 | Listed for sale | $2,350,000$921/sqft |
Source: NorthstarMLS as distributed by MLS GRID #6488966 Report a problem | ||
| 4/24/2024 | Listing removed | -- |
Source: NorthstarMLS as distributed by MLS GRID #6488966 Report a problem | ||
| 4/8/2024 | Listed for sale | $2,350,000$921/sqft |
Source: NorthstarMLS as distributed by MLS GRID #6488966 Report a problem | ||
| 3/26/2024 | Listing removed | -- |
Source:  FMARMLS #6488966 Report a problem FMARMLS #6488966 Report a problem | ||
| 3/4/2024 | Listed for sale | $2,350,000$921/sqft |
Source: NorthstarMLS as distributed by MLS GRID #6488966 Report a problem | ||
Public tax history
Tax history is unavailable.
Monthly payment
Est. payment
Payment breakdown
Explore the cost of this home by adjusting the details. Changes won't be saved.Climate risks
Neighborhood: 55331
Similar homes
- $1,850,0004 bd4 ba2.6k sqft163 2nd St, Excelsior, MN 55331New Construction
 MLS ID #7126003, Price Realty, eXp Realty. NorthstarMLS as distributed by MLS GRID
 - $3,195,0004 bd5 ba3.4k sqft2 Maclynn Rd, Excelsior, MN 55331For Sale
 MLS ID #7126683, Dane Jensen, Compass. NorthstarMLS as distributed by MLS GRID
 - $1,875,0003 bd3 ba2.4k sqft222 Ferndale Rd S Unit 206, Wayzata, MN 55391For Sale
 MLS ID #7117624, Elizabeth C Ulrich, Compass. NorthstarMLS as distributed by MLS GRID
 - $1,795,0002 bd3 ba2.2k sqft222 Ferndale Rd S Unit 304, Wayzata, MN 55391For Sale
 MLS ID #7144311, Elizabeth C Ulrich, Compass. NorthstarMLS as distributed by MLS GRID
 - $2,385,0002 bd2 ba2.2k sqft875 Lake St N APT 210, Wayzata, MN 55391For SaleMLS ID #7116092, Elizabeth C Ulrich, Compass. NorthstarMLS as distributed by MLS GRID
- $2,450,0003 bd3 ba3.7k sqft3921 White Oak Ln, Excelsior, MN 55331For SaleMLS ID #6818895, Sharla K Stafford, Coldwell Banker Realty. NorthstarMLS as distributed by MLS GRID
- $1,825,0002 bd3 ba2.3k sqft222 Ferndale Rd S Unit 303, Wayzata, MN 55391For SaleMLS ID #7126415, Elizabeth C Ulrich, Compass. NorthstarMLS as distributed by MLS GRID
- $2,195,0004 bd4 ba2.8k sqft3800 Enchanted Ln, Mound, MN 55364New ConstructionMLS ID #7103593, Margaret Cheney, RE/MAX HomeMasters. NorthstarMLS as distributed by MLS GRID
- $1,700,0003 bd3 ba3.6k sqft3961 White Oak Ln, Excelsior, MN 55331For SaleMLS ID #7103397, Sharla K Stafford, Coldwell Banker Realty. NorthstarMLS as distributed by MLS GRID
- $2,975,0003 bd4 ba2.8k sqft875 Lake St N APT 401, Wayzata, MN 55391For SaleMLS ID #7138371, Elizabeth C Ulrich, Compass. NorthstarMLS as distributed by MLS GRID
- $1,625,0003 bd4 ba3.4k sqft20468 Radisson Rd, Shorewood, MN 55331For SaleMLS ID #7076872, Liza Cameron, West Metro Group. NorthstarMLS as distributed by MLS GRID
- $1,825,0004 bd4 ba3.7k sqft238 Broadway Ave N, Wayzata, MN 55391For SaleMLS ID #7146615, Patrick Morgan, Coldwell Banker Realty. NorthstarMLS as distributed by MLS GRID
- $1,875,0003 bd3 ba3.6k sqft15 Queensland Ln N, Plymouth, MN 55447For SaleMLS ID #7109797, Steve M Albers, RE/MAX Results. NorthstarMLS as distributed by MLS GRID
- $1,840,0002 bd3 ba2.1k sqft3209 Galleria Unit 1302, Edina, MN 55435For SaleMLS ID #7134751, Berg Larsen Group - Barry Berg, Coldwell Banker Realty - Lakes. NorthstarMLS as distributed by MLS GRID
- $2,073,0003 bd3 ba2.2k sqft18445 Northome Blvd, Deephaven, MN 55391For SaleMLS ID #7001422, Michael B Steadman, Compass. NorthstarMLS as distributed by MLS GRID
- $1,299,0003 bd3 ba2.9k sqft5621 Buffington Ln, Shorewood, MN 55331New ConstructionMLS ID #7031273, Sarah E Polovitz, Compass. NorthstarMLS as distributed by MLS GRID
- $1,275,0003 bd3 ba2.9k sqft5624 Buffington Ln, Tonka Bay, MN 55331New ConstructionMLS ID #7031321, Sarah E Polovitz, Compass. NorthstarMLS as distributed by MLS GRID
- $1,250,0003 bd3 ba2.9k sqft5654 Buffington Ln, Tonka Bay, MN 55331New ConstructionMLS ID #7031340, Sarah E Polovitz, Compass. NorthstarMLS as distributed by MLS GRID
- $2,500,0003 bd3 ba2.6k sqft1111 W River Pkwy Unit 26B, Minneapolis, MN 55415For SaleMLS ID #7079816, Search Houses Now Team, Keller Williams Classic Rlty NW. NorthstarMLS as distributed by MLS GRID
- $1,150,0003 bd3 ba2.9k sqft5650 Buffington Ln, Tonka Bay, MN 55331New ConstructionMLS ID #6764628, Sarah E Polovitz, Compass. NorthstarMLS as distributed by MLS GRID
