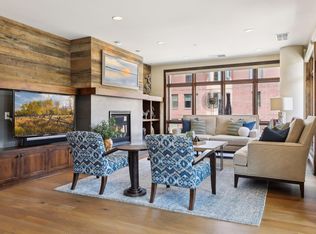
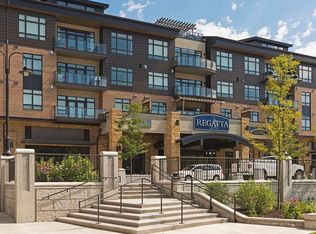
Welcome to Unit #210 at Regatta, one of downtown Wayzata's most sought-after luxury condominium communities. Perfectly positioned just steps from award-winning dining, boutique shopping, scenic trails, beaches, and beautiful Lake Minnetonka. This exceptional corner unit offers sophisticated living in the heart of it all. Step inside to a welcoming entry with generous storage before discovering the stunning chef's Valcucine kitchen, thoughtfully designed with sleek contemporary finishes, abundant concealed storage, premium Wolf appliances, Sub-Zero refrigeration, induction and gas cooktops, and a spacious layout. A striking double-sided fireplace creates a warm connection between the kitchen and the spacious living room, while the adjoining dining area opens to an oversized south-facing wraparound balcony with views of Lake Street. The luxurious primary suite is a true retreat, featuring a spa-inspired bath with a spacious walk-in shower, custom California Closets, and a walk-in closet with a convenient pocket door leading directly to the laundry room. A second bedroom offers access to its own private balcony, providing a peaceful space for guests or a home office. Additional highlights include integrated AV, Lutron lighting and automated blinds, filtered water system, natural gas hookup for grilling, two side-by-side heated garage stalls with trickle charging capability, and a private storage locker. Regatta residents enjoy exceptional amenities including two beautifully appointed club rooms, a fitness center, and an inviting outdoor courtyard—all within walking distance of everything downtown Wayzata has to offer.
Active
$2,385,000
875 Lake St N APT 210, Wayzata, MN 55391
2beds
2,218sqft
(CC) High Rise (4+ Levels)
Built in 2015
-- sqft lot
$-- Zestimate®
$1,075/sqft
$1,619/mo HOA
What's special
Sleek contemporary finishesStriking double-sided fireplaceFiltered water systemCorner unitAbundant concealed storageAdjoining dining areaInviting outdoor courtyard
- 3 days
- 184
- 2
Zillow last checked:
Listing updated:
Listed by:
Elizabeth C Ulrich 612-964-7184,
Compass,
Chelsey Danielson 612-327-1193
Source: NorthstarMLS as distributed by MLS GRID,MLS#: 7116092
Facts & features
Interior
Bedrooms & bathrooms
- Bedrooms: 2
- Bathrooms: 2
- 3/4 bathrooms: 2
Bedroom
- Level: Main
- Area: 256 Square Feet
- Dimensions: 16x16
Bedroom 2
- Level: Main
- Area: 143 Square Feet
- Dimensions: 13x11
Primary bathroom
- Level: Main
- Area: 110 Square Feet
- Dimensions: 10x11
Deck
- Level: Main
- Area: 629 Square Feet
- Dimensions: 17x37
Deck
- Level: Main
- Area: 84 Square Feet
- Dimensions: 14x6
Dining room
- Level: Main
- Area: 247 Square Feet
- Dimensions: 19x13
Kitchen
- Level: Main
- Area: 286 Square Feet
- Dimensions: 11x26
Laundry
- Level: Main
- Area: 132 Square Feet
- Dimensions: 11x12
Living room
- Level: Main
- Area: 270 Square Feet
- Dimensions: 15x18
Office
- Level: Main
- Area: 70 Square Feet
- Dimensions: 14x5
Walk in closet
- Level: Main
- Area: 88 Square Feet
- Dimensions: 8x11
Heating
- Forced Air, Fireplace(s)
Cooling
- Central Air
Appliances
- Included: Cooktop, Dishwasher, Double Oven, Dryer, Microwave, Range, Refrigerator, Stainless Steel Appliance(s), Wall Oven, Washer, Wine Cooler
- Laundry: Laundry Room, Main Level, Sink
Features
- Basement: None
- Number of fireplaces: 1
- Fireplace features: Double Sided
Interior area
- Total structure area: 2,258
- Total interior livable area: 2,218 sqft
- Finished area above ground: 2,218
- Finished area below ground: 0
Video & virtual tour
Property
Parking
- Total spaces: 2
- Parking features: Assigned, Heated Garage, Garage, Secured, Shared Garage/Stall, Storage, Underground
- Garage spaces: 2
Accessibility
- Accessibility features: Accessible Elevator Installed
Features
- Levels: One
- Stories: 1
- Patio & porch: Deck, Wrap Around
Lot
- Size: 1.63 Acres
Details
- Foundation area: 2258
- Parcel number: 0611722410125
- Zoning description: Residential-Single Family
Construction
Type & style
- Home type: Condo
- Property subtype: (CC) High Rise (4+ Levels)
- Attached to another structure: Yes
Materials
- Roof: Age Over 8 Years
Condition
- New construction: No
- Year built: 2015
Utilities & green energy
- Gas: Natural Gas
- Sewer: City Sewer/Connected
- Water: City Water/Connected
Community & HOA
Community
- Security: Secured Garage/Parking
- Subdivision: Cic 1991 Regetta Wayzata Bay Resid
HOA
- Has HOA: Yes
- Amenities included: Elevator(s), Lobby Entrance, Other
- Services included: Cable TV, Gas, Internet, Lawn Care, Maintenance Grounds, Parking, Professional Mgmt, Sanitation, Sewer, Shared Amenities, Snow Removal, Water
- HOA fee: $1,619 monthly
- HOA name: First Service Residential
- HOA phone: 952-277-2700
Location
- Region: Wayzata
Financial & listing details
- Price per square foot: $1,075/sqft
- Tax assessed value: $1,915,800
- Annual tax amount: $24,112
- Date on market: 9/2/2026
- Road surface type: Paved
Estimated market value
Not available
Estimated sales range
Not available
Not available
Price history
| Date | Event | Price |
|---|---|---|
| 9/2/2026 | Listed for sale | $2,385,000$1,075/sqft |
Source:  NorthstarMLS as distributed by MLS GRID #7116092 Report a problem NorthstarMLS as distributed by MLS GRID #7116092 Report a problem | ||
Public tax history
| Year | Property taxes | Tax assessment |
|---|---|---|
| 2025 | $22,973 +18.2% | $1,915,800 +1.8% |
| 2024 | $19,443 +26.9% | $1,881,200 +12.7% |
| 2023 | $15,317 -3.2% | $1,669,500 +28.7% |
| 2022 | $15,827 +7.7% | $1,297,000 +8.6% |
| 2021 | $14,696 +1.9% | $1,194,000 +6.7% |
| 2020 | $14,429 -1.8% | $1,119,000 +5.3% |
| 2019 | $14,696 +1.9% | $1,063,000 -19% |
| 2018 | $14,429 -21.9% | $1,312,000 |
| 2017 | $18,486 | $1,312,000 |
Find assessor info on the county website
Monthly payment
Est. payment
Payment breakdown
Explore the cost of this home by adjusting the details. Changes won't be saved.Climate risks
Neighborhood: 55391

Similar homes
- $2,975,0003 bd4 ba2.8k sqft875 Lake St N APT 401, Wayzata, MN 55391For Sale

 MLS ID #7138371, Elizabeth C Ulrich, Compass. NorthstarMLS as distributed by MLS GRID
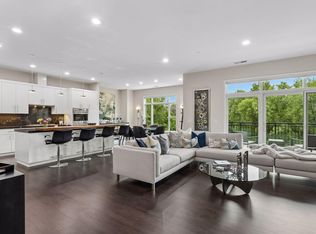
 - $2,200,0002 bd3 ba2.2k sqft935 Lake St E Unit 202, Wayzata, MN 55391For Sale
 MLS ID #7113687, Elizabeth C Ulrich, Compass. NorthstarMLS as distributed by MLS GRID
 - $1,825,0002 bd3 ba2.3k sqft222 Ferndale Rd S Unit 303, Wayzata, MN 55391For Sale
 MLS ID #7126415, Elizabeth C Ulrich, Compass. NorthstarMLS as distributed by MLS GRID
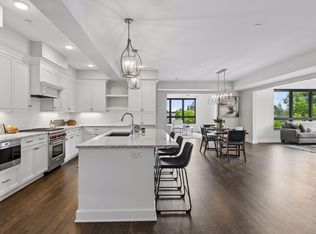
 - $1,875,0003 bd3 ba2.4k sqft222 Ferndale Rd S Unit 206, Wayzata, MN 55391For Sale
 MLS ID #7117624, Elizabeth C Ulrich, Compass. NorthstarMLS as distributed by MLS GRID
 - $1,795,0002 bd3 ba2.2k sqft222 Ferndale Rd S Unit 304, Wayzata, MN 55391For SaleMLS ID #7019428, Elizabeth C Ulrich, Compass. NorthstarMLS as distributed by MLS GRID
- $1,836,6251 bd2 ba1.2k sqft201 Lake St E #104, Wayzata, MN 55391For SaleMLS ID #7134638, Lindsey Hawk, US Brokerage, LLC. NorthstarMLS as distributed by MLS GRID
- $3,408,3132 bd3 ba2.4k sqft201 Lake St E #311, Wayzata, MN 55391For SaleMLS ID #7134661, Lindsey Hawk, US Brokerage, LLC. NorthstarMLS as distributed by MLS GRID
- $3,534,3752 bd3 ba2.5k sqft201 Lake St E #213, Wayzata, MN 55391For SaleMLS ID #7134603, Lindsey Hawk, US Brokerage, LLC. NorthstarMLS as distributed by MLS GRID
- $2,695,0002 bd3 ba2.2k sqft150 Broadway Ave S #2A, Wayzata, MN 55391New ConstructionMLS ID #7111833, Jodie Bieker, Coldwell Banker Realty. NorthstarMLS as distributed by MLS GRID
- $3,316,4002 bd3 ba2.3k sqft201 Lake St E #307, Wayzata, MN 55391For SaleMLS ID #7118405, Milton H Seifert, US Brokerage, LLC. NorthstarMLS as distributed by MLS GRID
- $2,895,0002 bd3 ba2.2k sqft150 Broadway Ave S #2B, Wayzata, MN 55391New ConstructionMLS ID #7111756, Jodie Bieker, Coldwell Banker Realty. NorthstarMLS as distributed by MLS GRID
- $1,595,0002 bd2 ba1.8k sqft540 Indian Mound St APT 1A, Wayzata, MN 55391For SaleMLS ID #7047326, Debbie McNally, Lakes Sotheby's International. NorthstarMLS as distributed by MLS GRID
- $2,350,0003 bd3 ba3.1k sqft264 Wayzata Blvd E, Wayzata, MN 55391New ConstructionMLS ID #7085464, The Holmers Group, Keller Williams Premier Realty Lake Minnetonka. NorthstarMLS as distributed by MLS GRID
- $1,295,0002 bd2 ba2.1k sqft100 2nd St SE Unit A560, Minneapolis, MN 55413For SaleMLS ID #7137762, Kent A Pitlick, Compass. NorthstarMLS as distributed by MLS GRID
- $1,895,0004 bd3 ba3.1k sqft525 Park Ln, Long Lake, MN 55356For SaleMLS ID #7136064, Scott Stabeck, Coldwell Banker Realty. NorthstarMLS as distributed by MLS GRID
- $3,195,0002 bd1 ba2.3k sqft150 Broadway Ave S #3C, Wayzata, MN 55391New ConstructionMLS ID #7111917, Jodie Bieker, Coldwell Banker Realty. NorthstarMLS as distributed by MLS GRID
- $2,850,0002 bd3 ba2.2k sqft255 Hennepin Ave #3103, Minneapolis, MN 55401For SaleMLS ID #7082887, Cynthia K Froid, Keller Williams Realty Integrity Lakes. NorthstarMLS as distributed by MLS GRID
- $1,195,0003 bd3 ba2.2k sqft203 Mill St #N202, Excelsior, MN 55331For SaleMLS ID #7137332, Michael L Monson, The Landschute Group,Inc.. NorthstarMLS as distributed by MLS GRID
- $2,395,0004 bd4 ba3.1k sqft3610 Northome Ave, Deephaven, MN 55391New ConstructionMLS ID #7117512, Chad M. Hanson, Harker & Woods. NorthstarMLS as distributed by MLS GRID
- $2,073,0003 bd3 ba2.2k sqft18445 Northome Blvd, Deephaven, MN 55391For SaleMLS ID #7001422, Michael B Steadman, Compass. NorthstarMLS as distributed by MLS GRID
