DWELL Custom Homes is proud to unveil its newest boutique luxury condominium project-now available for purchase. This collection redefines luxury living, nestled along Excelsior's sought after grounds. With close proximate residents can enjoy all the local shopping and dining experiences the heart of Downtown Wayzata, residents will enjoy effortless access to award-winning dining, upscale boutique, and lakeside trails.
Each residence has been meticulously designed to offer a truly bespoke experience, with the opportunity to tailor to your personal vision and lifestyle.
Backed by a legacy of exceptional craftsmanship and elevated design, DWELL is dedicated to creating timeless luxury that blends sophistication, beauty and effortless functionality.
Private introduction meetings are now being scheduled. Reserve your home today and begin designing your dream retreat.
Active
$2,895,000
150 Broadway Ave S #2B, Wayzata, MN 55391
2beds
2,246sqft
:
Get pre-qualified$19,726/mo
(CC) Low Rise (3- Levels)
Built in 2025
-- sqft lot
$-- Zestimate®
$1,289/sqft
$1,145/mo HOA
What's special
Lakeside trailsBespoke experience
- 7 days |
- 167 |
- 2 |
Zillow last checked:
Listing updated:
Listed by:
Jodie Bieker 952-239-4652,
Coldwell Banker Realty
Source: NorthstarMLS as distributed by MLS GRID,MLS#: 7111756
Facts & features
Interior
Bedrooms & bathrooms
- Bedrooms: 2
- Bathrooms: 3
- Full bathrooms: 3
Bedroom
- Level: Main
- Area: 225 Square Feet
- Dimensions: 15x15
Bedroom 2
- Level: Main
- Area: 168 Square Feet
- Dimensions: 14x12
Deck
- Level: Main
- Area: 187 Square Feet
- Dimensions: 17x11
Den
- Level: Main
- Area: 176 Square Feet
- Dimensions: 16x11
Dining room
- Level: Main
- Area: 150 Square Feet
- Dimensions: 15x10
Foyer
- Level: Main
- Area: 128 Square Feet
- Dimensions: 16x8
Great room
- Level: Main
- Area: 324 Square Feet
- Dimensions: 18x18
Kitchen
- Level: Main
- Area: 306 Square Feet
- Dimensions: 17x18
Walk in closet
- Level: Main
- Area: 180 Square Feet
- Dimensions: 15x12
Heating
- Forced Air
Cooling
- Central Air
Features
- Basement: Other
- Number of fireplaces: 1
Interior area
- Total structure area: 2,246
- Total interior livable area: 2,246 sqft
- Finished area above ground: 2,246
- Finished area below ground: 0
Property
Parking
- Total spaces: 2
- Parking features: Attached
- Attached garage spaces: 2
Accessibility
- Accessibility features: Accessible Elevator Installed
Features
- Levels: One
- Stories: 1
Details
- Foundation area: 2246
- Parcel number: 0611722130040
- Zoning description: Residential-Single Family
Construction
Type & style
- Home type: Condo
- Property subtype: (CC) Low Rise (3- Levels)
- Attached to another structure: Yes
Condition
- New construction: No
- Year built: 2025
Details
- Builder name: DENALI CUSTOM HOMES INC
Utilities & green energy
- Gas: Natural Gas
- Sewer: City Sewer/Connected
- Water: City Water/Connected
Community & HOA
Community
- Subdivision: Wayzata Rev
HOA
- Has HOA: Yes
- Services included: Maintenance Structure, Controlled Access, Lawn Care, Maintenance Grounds, Parking, Professional Mgmt, Sanitation, Security System, Snow Removal
- HOA fee: $1,145 monthly
- HOA name: Wayzata Mgmt.
- HOA phone: 651-999-9999
Location
- Region: Wayzata
Financial & listing details
- Price per square foot: $1,289/sqft
- Annual tax amount: $6,375
- Date on market: 7/17/2026
- Cumulative days on market: 420 days
Estimated market value
Not available
Estimated sales range
Not available
Not available
Price history
| Date | Event | Price |
|---|---|---|
| 7/17/2026 | Listed for sale | $2,895,000$1,289/sqft |
Source:  NorthstarMLS as distributed by MLS GRID #7111756 Report a problem NorthstarMLS as distributed by MLS GRID #7111756 Report a problem | ||
| 7/1/2026 | Listing removed | $2,895,000$1,289/sqft |
Source: NorthstarMLS as distributed by MLS GRID #6712483 Report a problem | ||
| 4/30/2025 | Listed for sale | $2,895,000+3.6%$1,289/sqft |
Source: NorthstarMLS as distributed by MLS GRID #6712483 Report a problem | ||
| 8/27/2024 | Listing removed | $2,795,000$1,244/sqft |
Source: NorthstarMLS as distributed by MLS GRID #6476908 Report a problem | ||
| 1/15/2024 | Listed for sale | $2,795,000$1,244/sqft |
Source: NorthstarMLS as distributed by MLS GRID #6476908 Report a problem | ||
Public tax history
Tax history is unavailable.
Monthly payment
Est. payment
Payment breakdown
Explore the cost of this home by adjusting the details. Changes won't be saved.Climate risks
Neighborhood: 55391
Nearby schools
GreatSchools rating
- 9/10Gleason Lake Elementary SchoolGrades: K-5Distance: 0.9 mi
- 9/10Wayzata West Middle SchoolGrades: 6-8Distance: 0.5 mi
- 10/10Wayzata High SchoolGrades: 9-12Distance: 5.1 mi
- $3,195,0002 bd1 ba2.3k sqft150 Broadway Ave S #3C, Wayzata, MN 55391New Construction
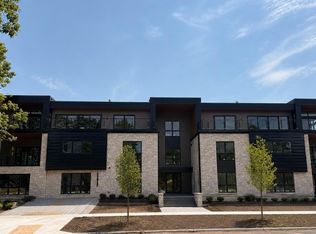
- $2,695,0002 bd3 ba2.2k sqft150 Broadway Ave S #2A, Wayzata, MN 55391New Construction
- $3,250,0003 bd5 ba4.7k sqft715 Rice St E, Wayzata, MN 55391Sold
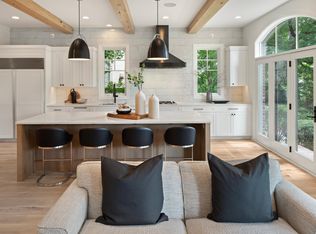
- $2,807,9003 bd3 ba9.1k sqft721 Rice St E, Wayzata, MN 55391Off Market
- $2,362,2003 bd4 ba4.7k sqft120 Broadway Ave S SUITE 300, Wayzata, MN 55391Off Market
- $---- bd-- ba-- sqft120 Broadway Ave S SUITE 200, Wayzata, MN 55391Off Market
- $3,195,0002 bd3 ba2.3k sqft150 Broadway Ave S #3D, Wayzata, MN 55391Pending
- $2,209,7003 bd4 ba3.8k sqft729 Rice St E, Wayzata, MN 55391Off Market
A local agent can set up tours, give advice and negotiate with sellers.
Similar homes
- $2,695,0002 bd3 ba2.2k sqft150 Broadway Ave S #2A, Wayzata, MN 55391New Construction
 MLS ID #7111833, Jodie Bieker, Coldwell Banker Realty. NorthstarMLS as distributed by MLS GRID
 - $3,195,0002 bd1 ba2.3k sqft150 Broadway Ave S #3C, Wayzata, MN 55391New ConstructionMLS ID #7111917, Jodie Bieker, Coldwell Banker Realty. NorthstarMLS as distributed by MLS GRID
- $1,795,0002 bd3 ba2.2k sqft222 Ferndale Rd S Unit 304, Wayzata, MN 55391For Sale
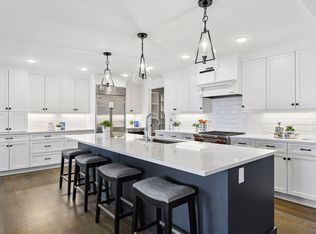 MLS ID #7019428, Elizabeth C Ulrich, Compass. NorthstarMLS as distributed by MLS GRID
 - $2,499,0002 bd2 ba1.3k sqft15429 Wayzata Blvd E #103, Wayzata, MN 55391For Sale
 MLS ID #7029987, Elizabeth C Ulrich, Compass. NorthstarMLS as distributed by MLS GRID
 - $1,595,0002 bd2 ba1.8k sqft540 Indian Mound St APT 1A, Wayzata, MN 55391For SaleMLS ID #7047326, Debbie McNally, Lakes Sotheby's International. NorthstarMLS as distributed by MLS GRID
- $2,400,0004 bd3 ba3k sqft1150 Lasalle St, Wayzata, MN 55391For SaleMLS ID #7068969, Don Edam, Engel & Volkers Lake Minnetonka. NorthstarMLS as distributed by MLS GRID
- $2,350,0003 bd3 ba3.1k sqft264 Wayzata Blvd E, Wayzata, MN 55391New ConstructionMLS ID #7085464, The Holmers Group, Keller Williams Premier Realty Lake Minnetonka. NorthstarMLS as distributed by MLS GRID
- $2,750,0003 bd3 ba2.6k sqft1111 W River Pkwy Unit 26B, Minneapolis, MN 55415For SaleMLS ID #7079816, Search Houses Now Team, Keller Williams Classic Rlty NW. NorthstarMLS as distributed by MLS GRID
- $2,795,0002 bd3 ba2.6k sqft1111 W River Pkwy #24A, Minneapolis, MN 55415For SaleMLS ID #7110965, Cynthia K Froid, Keller Williams Realty Integrity Lakes. NorthstarMLS as distributed by MLS GRID
- $2,950,0002 bd3 ba2.8k sqft301 Kenwood Pkwy APT 302, Minneapolis, MN 55403For SaleMLS ID #7076307, Ellyn J Wolfenson, Coldwell Banker Realty - Lakes. NorthstarMLS as distributed by MLS GRID
- $3,495,0002 bd3 ba2.6k sqft1111 W River Pkwy #29A, Minneapolis, MN 55415For SaleMLS ID #7077112, Peter Prudden, Prudden & Company. NorthstarMLS as distributed by MLS GRID
- $2,073,0003 bd3 ba2.2k sqft18445 Northome Blvd, Deephaven, MN 55391For SaleMLS ID #7001422, Michael B Steadman, Compass. NorthstarMLS as distributed by MLS GRID
- $2,995,0002 bd3 ba2.2k sqft255 Hennepin Ave #3303, Minneapolis, MN 55401For SaleMLS ID #7042785, Lynn Burn, Compass. NorthstarMLS as distributed by MLS GRID
- $1,995,0002 bd3 ba3.2k sqft100 3rd Ave S Unit 2301, Minneapolis, MN 55401For SaleMLS ID #7097734, Berg Larsen Group - Chad M Larsen, Coldwell Banker Realty - Lakes. NorthstarMLS as distributed by MLS GRID
- $2,999,0002 bd3 ba2.5k sqft255 Hennepin Ave #3305, Minneapolis, MN 55401New ConstructionMLS ID #6826316, Cynthia K Froid, Keller Williams Realty Integrity Lakes. NorthstarMLS as distributed by MLS GRID
- $2,275,0003 bd4 ba2.5k sqft511 2nd St #3, Excelsior, MN 55331For SaleMLS ID #7038770, Elizabeth C Ulrich, Compass. NorthstarMLS as distributed by MLS GRID
- $1,595,0003 bd4 ba2.2k sqft5840 Christmas Lake Rd, Shorewood, MN 55331For SaleMLS ID #7103645, Joe Allen, Pemberton RE. NorthstarMLS as distributed by MLS GRID
- $1,995,0002 bd3 ba2.1k sqft3209 Galleria Unit 1302, Edina, MN 55435For SaleMLS ID #7032186, Lauren Carlstrom, Amaris Company, LLC. NorthstarMLS as distributed by MLS GRID
- $2,400,0002 bd3 ba2.7k sqft222 2nd St SE APT 801, Minneapolis, MN 55414For SaleMLS ID #7071850, Cynthia K Froid, Keller Williams Realty Integrity Lakes. NorthstarMLS as distributed by MLS GRID
- $3,450,0002 bd3 ba2.6k sqft1111 W River Pkwy Unit 25A, Minneapolis, MN 55415For SaleMLS ID #7008645, Cynthia K Froid, Keller Williams Realty Integrity Lakes. NorthstarMLS as distributed by MLS GRID
