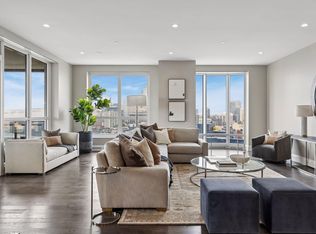
This highly sought-after 2 bedroom plus den floorplan in the coveted northwest corner residence at Eleven on the River offers panoramic views of the Mississippi River, Stone Arch Bridge, and Minneapolis skyline. Throughout the home there are remarkable views, exceptional natural light, and a seamless blend of luxury and functionality. The elegant open chef’s kitchen is anchored by a large center island topped with Carrara marble countertops and accented by the handcrafted rift-sawn white oak cabinetry, premium Wolf appliances including a range, wall oven, steam oven, and microwave, integrated paneled Sub-Zero refrigeration, and full height backsplash. The adjacent great room offers stunning views from the bay window, upgraded chic gas fireplace, and access to the 195 sq ft private covered loggia with built-in heaters, allowing for year-round indoor/outdoor living and maximal enjoyment. The home features two bedroom suites, with the owners suite boasting an attached spa-like bath with heated marble tile floors, a Seura in-mirror TV, and custom closets installed by Twin Cities Closet Company. Every detail of the home has been considered, from the custom bar niche built with custom white oak cabinetry, to the high end lighting selection and art spotlights, to the built-in Sonos system, and motorized Lutron room darkening shades. Two heated garage stalls are included in purchase, both equipped with EV charging stations. Eleven on the River allows for easy access to the culturally vibrant Mill District, and features world class amenities. The top of the line fitness center includes heated outdoor lap pool, spa, indoor sports court, yoga studio, steam and sauna. Leisure spaces include billiards lounge, library, resident lounge, display kitchen with private dining room, and board room. Full services include Front Desk concierge service, available guest suites, and available auxiliary units for those searching for additional studio or work space, and private dog park and pet spa. This is an exceptional opportunity to own one of the premier residences within one of Minneapolis’ most architecturally significant luxury buildings.
Pending
$2,795,000
1111 W River Pkwy #24A, Minneapolis, MN 55415
2beds
2,674sqft
(CC) High Rise (4+ Levels)
Built in 2019
-- sqft lot
$2,704,400 Zestimate®
$1,045/sqft
$2,926/mo HOA
What's special
Remarkable viewsUpgraded chic gas fireplaceExceptional natural lightTwo bedroom suitesFull height backsplashHeated marble tile floorsIntegrated paneled sub-zero refrigeration
- 30 days |
- 321 |
- 5 |
Zillow last checked:
Listing updated:
Listed by:
Cynthia K Froid 612-578-1303,
Keller Williams Realty Integrity Lakes,
Ryan J Pertile 612-805-0059
Source: NorthstarMLS as distributed by MLS GRID,MLS#: 7110965
Facts & features
Interior
Bedrooms & bathrooms
- Bedrooms: 2
- Bathrooms: 3
- Full bathrooms: 1
- 3/4 bathrooms: 1
- 1/2 bathrooms: 1
Bedroom
- Level: Main
- Area: 182 Square Feet
- Dimensions: 14 x 13
Bedroom 2
- Level: Main
- Area: 132 Square Feet
- Dimensions: 12 x 11
Dining room
- Level: Main
- Area: 630 Square Feet
- Dimensions: 35 x 18
Kitchen
- Level: Main
- Area: 260 Square Feet
- Dimensions: 26 x 10
Laundry
- Level: Main
- Area: 42 Square Feet
- Dimensions: 7 x 6
Library
- Level: Main
- Area: 132 Square Feet
- Dimensions: 12 x 11
Living room
- Level: Main
- Area: 630 Square Feet
- Dimensions: 35 x 18
Other
- Level: Main
- Area: 60 Square Feet
- Dimensions: 10 x 6
Patio
- Level: Main
- Area: 195 Square Feet
- Dimensions: 15 x 13
Walk in closet
- Level: Main
- Area: 78 Square Feet
- Dimensions: 13 x 6
Heating
- Baseboard
Cooling
- Central Air
Appliances
- Included: Cooktop, Dishwasher, Double Oven, Dryer, Exhaust Fan, Microwave, Refrigerator, Stainless Steel Appliance(s), Wall Oven, Washer, Wine Cooler
- Laundry: In Hall, Laundry Room, In Unit
Features
- Basement: None
- Number of fireplaces: 1
- Fireplace features: Gas, Living Room
Interior area
- Total structure area: 2,674
- Total interior livable area: 2,674 sqft
- Finished area above ground: 2,674
- Finished area below ground: 0
Video & virtual tour
Property
Parking
- Total spaces: 2
- Parking features: Assigned, Attached, Electric Vehicle Charging Station(s), Guest, Heated Garage, Garage, Secured, Underground
- Attached garage spaces: 2
Accessibility
- Accessibility features: No Stairs Internal
Features
- Levels: One
- Stories: 1
- Has private pool: Yes
- Pool features: Heated, Outdoor Pool, Shared
- Has view: Yes
- View description: River
- Has water view: Yes
- Water view: River
- Waterfront features: River View
Lot
- Features: Irregular Lot
Details
- Foundation area: 2674
- Parcel number: 2302924440109
- Zoning description: Residential-Single Family
Construction
Type & style
- Home type: Condo
- Property subtype: (CC) High Rise (4+ Levels)
- Attached to another structure: Yes
Condition
- New construction: No
- Year built: 2019
Utilities & green energy
- Gas: Natural Gas
- Sewer: City Sewer/Connected
- Water: City Water/Connected
Community & HOA
Community
- Security: Fire Sprinkler System, Secured Garage/Parking
- Subdivision: Cic 2149 Eleven
HOA
- Has HOA: Yes
- Amenities included: Guard - 24 Hour, Car Wash, Deck, Elevator(s), Fire Sprinkler System, Spa/Hot Tub, In-Ground Sprinkler System, Lobby Entrance, Sauna
- Services included: Air Conditioning, Maintenance Structure, Cable TV, Controlled Access, Gas, Hazard Insurance, Heating, Internet, Lawn Care, Maintenance Grounds, Parking, Professional Mgmt, Recreation Facility, Sanitation, Security Staff, Shared Amenities, Snow Removal
- HOA fee: $2,926 monthly
- HOA name: Sudler Property Management
- HOA phone: 312-751-0900
Location
- Region: Minneapolis
Financial & listing details
- Price per square foot: $1,045/sqft
- Tax assessed value: $2,426,400
- Annual tax amount: $44,324
- Date on market: 7/17/2026
- Cumulative days on market: 219 days
Estimated market value
$2,704,400
$2.57M - $2.84M
$5,873/mo
Price history
| Date | Event | Price |
|---|---|---|
| 8/5/2026 | Pending sale | $2,795,000$1,045/sqft |
Source:  NorthstarMLS as distributed by MLS GRID #7110965 Report a problem NorthstarMLS as distributed by MLS GRID #7110965 Report a problem | ||
| 7/17/2026 | Listed for sale | $2,795,000$1,045/sqft |
Source: NorthstarMLS as distributed by MLS GRID #7110965 Report a problem | ||
| 7/6/2026 | Listing removed | $2,795,000$1,045/sqft |
Source: NorthstarMLS as distributed by MLS GRID #7044257 Report a problem | ||
| 4/1/2026 | Listed for sale | $2,795,000-3.5%$1,045/sqft |
Source: NorthstarMLS as distributed by MLS GRID #7044257 Report a problem | ||
| 10/1/2025 | Listing removed | $2,895,000$1,083/sqft |
Source: NorthstarMLS as distributed by MLS GRID #6747152 Report a problem | ||
| 7/1/2025 | Listed for sale | $2,895,000$1,083/sqft |
Source: NorthstarMLS as distributed by MLS GRID #6747152 Report a problem | ||
Public tax history
| Year | Property taxes | Tax assessment |
|---|---|---|
| 2025 | $35,193 +90% | $2,426,400 +20% |
| 2024 | $18,523 -5.9% | $2,022,000 +61.8% |
| 2023 | $19,682 | $1,250,000 |
Find assessor info on the county website
Monthly payment
Est. payment
Payment breakdown
Explore the cost of this home by adjusting the details. Changes won't be saved.Climate risks
Neighborhood: Downtown East
Nearby schools
GreatSchools rating
- 2/10Webster ElementaryGrades: PK-5Distance: 1.2 mi
- 2/10Northeast Middle SchoolGrades: 6-8Distance: 3.2 mi
- 4/10Edison Senior High SchoolGrades: 9-12Distance: 2.2 mi
- $2,050,0002 bd3 ba2.6k sqft1111 W River Pkwy UNIT 10C, Minneapolis, MN 55415Sold

- $2,150,0003 bd3 ba2.2k sqft1111 W River Pkwy #34C, Minneapolis, MN 55415Sold

- $1,650,0002 bd3 ba1.9k sqft1111 W River Pkwy #18C, Minneapolis, MN 55415Sold
- $1,150,0002 bd2 ba1.6k sqft1111 W River Pkwy UNIT 10E, Minneapolis, MN 55415Sold
- $1,900,0002 bd3 ba2.6k sqft1111 W River Pkwy #12C, Minneapolis, MN 55415Sold
- $1,725,0002 bd3 ba1.9k sqft1111 W River Pkwy UNIT 30C, Minneapolis, MN 55415Sold
- $1,687,4502 bd3 ba1.9k sqft1111 W River Pkwy #22C, Minneapolis, MN 55415Sold
- $2,750,0003 bd3 ba2.6k sqft1111 W River Pkwy UNIT 26B, Minneapolis, MN 55415For Sale
- $1,050,0002 bd2 ba1.4k sqft1111 W River Pkwy #23D, Minneapolis, MN 55415For Sale
A local agent can set up tours, give advice and negotiate with sellers.
Similar homes
- $2,750,0003 bd3 ba2.6k sqft1111 W River Pkwy Unit 26B, Minneapolis, MN 55415For Sale

 MLS ID #7079816, Search Houses Now Team, Keller Williams Classic Rlty NW. NorthstarMLS as distributed by MLS GRID
 - $2,195,0002 bd3 ba2.6k sqft1111 W River Pkwy #21B, Minneapolis, MN 55415For Sale
 MLS ID #7023800, Cynthia K Froid, Keller Williams Realty Integrity Lakes. NorthstarMLS as distributed by MLS GRID
 - $3,450,0002 bd3 ba2.6k sqft1111 W River Pkwy Unit 25A, Minneapolis, MN 55415For Sale
 MLS ID #7008645, Cynthia K Froid, Keller Williams Realty Integrity Lakes. NorthstarMLS as distributed by MLS GRID
 - $2,495,0002 bd3 ba3k sqft117 Portland Ave APT 302, Minneapolis, MN 55401For Sale
 MLS ID #7104334, Cynthia K Froid, Keller Williams Realty Integrity Lakes. NorthstarMLS as distributed by MLS GRID
 - $2,400,0002 bd3 ba2.7k sqft222 2nd St SE APT 801, Minneapolis, MN 55414For SaleMLS ID #7071850, Cynthia K Froid, Keller Williams Realty Integrity Lakes. NorthstarMLS as distributed by MLS GRID
- $2,995,0002 bd3 ba2.2k sqft255 Hennepin Ave #3303, Minneapolis, MN 55401For SaleMLS ID #7042785, Lynn Burn, Compass. NorthstarMLS as distributed by MLS GRID
- $3,495,0002 bd3 ba2.8k sqft255 Hennepin Ave Unit 3402, Minneapolis, MN 55401For SaleMLS ID #7099205, Jeffrey J Dewing, Coldwell Banker Realty. NorthstarMLS as distributed by MLS GRID
- $2,950,0002 bd3 ba2.8k sqft301 Kenwood Pkwy APT 302, Minneapolis, MN 55403For SaleMLS ID #7076307, Ellyn J Wolfenson, Coldwell Banker Realty - Lakes. NorthstarMLS as distributed by MLS GRID
- $2,999,0002 bd3 ba2.5k sqft255 Hennepin Ave #3305, Minneapolis, MN 55401New ConstructionMLS ID #6826316, Cynthia K Froid, Keller Williams Realty Integrity Lakes. NorthstarMLS as distributed by MLS GRID
- $1,995,0002 bd3 ba3.2k sqft100 3rd Ave S Unit 2301, Minneapolis, MN 55401For SaleMLS ID #7097734, Berg Larsen Group - Chad M Larsen, Coldwell Banker Realty - Lakes. NorthstarMLS as distributed by MLS GRID
- $2,425,0002 bd3 ba1.9k sqft255 Hennepin Ave #3404, Minneapolis, MN 55401New ConstructionMLS ID #6734627, Cynthia K Froid, Keller Williams Realty Integrity Lakes. NorthstarMLS as distributed by MLS GRID
- $1,692,0002 bd3 ba3k sqft101 Main St NE Suite 8, Minneapolis, MN 55413For SaleMLS ID #7064373, Patricia (Trish) Jones, Real Estate Nexus. NorthstarMLS as distributed by MLS GRID
- $1,695,0001 bd2 ba1.8k sqft255 Hennepin Ave #3107, Minneapolis, MN 55401For SaleMLS ID #7083005, Judith A Shields, Coldwell Banker Realty - Lakes. NorthstarMLS as distributed by MLS GRID
- $2,200,0002 bd3 ba2.2k sqft935 Lake St E Unit 202, Wayzata, MN 55391For SaleMLS ID #7113687, Elizabeth C Ulrich, Compass. NorthstarMLS as distributed by MLS GRID
- $2,400,0002 bd2 ba2.9k sqft3790 W Bde Maka Ska Pkwy, Minneapolis, MN 55410For SaleMLS ID #7052110, Susan Westerman, Coldwell Banker Realty - Lakes. NorthstarMLS as distributed by MLS GRID
- $1,500,0003 bd3 ba4k sqft301 Kenwood Pkwy #601, Minneapolis, MN 55403For SaleMLS ID #7107888, Matthew S Baker, Coldwell Banker Realty - Lakes. NorthstarMLS as distributed by MLS GRID
- $1,495,0002 bd3 ba2.5k sqft510 Groveland Ave #304, Minneapolis, MN 55403For SaleMLS ID #7083149, Shane Spencer, Coldwell Banker Realty - Lakes. NorthstarMLS as distributed by MLS GRID
- $3,316,4002 bd3 ba2.3k sqft201 Lake St E #307, Wayzata, MN 55391For SaleMLS ID #7118405, Milton H Seifert, US Brokerage, LLC. NorthstarMLS as distributed by MLS GRID
- $1,875,0003 bd3 ba2.4k sqft222 Ferndale Rd S Unit 206, Wayzata, MN 55391For SaleMLS ID #7117624, Elizabeth C Ulrich, Compass. NorthstarMLS as distributed by MLS GRID
- $1,920,0003 bd3 ba3.6k sqft15 Queensland Ln N, Plymouth, MN 55447For SaleMLS ID #7109797, Steve M Albers, RE/MAX Results. NorthstarMLS as distributed by MLS GRID
