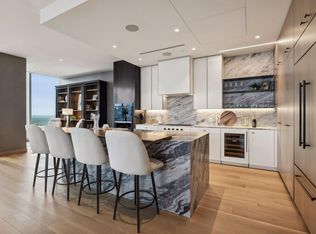
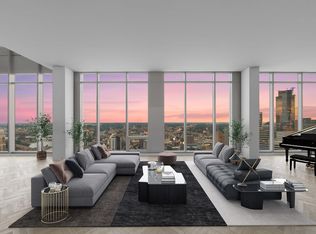
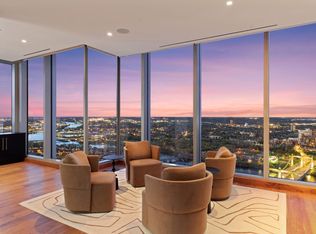
Welcome Home to the Four Seasons Private Residences! Enjoy breathtaking river + skyline views throughout this stunning home. The flowing corner floorplan offers floor-to-ceiling windows showcasing unparalleled south and east facing exposure; gourmet kitchen with high-end appliances including Wolf ovens + cooktop; Sub-Zero refrigerator + wine fridge; spacious primary suite with 2 walk-in closets; spa-like bath (heated floors; bath tub + zero-entry shower); junior suite with ¾ bath (heated floors, zero-entry shower); and den overlooking the stunning cityscape. Additional features include herringbone walnut floors; electronic window treatments; Crestron system and laundry room with separate entrance. Spacious patio with built-in heaters; two parking spaces + private storage. 24-hour concierge, private lobby for residents; and access to all the Four Seasons amenities including the spa, indoor + outdoor pools, outdoor saunas, restaurants, room service, valet parking and housekeeping. Truly a must-see!
Active
$3,495,000
255 Hennepin Ave Unit 3402, Minneapolis, MN 55401
2beds
2,866sqft
:
Get pre-qualified$27,256/mo
(CC) High Rise (4+ Levels)
Built in 2021
-- sqft lot
$3,317,300 Zestimate®
$1,219/sqft
$4,881/mo HOA
What's special
Spacious primary suiteHeated floorsFloor-to-ceiling windowsSpa-like bathHerringbone walnut floorsCrestron systemElectronic window treatments
- 1 day |
- 88 |
- 5 |
Zillow last checked:
Listing updated:
Listed by:
Jeffrey J Dewing 612-597-0424,
Coldwell Banker Realty
Source: NorthstarMLS as distributed by MLS GRID,MLS#: 7099205
Facts & features
Interior
Bedrooms & bathrooms
- Bedrooms: 2
- Bathrooms: 3
- Full bathrooms: 1
- 3/4 bathrooms: 2
Bedroom
- Level: Main
- Area: 234 Square Feet
- Dimensions: 18 x 13
Bedroom 2
- Level: Main
- Area: 180 Square Feet
- Dimensions: 15 x 12
Deck
- Level: Main
- Area: 324 Square Feet
- Dimensions: 36 x 9
Den
- Level: Main
- Area: 156 Square Feet
- Dimensions: 13 x 12
Dining room
- Level: Main
- Area: 176 Square Feet
- Dimensions: 16 x 11
Kitchen
- Level: Main
- Area: 228 Square Feet
- Dimensions: 19 x 12
Laundry
- Level: Main
- Area: 96 Square Feet
- Dimensions: 12 x 8
Living room
- Level: Main
- Area: 544 Square Feet
- Dimensions: 34 x 16
Heating
- Forced Air
Cooling
- Central Air
Appliances
- Included: Cooktop, Dishwasher, Disposal, Dryer, Exhaust Fan, Microwave, Refrigerator, Wall Oven, Washer, Wine Cooler
- Laundry: Laundry Room, Main Level
Features
- Basement: None
- Has fireplace: No
Interior area
- Total structure area: 2,866
- Total interior livable area: 2,866 sqft
- Finished area above ground: 2,866
- Finished area below ground: 0
Property
Parking
- Total spaces: 2
- Parking features: Assigned, Heated Garage, Secured, Valet Parking for Fee
- Garage spaces: 2
Accessibility
- Accessibility features: Accessible Elevator Installed
Features
- Levels: One
- Stories: 1
- Patio & porch: Terrace
- Has private pool: Yes
- Pool features: Heated, Indoor, Outdoor Pool, Shared
- Has view: Yes
- View description: River
- Has water view: Yes
- Water view: River
- Waterfront features: River View
Details
- Foundation area: 2866
- Additional parcels included: 2202924410336,2202924410351,2202924410413
- Parcel number: 2202924410312
- Zoning description: Residential-Single Family
Construction
Type & style
- Home type: Condo
- Property subtype: (CC) High Rise (4+ Levels)
- Attached to another structure: Yes
Condition
- New construction: No
- Year built: 2021
Utilities & green energy
- Gas: Natural Gas
- Sewer: City Sewer/Connected
- Water: City Water/Connected
Community & HOA
Community
- Security: Secured Garage/Parking
- Subdivision: Cic 2128 Gateway Private Residence
HOA
- Has HOA: Yes
- Amenities included: Guard - 24 Hour, Elevator(s), Lobby Entrance, Other, Patio, Sauna, Security Building
- Services included: Maintenance Structure, Controlled Access, Lawn Care, Other, Maintenance Grounds, Parking, Professional Mgmt, Sanitation, Security Staff, Shared Amenities, Snow Removal
- HOA fee: $4,881 monthly
- HOA name: Four Seasons Private Residences
- HOA phone: 612-895-5700
Location
- Region: Minneapolis
Financial & listing details
- Price per square foot: $1,219/sqft
- Annual tax amount: $66,049
- Date on market: 8/10/2026
- Cumulative days on market: 434 days
Estimated market value
$3,317,300
$3.15M - $3.48M
$6,027/mo
Price history
| Date | Event | Price |
|---|---|---|
| 8/10/2026 | Listed for sale | $3,495,000-6.8%$1,219/sqft |
Source:  NorthstarMLS as distributed by MLS GRID #7099205 Report a problem NorthstarMLS as distributed by MLS GRID #7099205 Report a problem | ||
| 1/1/2026 | Listing removed | $3,750,000$1,308/sqft |
Source: NorthstarMLS as distributed by MLS GRID #6601112 Report a problem | ||
| 6/20/2025 | Price change | $3,750,000-16.7%$1,308/sqft |
Source: NorthstarMLS as distributed by MLS GRID #6601112 Report a problem | ||
| 10/24/2024 | Listed for sale | $4,500,000$1,570/sqft |
Source: NorthstarMLS as distributed by MLS GRID #6601112 Report a problem | ||
Public tax history
Tax history is unavailable.
Monthly payment
Est. payment
Payment breakdown
Explore the cost of this home by adjusting the details. Changes won't be saved.Climate risks
Neighborhood: Downtown West
Nearby schools
GreatSchools rating
- 2/10Webster ElementaryGrades: PK-5Distance: 1.1 mi
- 2/10Northeast Middle SchoolGrades: 6-8Distance: 3.3 mi
- 4/10Edison Senior High SchoolGrades: 9-12Distance: 2.1 mi
- $2,036,6001 bd2 ba1.8k sqft255 Hennepin Ave UNIT 3207, Minneapolis, MN 55401Sold
- $5,400,0002 bd3 ba4k sqft255 Hennepin Ave #3601, Minneapolis, MN 55401For Sale
- $2,999,0002 bd3 ba2.5k sqft255 Hennepin Ave #3305, Minneapolis, MN 55401New Construction

- $2,995,0002 bd3 ba2.2k sqft255 Hennepin Ave #3303, Minneapolis, MN 55401For Sale
- $---- bd-- ba-- sqft245 Hennepin Ave, Minneapolis, MN 55401Off Market
- $--1 bd2 ba1.8k sqft255 Hennepin Ave, Minneapolis, MN 55401Off Market
- $1,675,0001 bd2 ba1.7k sqft255 Hennepin Ave #3201, Minneapolis, MN 55401Sold
- $2,250,0001 bd2 ba1.8k sqft255 Hennepin Ave #3206, Minneapolis, MN 55401Sold
A local agent can set up tours, give advice and negotiate with sellers.
Similar homes
- $2,995,0002 bd3 ba2.2k sqft255 Hennepin Ave #3303, Minneapolis, MN 55401For Sale
 MLS ID #7042785, Lynn Burn, Compass. NorthstarMLS as distributed by MLS GRID
 - $2,999,0002 bd3 ba2.5k sqft255 Hennepin Ave #3305, Minneapolis, MN 55401New ConstructionMLS ID #6826316, Cynthia K Froid, Keller Williams Realty Integrity Lakes. NorthstarMLS as distributed by MLS GRID
- $1,995,0002 bd3 ba3.2k sqft100 3rd Ave S Unit 2301, Minneapolis, MN 55401For Sale
 MLS ID #7097734, Berg Larsen Group - Chad M Larsen, Coldwell Banker Realty - Lakes. NorthstarMLS as distributed by MLS GRID
 - $3,450,0002 bd3 ba2.6k sqft1111 W River Pkwy Unit 25A, Minneapolis, MN 55415For Sale
 MLS ID #7008645, Cynthia K Froid, Keller Williams Realty Integrity Lakes. NorthstarMLS as distributed by MLS GRID
 - $2,425,0002 bd3 ba1.9k sqft255 Hennepin Ave #3404, Minneapolis, MN 55401New ConstructionMLS ID #6734627, Cynthia K Froid, Keller Williams Realty Integrity Lakes. NorthstarMLS as distributed by MLS GRID
- $2,495,0002 bd3 ba3k sqft117 Portland Ave APT 302, Minneapolis, MN 55401For SaleMLS ID #7104334, Cynthia K Froid, Keller Williams Realty Integrity Lakes. NorthstarMLS as distributed by MLS GRID
- $2,750,0003 bd3 ba2.6k sqft1111 W River Pkwy Unit 26B, Minneapolis, MN 55415For SaleMLS ID #7079816, Search Houses Now Team, Keller Williams Classic Rlty NW. NorthstarMLS as distributed by MLS GRID
- $2,950,0002 bd3 ba2.8k sqft301 Kenwood Pkwy APT 302, Minneapolis, MN 55403For SaleMLS ID #7076307, Ellyn J Wolfenson, Coldwell Banker Realty - Lakes. NorthstarMLS as distributed by MLS GRID
- $2,400,0002 bd3 ba2.7k sqft222 2nd St SE APT 801, Minneapolis, MN 55414For SaleMLS ID #7071850, Cynthia K Froid, Keller Williams Realty Integrity Lakes. NorthstarMLS as distributed by MLS GRID
- $2,195,0002 bd3 ba2.6k sqft1111 W River Pkwy #21B, Minneapolis, MN 55415For SaleMLS ID #7023800, Cynthia K Froid, Keller Williams Realty Integrity Lakes. NorthstarMLS as distributed by MLS GRID
- $3,585,5002 bd3 ba2.5k sqft201 Lake St E #114, Wayzata, MN 55391For SaleMLS ID #7120477, Milton H Seifert, US Brokerage, LLC. NorthstarMLS as distributed by MLS GRID
- $3,316,4002 bd3 ba2.3k sqft201 Lake St E #307, Wayzata, MN 55391For SaleMLS ID #7118405, Milton H Seifert, US Brokerage, LLC. NorthstarMLS as distributed by MLS GRID
- $2,875,0004 bd4 ba4.2k sqft2225 E Lake Of The Isles Pkwy, Minneapolis, MN 55405For SaleMLS ID #6759935, Matthew S Baker, Coldwell Banker Realty - Lakes. NorthstarMLS as distributed by MLS GRID
- $3,600,0003 bd3 ba3.8k sqft718 Widsten Cir, Wayzata, MN 55391For SaleMLS ID #7122215, Knutson/McAlpin Team, Edina Realty, Inc.. NorthstarMLS as distributed by MLS GRID
- $2,200,0002 bd3 ba2.2k sqft935 Lake St E Unit 202, Wayzata, MN 55391For SaleMLS ID #7113687, Elizabeth C Ulrich, Compass. NorthstarMLS as distributed by MLS GRID
- $1,875,0003 bd3 ba2.4k sqft222 Ferndale Rd S Unit 206, Wayzata, MN 55391For SaleMLS ID #7117624, Elizabeth C Ulrich, Compass. NorthstarMLS as distributed by MLS GRID
- $2,400,0002 bd2 ba2.9k sqft3790 W Bde Maka Ska Pkwy, Minneapolis, MN 55410For SaleMLS ID #7052110, Susan Westerman, Coldwell Banker Realty - Lakes. NorthstarMLS as distributed by MLS GRID
- $2,495,0005 bd5 ba4.1k sqft4900 Lakeview Dr, Minneapolis, MN 55424For SaleMLS ID #7123977, David R Carlson, Gatehouse Properties LTD. NorthstarMLS as distributed by MLS GRID
- $3,100,0004 bd3 ba3.6k sqft324 Hampton St S, Wayzata, MN 55391For SaleMLS ID #7115201, Elizabeth C Ulrich, Compass. NorthstarMLS as distributed by MLS GRID
- $1,845,0002 bd3 ba2.1k sqft3209 Galleria Unit 1302, Edina, MN 55435For SaleMLS ID #7032186, Lauren Carlstrom, Amaris Company, LLC. NorthstarMLS as distributed by MLS GRID
