Welcome to a new standard of luxury at Four Seasons Private Residences. This elegant one bedroom floor plan maximizes the incredible easterly city skyline views. Designed by award winning MSR Design in the exclusive Nordic Palette, the sleek kitchen stars chic marble countertops & backsplash, Sub-Zero & Wolf appliances, & wide plank white oak flooring & wall treatments throughout the home. The owners suite features exceptional views from the floor to ceiling windows, a glass enclosed shower & stand alone soaking tub with amazing city views. Wolf gas grill & overhead heater included on terrace, ideal for al fresco entertaining. Four Seasons Private Residences has crafted a new standard of living with 24-hr dedicated front desk concierge team & full access to all Four Seasons Hotel amenities (spa, fitness, indoor/outdoor pools/hot tubs, 3 restaurants/bars/café) & white glove services (housekeeping, valet, in-room dining etc).
Closed
$1,675,000
255 Hennepin Ave #3201, Minneapolis, MN 55401
1beds
1,710sqft
High Rise
Built in 2022
-- sqft lot
$1,647,100 Zestimate®
$980/sqft
$4,540 Estimated rent
Home value
$1,647,100
$1.56M - $1.73M
$4,540/mo
Zestimate® history
Owner options
List your home for rent
$4,540/mo
Rent Zestimate®
Find your next renter with Zillow Rental Manager. Plus, with online applications, you can quickly screen prospective tenants – for free.
$4,540/mo
Rent Zestimate®
Refinance and save
$11,340/mo
Est. payment
Refinancing to a lower rate could help reduce your monthly payments and save thousands over the life of the loan.
$11,340/mo
Est. payment
Explore your selling options
Work with a Zillow partner agent
Leverage their expertise and Zillow's premium Showcase listings to get your home seen by more buyers.
Get startedList with your own agent
Get your home in front of millions of buyers by listing it on Zillow.
Learn how to do itSell it yourself
Take full control of how buyers see your home on Zillow by listing For Sale by Owner (FSBO).
List your homeWhat's special
Zillow last checked:
Listing updated:
Listed by:
Cynthia K Froid 612-578-1303,
Keller Williams Realty Integrity Lakes
Bought with:
NON-RMLS
Non-MLS
Source: NorthstarMLS as distributed by MLS GRID,MLS#: 6481635
Facts & features
Interior
Bedrooms & bathrooms
- Bedrooms: 1
- Bathrooms: 2
- Full bathrooms: 1
- 1/2 bathrooms: 1
Bedroom
- Level: Main
- Area: 289 Square Feet
- Dimensions: 17x17
Primary bathroom
- Level: Main
- Area: 190 Square Feet
- Dimensions: 10x19
Bathroom
- Level: Main
- Area: 42 Square Feet
- Dimensions: 7x6
Deck
- Level: Main
- Area: 216 Square Feet
- Dimensions: 24x9
Dining room
- Level: Main
- Area: 420 Square Feet
- Dimensions: 28x15
Foyer
- Level: Main
- Area: 56 Square Feet
- Dimensions: 7x8
Kitchen
- Level: Main
- Area: 162 Square Feet
- Dimensions: 18x9
Laundry
- Level: Main
Living room
- Level: Main
- Area: 420 Square Feet
- Dimensions: 28x15
Walk in closet
- Level: Main
- Area: 160 Square Feet
- Dimensions: 20x8
Heating
- Forced Air
Cooling
- Central Air
Appliances
- Included: Cooktop, Dishwasher, Disposal, Dryer, Exhaust Fan, Gas Water Heater, Microwave, Refrigerator, Wall Oven, Washer, Wine Cooler
- Laundry: Laundry Room, Main Level, In Unit
Features
- Basement: None
Interior area
- Total structure area: 1,710
- Total interior livable area: 1,710 sqft
- Finished area above ground: 1,710
- Finished area below ground: 0
Property
Parking
- Total spaces: 2
- Parking features: Assigned, Attached, Heated Garage, Secured, Underground, Valet Parking for Fee
- Attached garage spaces: 2
Accessibility
- Accessibility features: No Stairs Internal, Roll-In Shower
Features
- Levels: One
- Stories: 1
- Has private pool: Yes
- Pool features: In Ground, Heated, Indoor, Outdoor Pool, Shared
- Has view: Yes
- View description: River
- Has water view: Yes
- Water view: River
Details
- Foundation area: 1710
- Additional parcels included: 2202924410392,2202924410422
- Parcel number: 2202924410298
- Zoning description: Residential-Single Family
Construction
Type & style
- Home type: Condo
- Property subtype: High Rise
- Attached to another structure: Yes
Condition
- New construction: Yes
- Year built: 2022
Utilities & green energy
- Gas: Natural Gas
- Sewer: City Sewer/Connected
- Water: City Water/Connected
Community & HOA
Community
- Security: Secured Garage/Parking
- Subdivision: Four Seasons Private Residences Minneapolis
HOA
- Has HOA: Yes
- Amenities included: Guard - 24 Hour, Concrete Floors & Walls, Elevator(s), Spa/Hot Tub, Lobby Entrance, Other, Patio, Sauna
- Services included: Maintenance Structure, Controlled Access, Lawn Care, Other, Maintenance Grounds, Parking, Professional Mgmt, Sanitation, Security Staff, Shared Amenities, Snow Removal
- HOA fee: $2,626 monthly
- HOA name: Four Seasons Private Residences Minneapolis
- HOA phone: 612-895-5700
Location
- Region: Minneapolis
Financial & listing details
- Price per square foot: $980/sqft
- Annual tax amount: $17,098
- Date on market: 1/26/2024
- Cumulative days on market: 896 days
Price history
| Date | Event | Price |
|---|---|---|
| 4/20/2026 | Listing removed | $1,699,000$994/sqft |
Source:  NorthstarMLS as distributed by MLS GRID #7023820 Report a problem NorthstarMLS as distributed by MLS GRID #7023820 Report a problem | ||
| 3/24/2026 | Listed for sale | $1,699,000+1.4%$994/sqft |
Source: NorthstarMLS as distributed by MLS GRID #7023820 Report a problem | ||
| 11/14/2025 | Sold | $1,675,000$980/sqft |
Source: NorthstarMLS as distributed by MLS GRID #6481635 Report a problem | ||
| 8/27/2025 | Price change | $1,675,000-5.6%$980/sqft |
Source: NorthstarMLS as distributed by MLS GRID #6481635 Report a problem | ||
| 6/27/2025 | Price change | $1,775,000-5.3%$1,038/sqft |
Source: NorthstarMLS as distributed by MLS GRID #6481635 Report a problem | ||
| 12/10/2024 | Price change | $1,875,000-1.1%$1,096/sqft |
Source: NorthstarMLS as distributed by MLS GRID #6481635 Report a problem | ||
| 1/26/2024 | Listed for sale | $1,895,000-5%$1,108/sqft |
Source: NorthstarMLS as distributed by MLS GRID #6481635 Report a problem | ||
| 1/26/2024 | Listing removed | -- |
Source: NorthstarMLS as distributed by MLS GRID #6373007 Report a problem | ||
| 6/2/2023 | Listed for sale | $1,995,000$1,167/sqft |
Source: NorthstarMLS as distributed by MLS GRID #6373007 Report a problem | ||
Public tax history
Tax history is unavailable.
Neighborhood: Downtown West
Nearby homes
- $2,250,0001 bd2 ba1.8k sqft255 Hennepin Ave #3206, Minneapolis, MN 55401Sold
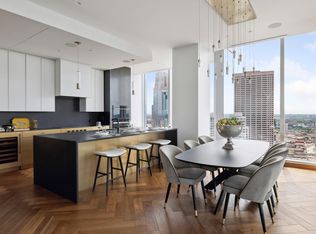
- $2,036,6001 bd2 ba1.8k sqft255 Hennepin Ave UNIT 3207, Minneapolis, MN 55401Sold
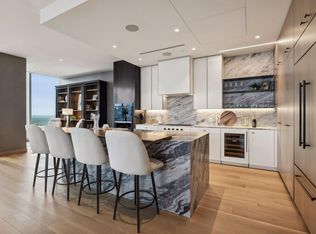
- $3,495,0002 bd3 ba2.8k sqft255 Hennepin Ave UNIT 3402, Minneapolis, MN 55401For Sale

- $5,400,0002 bd3 ba4k sqft255 Hennepin Ave #3601, Minneapolis, MN 55401For Sale
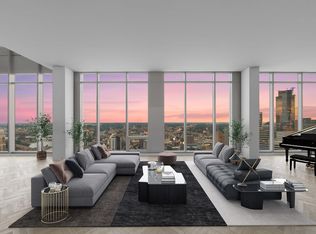
- $2,999,0002 bd3 ba2.5k sqft255 Hennepin Ave #3305, Minneapolis, MN 55401New Construction
- $2,995,0002 bd3 ba2.2k sqft255 Hennepin Ave #3303, Minneapolis, MN 55401For Sale
- $---- bd-- ba-- sqft245 Hennepin Ave, Minneapolis, MN 55401Off Market
- $--1 bd2 ba1.8k sqft255 Hennepin Ave, Minneapolis, MN 55401Off Market
Nearby schools
GreatSchools rating
- 2/10Webster ElementaryGrades: PK-5Distance: 1.1 mi
- 2/10Northeast Middle SchoolGrades: 6-8Distance: 3.3 mi
- 4/10Edison Senior High SchoolGrades: 9-12Distance: 2.1 mi
Get a cash offer in 3 minutes
Find out how much your home could sell for in as little as 3 minutes with a no-obligation cash offer.
Estimated market value
$1,647,100
Get a cash offer in 3 minutes
Find out how much your home could sell for in as little as 3 minutes with a no-obligation cash offer.
Estimated market value
$1,647,100
- Minnesota
- Hennepin County
- Minneapolis
- 55401
- Downtown West
- 255 Hennepin Ave Unit 3201
Nearby cities
Nearby neighborhoods
Nearby zip codes
Other Minneapolis Topics
