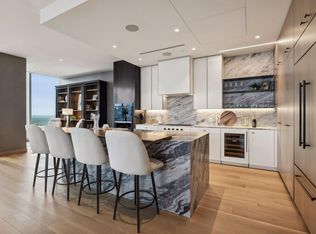
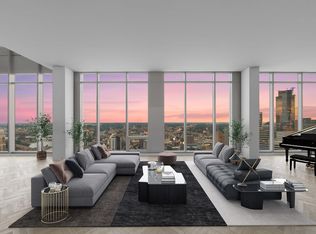
Located within the only 5-star hotel private residences in Minneapolis, this spectacular northeast-corner home offers luxury condominium living with hotel services, panoramic city and river views, and an exceptional collection of exclusive amenities. Thoughtfully designed and offered turnkey, the home combines bespoke craftsmanship, advanced technology, and effortless everyday living in Downtown Minneapolis' most sought-after residential addresses. Expansive windows frame views of the Mississippi River, Target Field, the Grain Belt Beer Sign, and the Minneapolis skyline while capturing both sunrise and sunset throughout the year. The spacious private balcony extends the living experience outdoors and features a piped-in Wolf gas grill for dining, entertaining, and year-round enjoyment. Custom built-ins, integrated lighting, and Sonos audio are seamlessly incorporated throughout the residence. The thoughtfully designed second bedroom includes a custom Murphy bed, providing flexibility for guests, a home office, or multi-purpose living. Premium appliances include Sub-Zero, Wolf, Miele, and Cove, complemented by an elevated laundry suite, illuminated closet systems, and carefully curated finishes throughout. The private primary suite offers a peaceful retreat with integrated lighting, custom cabinetry, a generous walk-in closet, dual-sink bath, and a luxury adjustable bed designed for personalized comfort. From the bedroom, enjoy seasonal views of post-game fireworks above Target Field. Residents enjoy direct access to hotel amenities and services, including a full-service spa, state-of-the-art fitness center with Hoist, Life Fitness, TRX and Torque equipment, indoor and outdoor heated pools, hot tubs, resident gathering spaces, conference facilities, guest suite privileges, preferred pricing, and curated dining experiences. In-residence dining, catering, concierge services, and personalized hospitality create an unparalleled lock-and-leave lifestyle. Positioned in the heart of Downtown Minneapolis with interior skyway connectivity, the residence offers convenient access to Whole Foods Market, the Mississippi Riverfront, North Loop dining and entertainment, Target Field, and miles of riverfront trails. Combining premier views, world-class amenities, and the distinction of 5-star residence ownership, this home represents one of Minneapolis' most exceptional luxury living opportunities.
Active
Price cut: $305K (7/22)
$2,995,000
255 Hennepin Ave #3303, Minneapolis, MN 55401
2beds
2,210sqft
(CC) High Rise (4+ Levels)
Built in 2021
-- sqft lot
$2,838,400 Zestimate®
$1,355/sqft
$3,937/mo HOA
What's special
Carefully curated finishes throughoutPremier viewsFully furnished northeast-corner homeElevated laundry suiteCustom built-insIlluminated closet systemsIntegrated lighting
- 116 days |
- 548 |
- 22 |
Zillow last checked:
Listing updated:
Listed by:
Lynn Burn 612-803-0912,
Compass
Source: NorthstarMLS as distributed by MLS GRID,MLS#: 7042785
Facts & features
Interior
Bedrooms & bathrooms
- Bedrooms: 2
- Bathrooms: 3
- Full bathrooms: 1
- 3/4 bathrooms: 1
- 1/2 bathrooms: 1
Bedroom
- Level: Main
- Area: 289 Square Feet
- Dimensions: 17 x 17
Bedroom 2
- Level: Main
- Area: 187 Square Feet
- Dimensions: 17 x 11
Primary bathroom
- Level: Main
- Area: 156 Square Feet
- Dimensions: 13 x 12
Bathroom
- Level: Main
- Area: 60 Square Feet
- Dimensions: 10 x 6
Bathroom
- Level: Main
- Area: 48 Square Feet
- Dimensions: 8 x 6
Deck
- Level: Main
- Area: 324 Square Feet
- Dimensions: 36 x 9
Dining room
- Level: Main
- Area: 198 Square Feet
- Dimensions: 18 x 11
Kitchen
- Level: Main
- Area: 228 Square Feet
- Dimensions: 19 x 12
Laundry
- Level: Main
- Area: 35 Square Feet
- Dimensions: 7 x 5
Living room
- Level: Main
- Area: 576 Square Feet
- Dimensions: 36 x 16
Walk in closet
- Level: Main
- Area: 48 Square Feet
- Dimensions: 8 x 6
Heating
- Forced Air
Cooling
- Central Air
Appliances
- Included: Cooktop, Dishwasher, Disposal, Dryer, Exhaust Fan, Gas Water Heater, Microwave, Refrigerator, Wall Oven, Washer, Wine Cooler
- Laundry: Main Level, In Unit
Features
- Basement: None
- Has fireplace: No
Interior area
- Total structure area: 2,210
- Total interior livable area: 2,210 sqft
- Finished area above ground: 2,210
- Finished area below ground: 0
Video & virtual tour
Property
Parking
- Total spaces: 2
- Parking features: Assigned, Attached, Heated Garage, Secured, Underground, Valet Parking for Fee
- Attached garage spaces: 2
Accessibility
- Accessibility features: No Stairs Internal
Features
- Levels: One
- Stories: 1
- Patio & porch: Covered
- Has private pool: Yes
- Pool features: Heated, Indoor, Outdoor Pool, Shared
Lot
- Features: Irregular Lot
Details
- Foundation area: 2210
- Parcel number: 2202924410307
- Zoning description: Residential-Single Family
Construction
Type & style
- Home type: Condo
- Property subtype: (CC) High Rise (4+ Levels)
- Attached to another structure: Yes
Condition
- New construction: No
- Year built: 2021
Utilities & green energy
- Gas: Natural Gas
- Sewer: City Sewer/Connected
- Water: City Water/Connected
Community & HOA
Community
- Security: Secured Garage/Parking
- Subdivision: Cic 2128 Gateway Private Residence
HOA
- Has HOA: Yes
- Amenities included: Guard - 24 Hour, Concrete Floors & Walls, Elevator(s), Spa/Hot Tub, Lobby Entrance, Other, Patio, Sauna
- Services included: Maintenance Structure, Controlled Access, Lawn Care, Maintenance Grounds, Parking, Professional Mgmt, Sanitation, Security Staff, Shared Amenities, Snow Removal
- HOA fee: $3,937 monthly
- HOA name: Four Seasons Private Residences
- HOA phone: 612-895-5700
Location
- Region: Minneapolis
Financial & listing details
- Price per square foot: $1,355/sqft
- Annual tax amount: $56,027
- Date on market: 4/22/2026
Estimated market value
$2,838,400
$2.70M - $2.98M
$4,771/mo
Price history
| Date | Event | Price |
|---|---|---|
| 7/22/2026 | Price change | $2,995,000-9.2%$1,355/sqft |
Source:  NorthstarMLS as distributed by MLS GRID #7042785 Report a problem NorthstarMLS as distributed by MLS GRID #7042785 Report a problem | ||
| 5/1/2026 | Listed for sale | $3,300,000+6.5%$1,493/sqft |
Source: NorthstarMLS as distributed by MLS GRID #7042785 Report a problem | ||
| 10/13/2023 | Sold | $3,100,000-3.1%$1,403/sqft |
Source: NorthstarMLS as distributed by MLS GRID #6382481 Report a problem | ||
| 10/9/2023 | Pending sale | $3,200,000$1,448/sqft |
Source: NorthstarMLS as distributed by MLS GRID #6382481 Report a problem | ||
| 6/9/2023 | Listed for sale | $3,200,000$1,448/sqft |
Source: NorthstarMLS as distributed by MLS GRID #6382481 Report a problem | ||
Public tax history
Tax history is unavailable.
Monthly payment
Est. payment
Payment breakdown
Explore the cost of this home by adjusting the details. Changes won't be saved.Climate risks
Neighborhood: Downtown West
Nearby schools
GreatSchools rating
- 2/10Webster ElementaryGrades: PK-5Distance: 1.1 mi
- 2/10Northeast Middle SchoolGrades: 6-8Distance: 3.3 mi
- 4/10Edison Senior High SchoolGrades: 9-12Distance: 2.1 mi
- $2,036,6001 bd2 ba1.8k sqft255 Hennepin Ave UNIT 3207, Minneapolis, MN 55401Sold
- $3,495,0002 bd3 ba2.8k sqft255 Hennepin Ave UNIT 3402, Minneapolis, MN 55401For Sale

- $5,400,0002 bd3 ba4k sqft255 Hennepin Ave #3601, Minneapolis, MN 55401For Sale
- $2,999,0002 bd3 ba2.5k sqft255 Hennepin Ave #3305, Minneapolis, MN 55401New Construction

- $---- bd-- ba-- sqft245 Hennepin Ave, Minneapolis, MN 55401Off Market
- $--1 bd2 ba1.8k sqft255 Hennepin Ave, Minneapolis, MN 55401Off Market
- $1,675,0001 bd2 ba1.7k sqft255 Hennepin Ave #3201, Minneapolis, MN 55401Sold
- $2,250,0001 bd2 ba1.8k sqft255 Hennepin Ave #3206, Minneapolis, MN 55401Sold
A local agent can set up tours, give advice and negotiate with sellers.
Similar homes
- $2,999,0002 bd3 ba2.5k sqft255 Hennepin Ave #3305, Minneapolis, MN 55401New Construction
 MLS ID #6826316, Cynthia K Froid, Keller Williams Realty Integrity Lakes. NorthstarMLS as distributed by MLS GRID
 - $3,495,0002 bd3 ba2.8k sqft255 Hennepin Ave Unit 3402, Minneapolis, MN 55401For SaleMLS ID #7099205, Jeffrey J Dewing, Coldwell Banker Realty. NorthstarMLS as distributed by MLS GRID
- $2,425,0002 bd3 ba1.9k sqft255 Hennepin Ave #3404, Minneapolis, MN 55401New Construction
 MLS ID #6734627, Cynthia K Froid, Keller Williams Realty Integrity Lakes. NorthstarMLS as distributed by MLS GRID
 - $2,750,0003 bd3 ba2.6k sqft1111 W River Pkwy Unit 26B, Minneapolis, MN 55415For Sale
 MLS ID #7079816, Search Houses Now Team, Keller Williams Classic Rlty NW. NorthstarMLS as distributed by MLS GRID
 - $2,495,0002 bd3 ba3k sqft117 Portland Ave APT 302, Minneapolis, MN 55401For SaleMLS ID #7104334, Cynthia K Froid, Keller Williams Realty Integrity Lakes. NorthstarMLS as distributed by MLS GRID
- $1,995,0002 bd3 ba3.2k sqft100 3rd Ave S Unit 2301, Minneapolis, MN 55401For SaleMLS ID #7097734, Berg Larsen Group - Chad M Larsen, Coldwell Banker Realty - Lakes. NorthstarMLS as distributed by MLS GRID
- $2,950,0002 bd3 ba2.8k sqft301 Kenwood Pkwy APT 302, Minneapolis, MN 55403For SaleMLS ID #7076307, Ellyn J Wolfenson, Coldwell Banker Realty - Lakes. NorthstarMLS as distributed by MLS GRID
- $1,695,0001 bd2 ba1.8k sqft255 Hennepin Ave #3107, Minneapolis, MN 55401For SaleMLS ID #7083005, Judith A Shields, Coldwell Banker Realty - Lakes. NorthstarMLS as distributed by MLS GRID
- $3,450,0002 bd3 ba2.6k sqft1111 W River Pkwy Unit 25A, Minneapolis, MN 55415For SaleMLS ID #7008645, Cynthia K Froid, Keller Williams Realty Integrity Lakes. NorthstarMLS as distributed by MLS GRID
- $2,400,0002 bd3 ba2.7k sqft222 2nd St SE APT 801, Minneapolis, MN 55414For SaleMLS ID #7071850, Cynthia K Froid, Keller Williams Realty Integrity Lakes. NorthstarMLS as distributed by MLS GRID
- $2,195,0002 bd3 ba2.6k sqft1111 W River Pkwy #21B, Minneapolis, MN 55415For SaleMLS ID #7023800, Cynthia K Froid, Keller Williams Realty Integrity Lakes. NorthstarMLS as distributed by MLS GRID
- $1,692,0002 bd3 ba3k sqft101 Main St NE Suite 8, Minneapolis, MN 55413For SaleMLS ID #7064373, Patricia (Trish) Jones, Real Estate Nexus. NorthstarMLS as distributed by MLS GRID
- $2,200,0002 bd3 ba2.2k sqft935 Lake St E Unit 202, Wayzata, MN 55391For SaleMLS ID #7113687, Elizabeth C Ulrich, Compass. NorthstarMLS as distributed by MLS GRID
- $2,400,0002 bd2 ba2.9k sqft3790 W Bde Maka Ska Pkwy, Minneapolis, MN 55410For SaleMLS ID #7052110, Susan Westerman, Coldwell Banker Realty - Lakes. NorthstarMLS as distributed by MLS GRID
- $3,316,4002 bd3 ba2.3k sqft201 Lake St E #307, Wayzata, MN 55391For SaleMLS ID #7118405, Milton H Seifert, US Brokerage, LLC. NorthstarMLS as distributed by MLS GRID
- $1,875,0003 bd3 ba2.4k sqft222 Ferndale Rd S Unit 206, Wayzata, MN 55391For SaleMLS ID #7117624, Elizabeth C Ulrich, Compass. NorthstarMLS as distributed by MLS GRID
- $3,585,5002 bd3 ba2.5k sqft201 Lake St E #114, Wayzata, MN 55391For SaleMLS ID #7120477, Milton H Seifert, US Brokerage, LLC. NorthstarMLS as distributed by MLS GRID
- $1,795,0002 bd3 ba2.2k sqft222 Ferndale Rd S Unit 304, Wayzata, MN 55391For SaleMLS ID #7019428, Elizabeth C Ulrich, Compass. NorthstarMLS as distributed by MLS GRID
- $2,895,0002 bd3 ba2.2k sqft150 Broadway Ave S #2B, Wayzata, MN 55391New ConstructionMLS ID #7111756, Jodie Bieker, Coldwell Banker Realty. NorthstarMLS as distributed by MLS GRID
- $2,695,0002 bd3 ba2.2k sqft150 Broadway Ave S #2A, Wayzata, MN 55391New ConstructionMLS ID #7111833, Jodie Bieker, Coldwell Banker Realty. NorthstarMLS as distributed by MLS GRID
