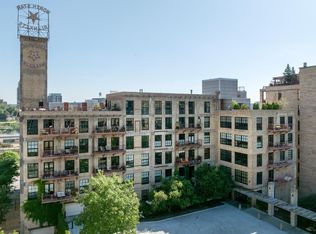
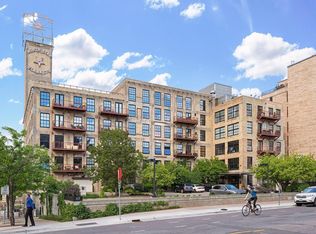
Set within the iconic North Star Blanket Building along the Mississippi riverfront, this extraordinary loft is one of the most distinctive and rarely available residences in Minneapolis.

Breathtaking river views unfold from nearly every angle, creating an ever-changing backdrop that is simply irreplaceable. Soaring 16-foot vaulted ceilings, dramatic architectural character, and finishes of the highest standard come together in a home that feels both historic and entirely one of a kind.
Carved from one of the city’s most celebrated landmark buildings, the residence is further distinguished by a private rooftop patio an exceptional extension of the living space with commanding views of the river and surrounding skyline.
Offered for the first time in thirteen years, this is far more than a remarkable loft. It is a rare opportunity to own an irreplaceable piece of Minneapolis history.
Active
Price cut: $245K (9/22)
$2,250,000
117 Portland Ave APT 302, Minneapolis, MN 55401
2beds
3,074sqft
(CC) High Rise (4+ Levels)
Built in 1927
-- sqft lot
$2,128,900 Zestimate®
$732/sqft
$3,270/mo HOA
What's special
- 90 days
- 779
- 73
Zillow last checked:
Listing updated:
Listed by:
Cynthia K Froid 612-578-1303,
Keller Williams Realty Integrity Lakes,
Ryan J Pertile 612-805-0059
Source: NorthstarMLS as distributed by MLS GRID,MLS#: 7104334
Facts & features
Interior
Bedrooms & bathrooms
- Bedrooms: 2
- Bathrooms: 3
- Full bathrooms: 1
- 3/4 bathrooms: 1
- 1/2 bathrooms: 1
Bedroom
- Level: Main
- Area: 420 Square Feet
- Dimensions: 15x28
Bedroom 2
- Level: Main
- Area: 169 Square Feet
- Dimensions: 13x13
Primary bathroom
- Level: Main
- Area: 112 Square Feet
- Dimensions: 8x14
Bathroom
- Level: Main
- Area: 156 Square Feet
- Dimensions: 12x13
Bathroom
- Level: Upper
- Area: 80 Square Feet
- Dimensions: 8x10
Foyer
- Level: Upper
- Area: 364 Square Feet
- Dimensions: 13x28
Kitchen
- Level: Upper
- Area: 225 Square Feet
- Dimensions: 15x15
Laundry
- Level: Main
- Area: 45 Square Feet
- Dimensions: 5x9
Living room
- Level: Upper
- Area: 690 Square Feet
- Dimensions: 23x30
Office
- Level: Upper
- Area: 117 Square Feet
- Dimensions: 9x13
Sun room
- Level: Third
- Area: 135 Square Feet
- Dimensions: 9x15
Walk in closet
- Level: Main
- Area: 187 Square Feet
- Dimensions: 11x17
Heating
- Baseboard, Forced Air
Cooling
- Central Air
Appliances
- Included: Dishwasher, Disposal, Double Oven, Dryer, Exhaust Fan, Microwave, Range, Refrigerator, Stainless Steel Appliance(s), Wall Oven, Washer, Wine Cooler
- Laundry: Laundry Room, Main Level, Sink
Features
- Basement: None
- Number of fireplaces: 1
- Fireplace features: Gas, Living Room
Interior area
- Total structure area: 3,074
- Total interior livable area: 3,074 sqft
- Finished area above ground: 3,074
- Finished area below ground: 0
Video & virtual tour
Property
Parking
- Total spaces: 3
- Parking features: Assigned, Attached, Asphalt, Garage Door Opener, Heated Garage, Insulated Garage, Secured
- Attached garage spaces: 3
- Has uncovered spaces: Yes
Accessibility
- Accessibility features: None
Features
- Levels: More Than 2 Stories
Lot
- Features: Irregular Lot
Details
- Foundation area: 1472
- Additional parcels included: 2302924340150,2302924340175,2302924340176
- Parcel number: 2302924340084
- Zoning description: Residential-Single Family
Construction
Type & style
- Home type: Condo
- Property subtype: (CC) High Rise (4+ Levels)
- Attached to another structure: Yes
Condition
- New construction: No
- Year built: 1927
Utilities & green energy
- Gas: Natural Gas
- Sewer: City Sewer/Connected
- Water: City Water/Connected
Community & HOA
Community
- Security: Fire Sprinkler System, Secured Garage/Parking
- Subdivision: Cic 0823 North Star Lofts Condo
HOA
- Has HOA: Yes
- Amenities included: Concrete Floors & Walls, Deck, Elevator(s), Fire Sprinkler System, Lobby Entrance, Security Building
- Services included: Air Conditioning, Maintenance Structure, Cable TV, Controlled Access, Hazard Insurance, Heating, Lawn Care, Other, Maintenance Grounds, Parking, Professional Mgmt, Sanitation, Security Staff, Security System, Shared Amenities, Snow Removal
- HOA fee: $3,270 monthly
- HOA name: First Service Residential
- HOA phone: 952-277-2700
Location
- Region: Minneapolis
Financial & listing details
- Price per square foot: $732/sqft
- Tax assessed value: $1,744,000
- Annual tax amount: $32,618
- Date on market: 7/24/2026
Estimated market value
$2,128,900
$2.02M - $2.24M
$5,597/mo
Price history
| Date | Event | Price |
|---|---|---|
| 9/22/2026 | Price change | $2,250,000-9.8%$732/sqft |
Source:  NorthstarMLS as distributed by MLS GRID #7104334 Report a problem NorthstarMLS as distributed by MLS GRID #7104334 Report a problem | ||
| 7/28/2026 | Listed for sale | $2,495,000+95.7%$812/sqft |
Source: NorthstarMLS as distributed by MLS GRID #7104334 Report a problem | ||
| 6/18/2013 | Sold | $1,275,000$415/sqft |
Source: NorthstarMLS as distributed by MLS GRID #4359831 Report a problem | ||
Public tax history
| Year | Property taxes | Tax assessment |
|---|---|---|
| 2026 | $31,365 +4.1% | $1,744,000 |
| 2025 | $30,123 +7.5% | $1,744,000 |
| 2024 | $28,009 +7.1% | $1,744,000 -5.4% |
| 2023 | $26,145 -20.1% | $1,843,000 +7.8% |
| 2022 | $32,702 -4.2% | $1,709,000 -15% |
| 2021 | $34,149 -7.6% | $2,011,000 -7.5% |
| 2020 | $36,953 +8.2% | $2,174,500 |
| 2019 | $34,149 -7.6% | $2,174,500 +6% |
| 2018 | $36,953 +12.1% | $2,051,500 +15.5% |
| 2017 | $32,968 +3.9% | $1,775,500 +20.1% |
| 2016 | $31,722 +18% | $1,478,500 |
| 2015 | $26,872 -4.7% | $1,478,500 +17.3% |
| 2014 | $28,203 +9.8% | $1,260,000 |
| 2013 | $25,693 +2.7% | $1,260,000 |
| 2012 | $25,017 +4.8% | $1,260,000 |
| 2011 | $23,865 +14.6% | $1,260,000 |
| 2010 | $20,828 -5.7% | $1,260,000 -4.3% |
| 2009 | $22,096 +46.2% | $1,317,000 +37.5% |
| 2006 | $15,113 +11% | $958,000 +15% |
| 2005 | $13,621 +9.2% | $833,100 +15% |
| 2004 | $12,479 +12.5% | $724,500 +12% |
| 2002 | $11,092 -56.8% | $646,900 |
| 2001 | $25,647 | -- |
Find assessor info on the county website
Monthly payment
Est. payment
Payment breakdown
Explore the cost of this home by adjusting the details. Changes won't be saved.Climate risks
Neighborhood: Downtown East
- $1,125,0002 bd3 ba2.8k sqft117 Portland Ave APT 102, Minneapolis, MN 55401Sold

- $685,0001 bd2 ba1.8k sqft117 Portland Ave APT 410, Minneapolis, MN 55401Sold
- $695,0001 bd1 ba1.2k sqft117 Portland Ave APT 510, Minneapolis, MN 55401Sold
- $1,175,0002 bd2 ba1.8k sqft117 Portland Ave APT 605, Minneapolis, MN 55401Sold
Similar homes
- $2,125,0003 bd3 ba3.3k sqft100 3rd Ave S Unit 3302, Minneapolis, MN 55401For Sale
 MLS ID #7144071, Dan Duddingston, Engel & Volkers Minneapolis. NorthstarMLS as distributed by MLS GRID
 - $2,295,0002 bd3 ba1.9k sqft255 Hennepin Ave #3204, Minneapolis, MN 55401For Sale
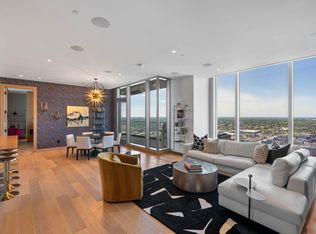 MLS ID #7148553, Peter Prudden, Prudden & Company. NorthstarMLS as distributed by MLS GRID
 - $2,188,0002 bd3 ba2.6k sqft1111 W River Pkwy #20B, Minneapolis, MN 55415For Sale
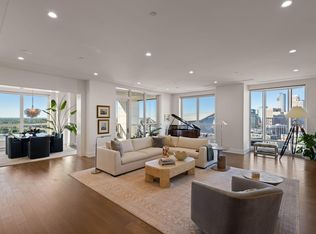 MLS ID #7145316, Peter Prudden, Prudden & Company. NorthstarMLS as distributed by MLS GRID
 - $1,295,0002 bd3 ba2k sqft600 S 2nd St #S108, Minneapolis, MN 55401For Sale
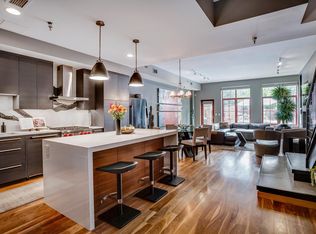 MLS ID #7104816, Sandra Rieger, Coldwell Banker Realty - Lakes. NorthstarMLS as distributed by MLS GRID
 - $2,500,0003 bd3 ba2.6k sqft1111 W River Pkwy Unit 26B, Minneapolis, MN 55415For SaleMLS ID #7079816, Search Houses Now Team, Keller Williams Classic Rlty NW. NorthstarMLS as distributed by MLS GRID
- $1,199,0002 bd2 ba2.3k sqft750 S 2nd St APT 801, Minneapolis, MN 55401For SaleMLS ID #7081234, Margaret T Richards, Coldwell Banker Realty - Lakes. NorthstarMLS as distributed by MLS GRID
- $2,195,0002 bd3 ba2.7k sqft222 2nd St SE APT 801, Minneapolis, MN 55414For SaleMLS ID #7071850, Cynthia K Froid, Keller Williams Realty Integrity Lakes. NorthstarMLS as distributed by MLS GRID
- $3,250,0002 bd3 ba4.3k sqft700 S 2nd St #W31, Minneapolis, MN 55401For SaleMLS ID #6715326, Cynthia K Froid, Keller Williams Realty Integrity Lakes. NorthstarMLS as distributed by MLS GRID
- $2,425,0002 bd3 ba1.9k sqft255 Hennepin Ave #3404, Minneapolis, MN 55401New ConstructionMLS ID #6734627, Cynthia K Froid, Keller Williams Realty Integrity Lakes. NorthstarMLS as distributed by MLS GRID
- $1,995,0002 bd3 ba2.6k sqft1111 W River Pkwy #21B, Minneapolis, MN 55415For SaleMLS ID #7023800, Cynthia K Froid, Keller Williams Realty Integrity Lakes. NorthstarMLS as distributed by MLS GRID
- $2,500,0002 bd3 ba2.8k sqft301 Kenwood Pkwy APT 302, Minneapolis, MN 55403For SaleMLS ID #7149065, Ellyn J Wolfenson, Coldwell Banker Realty - Lakes. NorthstarMLS as distributed by MLS GRID
- $1,995,0003 bd3 ba2.8k sqft301 Kenwood Pkwy APT 502, Minneapolis, MN 55403For SaleMLS ID #7140042, Charles S. Neimeyer, Coldwell Banker Realty. NorthstarMLS as distributed by MLS GRID
- $2,850,0002 bd3 ba2.2k sqft255 Hennepin Ave #3303, Minneapolis, MN 55401For SaleMLS ID #7042785, Lynn Burn, Compass. NorthstarMLS as distributed by MLS GRID
- $1,299,0002 bd2 ba1.6k sqft1111 W River Pkwy #15E, Minneapolis, MN 55415For SaleMLS ID #7133143, Henry A. Edelstein, Coldwell Banker Realty. NorthstarMLS as distributed by MLS GRID
- $2,250,0002 bd3 ba2.2k sqft875 Lake St N APT 220, Wayzata, MN 55391For SaleMLS ID #7153225, Allison Elizabeth Watt, Coldwell Banker Realty. NorthstarMLS as distributed by MLS GRID
- $1,295,0002 bd2 ba2.1k sqft100 2nd St SE Unit A560, Minneapolis, MN 55413For SaleMLS ID #7137762, Kent A Pitlick, Compass. NorthstarMLS as distributed by MLS GRID
- $1,149,0003 bd3 ba3.2k sqft201 S 11th St Unit 2100, Minneapolis, MN 55403For SaleMLS ID #7113175, Martha J Webb, Edina Realty, Inc.. NorthstarMLS as distributed by MLS GRID
- $1,692,0002 bd3 ba3k sqft101 Main St NE Suite 8, Minneapolis, MN 55413For SaleMLS ID #7064373, Patricia (Trish) Jones, Real Estate Nexus. NorthstarMLS as distributed by MLS GRID
- $1,599,9002 bd3 ba2.4k sqft1805 W Lake St Unit 202, Minneapolis, MN 55408For SaleMLS ID #7100384, Holly M Connaker, Compass. NorthstarMLS as distributed by MLS GRID
- $3,350,0002 bd3 ba2.6k sqft1111 W River Pkwy Unit 25A, Minneapolis, MN 55415For SaleMLS ID #7008645, Cynthia K Froid, Keller Williams Realty Integrity Lakes. NorthstarMLS as distributed by MLS GRID
