
A seldom seen two level home in the highly desirable North Star Lofts is now available for purchase. The beautiful exposed brick walls and concrete columns nod to the building's status on the National Historic Registry, and the warm wood floors and cabinetry throughout brings a serene warmth. The main level flows through the generous living area and kitchen leads to the large private walled patio, the perfect place for quiet enjoyment of beautiful days and relaxing evenings.
Up the chic staircase are two bedrooms, two bathrooms, and a convenient 2nd floor laundry. The serene owners bedroom is padded with luxurious carpeting and has en suite bathroom complete with soaking tub and glass shower. The main level is rounded out with a powder room and a private office with built in shelves and desk. This home combines the ease of a condo with the spacious layout of a townhome. Tandem parking stall and private storage locker are included in sale.
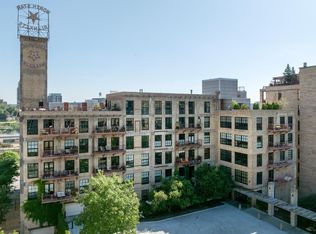
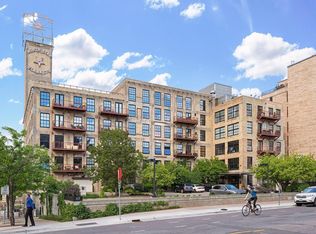
North Star Lofts is the home of the original North Star Blanket factory, and one of the most historically significant buildings in the Mill District. This boutique building is steeped in history and community character. Live steps away from the Stone Arch Bridge, Mill City Museum, and riverfront trails, and with easy access to Guthrie Theater, stadiums, the University of Minnesota, shops, and restaurants.
Active with contingency
Price cut: $26K (6/25)
$849,000
117 Portland Ave APT 402, Minneapolis, MN 55401
2beds
2,110sqft
(CC) High Rise (4+ Levels)
Built in 1927
-- sqft lot
$828,800 Zestimate®
$402/sqft
$2,056/mo HOA
What's special
Large private walled patioTwo bathroomsTwo level homeBeautiful exposed brick wallsSerene owners bedroomLuxurious carpetingChic staircase
- 141 days |
- 1,087 |
- 55 |
Zillow last checked:
Listing updated:
Listed by:
Cynthia K Froid 612-578-1303,
Keller Williams Realty Integrity Lakes,
Ryan J Pertile 612-805-0059
Source: NorthstarMLS as distributed by MLS GRID,MLS#: 7004222
Facts & features
Interior
Bedrooms & bathrooms
- Bedrooms: 2
- Bathrooms: 3
- Full bathrooms: 1
- 3/4 bathrooms: 1
- 1/2 bathrooms: 1
Bedroom
- Level: Upper
- Area: 299 Square Feet
- Dimensions: 23 x 13
Bedroom 2
- Level: Upper
- Area: 285 Square Feet
- Dimensions: 19 x 15
Dining room
- Level: Main
- Area: 180 Square Feet
- Dimensions: 15 x 12
Kitchen
- Level: Main
- Area: 161 Square Feet
- Dimensions: 23 x 7
Living room
- Level: Main
- Area: 750 Square Feet
- Dimensions: 30 x 25
Office
- Level: Main
- Area: 42 Square Feet
- Dimensions: 7 x 6
Patio
- Level: Main
- Area: 240 Square Feet
- Dimensions: 16 x 15
Heating
- Baseboard, Forced Air
Cooling
- Central Air
Appliances
- Included: Dishwasher, Dryer, Exhaust Fan, Microwave, Refrigerator, Stainless Steel Appliance(s), Wall Oven, Washer
- Laundry: In Hall, Laundry Closet, Upper Level
Features
- Basement: None
- Has fireplace: No
Interior area
- Total structure area: 2,110
- Total interior livable area: 2,110 sqft
- Finished area above ground: 2,110
- Finished area below ground: 0
Video & virtual tour
Property
Parking
- Total spaces: 2
- Parking features: Assigned, Attached, Asphalt, Garage Door Opener, Heated Garage, Insulated Garage, Secured
- Attached garage spaces: 2
- Has uncovered spaces: Yes
Accessibility
- Accessibility features: None
Features
- Levels: Two
- Stories: 2
- Patio & porch: Patio
Lot
- Features: Irregular Lot
Details
- Foundation area: 1055
- Additional parcels included: 2302924340120
- Parcel number: 2302924340087
- Zoning description: Residential-Single Family
Construction
Type & style
- Home type: Condo
- Property subtype: (CC) High Rise (4+ Levels)
- Attached to another structure: Yes
Condition
- New construction: No
- Year built: 1927
Utilities & green energy
- Gas: Natural Gas
- Sewer: City Sewer/Connected
- Water: City Water/Connected
Community & HOA
Community
- Security: Fire Sprinkler System, Secured Garage/Parking
- Subdivision: Cic 0823 North Star Lofts Condo
HOA
- Has HOA: Yes
- Amenities included: Concrete Floors & Walls, Deck, Elevator(s), Fire Sprinkler System, Lobby Entrance, Security Building
- Services included: Air Conditioning, Maintenance Structure, Cable TV, Controlled Access, Hazard Insurance, Heating, Lawn Care, Other, Maintenance Grounds, Parking, Professional Mgmt, Sanitation, Security Staff, Security System, Shared Amenities, Snow Removal
- HOA fee: $2,056 monthly
- HOA name: First Service Residential
- HOA phone: 952-277-2700
Location
- Region: Minneapolis
Financial & listing details
- Price per square foot: $402/sqft
- Tax assessed value: $821,000
- Annual tax amount: $14,254
- Date on market: 3/2/2026
Estimated market value
$828,800
$787,000 - $870,000
$4,659/mo
Price history
| Date | Event | Price |
|---|---|---|
| 6/25/2026 | Price change | $849,000-3%$402/sqft |
Source:  NorthstarMLS as distributed by MLS GRID #7004222 Report a problem NorthstarMLS as distributed by MLS GRID #7004222 Report a problem | ||
| 5/12/2026 | Price change | $875,000-2.7%$415/sqft |
Source: NorthstarMLS as distributed by MLS GRID #7004222 Report a problem | ||
| 3/2/2026 | Listed for sale | $899,000+19.9%$426/sqft |
Source: NorthstarMLS as distributed by MLS GRID #7004222 Report a problem | ||
| 9/29/2016 | Sold | $750,000$355/sqft |
Source: NorthstarMLS as distributed by MLS GRID #4734501 Report a problem | ||
| 9/27/2016 | Pending sale | $750,000$355/sqft |
Source: Coldwell Banker Burnet - Minneapolis Lakes #4734501 Report a problem | ||
| 9/27/2016 | Listed for sale | $750,000$355/sqft |
Source: Coldwell Banker Burnet - Minneapolis Lakes #4734501 Report a problem | ||
| 8/22/2016 | Listing removed | $750,000$355/sqft |
Source: Coldwell Banker Burnet - Minneapolis Lakes #4734501 Report a problem | ||
| 7/15/2016 | Price change | $750,000-6.2%$355/sqft |
Source: Coldwell Banker Burnet - Minneapolis Lakes #4734501 Report a problem | ||
| 7/8/2016 | Price change | $799,900-3%$379/sqft |
Source: Coldwell Banker Burnet - Minneapolis Lakes #4734501 Report a problem | ||
| 6/30/2016 | Listed for sale | $825,000+46.1%$391/sqft |
Source: Coldwell Banker Burnet - Minneapolis Lakes #4734501 Report a problem | ||
| 11/15/2011 | Sold | $564,500-2.5%$268/sqft |
Source: Public Record Report a problem | ||
| 6/18/2011 | Price change | $578,900-10.8%$274/sqft |
Source: Edina Realty #4045022 Report a problem | ||
| 2/26/2011 | Price change | $649,000-7.2%$308/sqft |
Source: Edina Realty #3950199 Report a problem | ||
| 10/23/2010 | Price change | $699,000-2.8%$331/sqft |
Source: Edina Realty #3950199 Report a problem | ||
| 9/17/2010 | Listed for sale | $719,000$341/sqft |
Source: Edina Realty #3950199 Report a problem | ||
Public tax history
| Year | Property taxes | Tax assessment |
|---|---|---|
| 2025 | $13,291 +14% | $821,000 |
| 2024 | $11,661 +10.6% | $821,000 |
| 2023 | $10,539 -21.1% | $821,000 +10.1% |
| 2022 | $13,351 -4.8% | $746,000 -15% |
| 2021 | $14,024 -7.6% | $878,000 -7.5% |
| 2020 | $15,184 +8.3% | $949,000 |
| 2019 | $14,024 -7.6% | $949,000 +6% |
| 2018 | $15,184 +13.3% | $895,500 +15.5% |
| 2017 | $13,407 +4.3% | $775,000 +3.4% |
| 2016 | $12,853 +0.6% | $749,500 +16.9% |
| 2015 | $12,777 +14% | $641,000 +17.8% |
| 2014 | $11,210 +17.4% | $544,000 +3.6% |
| 2013 | $9,552 -0.1% | $525,000 -2.2% |
| 2012 | $9,565 +4.8% | $537,000 |
| 2011 | $9,125 +19.7% | $537,000 +3.7% |
| 2010 | $7,624 -6.4% | $518,000 -4.3% |
| 2009 | $8,142 +13.3% | $541,500 +7.5% |
| 2006 | $7,187 +9.5% | $503,700 +15% |
| 2005 | $6,564 +7.5% | $438,000 +15% |
| 2004 | $6,107 +11.4% | $380,900 +12% |
| 2002 | $5,481 -57.2% | $340,100 |
| 2001 | $12,798 | -- |
Find assessor info on the county website
Monthly payment
Est. payment
Payment breakdown
Explore the cost of this home by adjusting the details. Changes won't be saved.Climate risks
Neighborhood: Downtown East
Nearby schools
GreatSchools rating
- 2/10Webster ElementaryGrades: PK-5Distance: 1 mi
- 2/10Northeast Middle SchoolGrades: 6-8Distance: 3.1 mi
- 4/10Edison Senior High SchoolGrades: 9-12Distance: 2.1 mi
- $1,125,0002 bd3 ba2.8k sqft117 Portland Ave APT 102, Minneapolis, MN 55401Sold

- $685,0001 bd2 ba1.8k sqft117 Portland Ave APT 410, Minneapolis, MN 55401Sold
- $695,0001 bd1 ba1.2k sqft117 Portland Ave APT 510, Minneapolis, MN 55401Sold
- $1,200,0002 bd2 ba1.8k sqft117 Portland Ave APT 605, Minneapolis, MN 55401For Sale
- $1,040,1002 bd2 ba2k sqft117 Portland Ave, Minneapolis, MN 55401Off Market
- $841,5001 bd1 ba1k sqft117 Portland Ave S, Minneapolis, MN 55401Off Market
- $471,1001 bd1 ba1k sqft117 Portland Ave S #507, Minneapolis, MN 55401Off Market
- $1,132,3001 bd2 ba1.7k sqft117 Portland Ave APT 706, Minneapolis, MN 55401Off Market
A local agent can set up tours, give advice and negotiate with sellers.
Similar homes
- $965,0002 bd2 ba1.7k sqft600 S 2nd St #S302, Minneapolis, MN 55401For Sale

 MLS ID #7085930, Charles Ryan Cole, Coldwell Banker Realty. NorthstarMLS as distributed by MLS GRID
 - $799,0002 bd2 ba1.4k sqft100 3rd Ave S Unit 607, Minneapolis, MN 55401For Sale
 MLS ID #7045276, Berg Larsen Group - Chad M Larsen, Coldwell Banker Realty - Lakes. NorthstarMLS as distributed by MLS GRID
 - $899,9002 bd2 ba2.1k sqft716 N 1st St #644, Minneapolis, MN 55401For Sale
 MLS ID #7011373, Zach Olson, DRG. NorthstarMLS as distributed by MLS GRID
 - $799,9002 bd2 ba1.3k sqft100 3rd Ave S Unit 1703, Minneapolis, MN 55401For Sale
 MLS ID #7068470, Isaac Arthur Kuehn, DRG. NorthstarMLS as distributed by MLS GRID
 - $949,9002 bd2 ba1.8k sqft716 N 1st St #634, Minneapolis, MN 55401For SaleMLS ID #7019597, Steve Koleno, Beycome Brokerage Realty LLC. NorthstarMLS as distributed by MLS GRID
- $729,9003 bd2 ba1.9k sqft730 N 4th St Unit 402, Minneapolis, MN 55401For SaleMLS ID #7071793, Rachel Loeslie, Keller Williams Realty Integrity Lakes. NorthstarMLS as distributed by MLS GRID
- $875,5003 bd3 ba2k sqft215 10th Ave S Unit 321, Minneapolis, MN 55415For SaleMLS ID #7089181, Kristen Lervick Christianson, Keller Williams Realty Integrity Lakes. NorthstarMLS as distributed by MLS GRID
- $799,9002 bd3 ba2k sqft200 Park Ave Unit 110, Minneapolis, MN 55415For SaleMLS ID #7042566, Cynthia K Froid, Keller Williams Realty Integrity Lakes. NorthstarMLS as distributed by MLS GRID
- $895,0003 bd3 ba2.2k sqft345 6th Ave N Unit 202, Minneapolis, MN 55401For SaleMLS ID #7065799, Kelly McGovern, eXp Realty. NorthstarMLS as distributed by MLS GRID
- $964,5003 bd3 ba2.7k sqft215 10th Ave S Unit 514, Minneapolis, MN 55415For SaleMLS ID #7095013, Matt Boys, Fox Realty. NorthstarMLS as distributed by MLS GRID
- $849,9002 bd3 ba2k sqft150 2nd St NE Unit B413, Minneapolis, MN 55413For SaleMLS ID #7078815, Isaac Arthur Kuehn, DRG. NorthstarMLS as distributed by MLS GRID
- $499,9002 bd2 ba1.3k sqft100 3rd Ave S Unit 406, Minneapolis, MN 55401For SaleMLS ID #7104169, Joe Michael Grunnet, DRG. NorthstarMLS as distributed by MLS GRID
- $575,0002 bd2 ba1.4k sqft100 3rd Ave S Unit 705, Minneapolis, MN 55401For SaleMLS ID #7105115, Mark A Berthelsen, RE/MAX Results. NorthstarMLS as distributed by MLS GRID
- $875,0003 bd2 ba1.9k sqft1240 S 2nd St Unit 221, Minneapolis, MN 55415For SaleMLS ID #7035297, Cynthia K Froid, Keller Williams Realty Integrity Lakes. NorthstarMLS as distributed by MLS GRID
- $550,0002 bd2 ba1.6k sqft401 N 2nd St Unit 208, Minneapolis, MN 55401For SaleMLS ID #7109812, Kary J Marpe, Edina Realty, Inc.. NorthstarMLS as distributed by MLS GRID
- $575,0002 bd2 ba1.3k sqft700 Washington Ave N Unit 614, Minneapolis, MN 55401For SaleMLS ID #7049850, Lindsay Bacigalupo, Engel & Volkers Minneapolis. NorthstarMLS as distributed by MLS GRID
- $500,0002 bd2 ba1.2k sqft401 S 1st St Unit 1702, Minneapolis, MN 55401For SaleMLS ID #7107617, Fritz Kroll, Edina Realty, Inc.. NorthstarMLS as distributed by MLS GRID
- $999,9992 bd3 ba1.9k sqft150 2nd St NE Unit B609, Minneapolis, MN 55413For SaleMLS ID #7062632, Eric Brown, G Kamenir, Broker, Inc. NorthstarMLS as distributed by MLS GRID
- $515,0002 bd2 ba2k sqft201 S 11th St Unit 1120, Minneapolis, MN 55403For SaleMLS ID #7110413, Jaclyn A Gavzy, Compass. NorthstarMLS as distributed by MLS GRID
- $1,145,0002 bd3 ba2.4k sqft1240 S 2nd St Unit 1201, Minneapolis, MN 55415For SaleMLS ID #7102781, Colleen E Hendrickson, Keller Williams Classic Rlty NW. NorthstarMLS as distributed by MLS GRID
