Welcome to 301 Kenwood Parkway. Get ready to fall in love. This is THE premier Minneapolis address, rarely available and highly sought after for its incredible location, skyline views and urban lifestyle. Every inch of this impeccable, take-your-breath away residence has been designed with the finest, most design-forward finishes, appliances, Lutron lighting, Sonos sound and carefully curated details from the premier design firm, Ramsey-Engler, Ltd. and brought to life by renowned builder Streeter & Associates. The stunning, modern Euro-Style kitchen cabinetry is seamlessly paired with Wolf, Miele and Sub-Zero appliances which make this chef's kitchen ideal for cooking and entertaining. The primary suite is well-lit and spacious with an exquisite bath featuring twin vanities, waterfall shower system, Toto washlet and abundant storage. The roomy walk in closet leaves nothing to be desired. The spacious light-filled second bedroom features a stylish, elegant and contemporary ensuite bath. Additionally, there is a versatile den/home office with built-in double desks, ample shelving and storage. The modern laundry area and elegant wet bar is a show stopper. The exquisite living room and dining room with dramatic floor-to-ceiling windows celebrate the Sculpture Garden with the Downtown Skyline as a backdrop, softly framed by foliage ... your private, tree-top sanctuary. Relax and unwind in the expansive covered outdoor balcony, complete with fire-pit, grill and a unique view of the renowned Minneapolis Sculpture Garden and Walker Art Center. Private elevator access delivers you directly from your two ideally-located heated underground garage parking stalls with an ample adjacent storage unit. With unsurpassed location, it's an easy walk or bike ride to the City Lakes, Downtown, world-class dining, with close proximity to the airport. For those seeking beauty, sophistication and a design-forward living experience unlike anything else in Minneapolis, this is it!
Active
$2,950,000
301 Kenwood Pkwy APT 302, Minneapolis, MN 55403
2beds
2,840sqft
:
Get pre-qualified$21,159/mo
(CC) High Rise (4+ Levels)
Built in 2002
-- sqft lot
$-- Zestimate®
$1,039/sqft
$2,274/mo HOA
What's special
- 69 days |
- 385 |
- 14 |
Zillow last checked:
Listing updated:
Listed by:
Ellyn J Wolfenson 612-644-3033,
Coldwell Banker Realty - Lakes,
Matthew S Baker 612-860-4222
Source: NorthstarMLS as distributed by MLS GRID,MLS#: 7076307
Facts & features
Interior
Bedrooms & bathrooms
- Bedrooms: 2
- Bathrooms: 3
- 3/4 bathrooms: 2
- 1/2 bathrooms: 1
Bedroom
- Level: Main
- Area: 272 Square Feet
- Dimensions: 17 x 16
Bedroom 2
- Level: Main
- Area: 156 Square Feet
- Dimensions: 13 x 12
Primary bathroom
- Level: Main
- Area: 140 Square Feet
- Dimensions: 14 x 10
Other
- Level: Main
- Area: 98 Square Feet
- Dimensions: 14 x 7
Dining room
- Level: Main
- Area: 180 Square Feet
- Dimensions: 15 x 12
Family room
- Level: Main
- Area: 180 Square Feet
- Dimensions: 15 x 12
Foyer
- Level: Main
- Area: 48 Square Feet
- Dimensions: 8 x 6
Kitchen
- Level: Main
- Area: 210 Square Feet
- Dimensions: 15 x 14
Laundry
- Level: Main
- Area: 98 Square Feet
- Dimensions: 14 x 7
Living room
- Level: Main
- Area: 180 Square Feet
- Dimensions: 15 x 12
Office
- Level: Main
- Area: 190 Square Feet
- Dimensions: 19 x 10
Patio
- Level: Main
- Area: 330 Square Feet
- Dimensions: 30 x 11
Walk in closet
- Level: Main
- Area: 110 Square Feet
- Dimensions: 11 x 10
Heating
- Forced Air, Hot Water, Radiant
Cooling
- Central Air
Appliances
- Included: Air-To-Air Exchanger, Chandelier, Cooktop, Dishwasher, Disposal, Double Oven, Dryer, Exhaust Fan, Freezer, Humidifier, Water Filtration System, Microwave, Refrigerator, Stainless Steel Appliance(s), Wall Oven, Washer
- Laundry: Gas Dryer Hookup, Laundry Closet, Main Level, Washer Hookup
Features
- Basement: None
- Number of fireplaces: 1
- Fireplace features: Gas, Living Room
Interior area
- Total structure area: 2,840
- Total interior livable area: 2,840 sqft
- Finished area above ground: 2,840
- Finished area below ground: 0
Video & virtual tour
Property
Parking
- Total spaces: 2
- Parking features: Assigned, Covered, Concrete, Garage, Garage Door Opener, Guest, Heated Garage, Insulated Garage, Secured
- Garage spaces: 2
- Has uncovered spaces: Yes
Accessibility
- Accessibility features: Accessible Elevator Installed, Hallways 42"+, No Stairs Internal
Features
- Levels: One
- Stories: 1
- Patio & porch: Covered, Enclosed, Terrace
- Pool features: None
Lot
- Size: 0.38 Acres
- Features: Tree Coverage - Light
Details
- Foundation area: 2840
- Parcel number: 2802924410419
- Zoning description: Residential-Single Family
Construction
Type & style
- Home type: Condo
- Property subtype: (CC) High Rise (4+ Levels)
- Attached to another structure: Yes
Materials
- Roof: Age Over 8 Years
Condition
- New construction: No
- Year built: 2002
Utilities & green energy
- Electric: Circuit Breakers, 200+ Amp Service, Power Company: Xcel Energy
- Gas: Natural Gas
- Sewer: City Sewer/Connected
- Water: City Water/Connected
Community & HOA
Community
- Security: Secured Garage/Parking
- Subdivision: Cic 1029 301 Kenwood Pkwy Condo
HOA
- Has HOA: Yes
- Services included: Maintenance Structure, Controlled Access, Hazard Insurance, Lawn Care, Other, Maintenance Grounds, Professional Mgmt, Security Staff, Sewer, Snow Removal, Water
- HOA fee: $2,274 monthly
- HOA name: First Service Residential
- HOA phone: 612-277-2700
Location
- Region: Minneapolis
Financial & listing details
- Price per square foot: $1,039/sqft
- Tax assessed value: $1,938,000
- Annual tax amount: $35,741
- Date on market: 6/1/2026
Estimated market value
Not available
Estimated sales range
Not available
Not available
Price history
| Date | Event | Price |
|---|---|---|
| 6/2/2026 | Listed for sale | $2,950,000+31.1%$1,039/sqft |
Source:  NorthstarMLS as distributed by MLS GRID #7076307 Report a problem NorthstarMLS as distributed by MLS GRID #7076307 Report a problem | ||
| 6/30/2022 | Sold | $2,250,000-9.8%$792/sqft |
Source: NorthstarMLS as distributed by MLS GRID #5688727 Report a problem | ||
| 2/15/2022 | Pending sale | $2,495,000+24.8%$879/sqft |
Source: NorthstarMLS as distributed by MLS GRID #5688727 Report a problem | ||
| 6/29/2018 | Sold | $2,000,000-11.1%$704/sqft |
Source: NorthstarMLS as distributed by MLS GRID #4912344 Report a problem | ||
| 5/5/2018 | Pending sale | $2,250,000$792/sqft |
Source: Coldwell Banker Burnet - Minneapolis Lakes #4912344 Report a problem | ||
| 3/1/2018 | Listed for sale | $2,250,000$792/sqft |
Source: Coldwell Banker Burnet - Minneapolis Lakes #4912344 Report a problem | ||
Public tax history
| Year | Property taxes | Tax assessment |
|---|---|---|
| 2025 | $33,661 +11% | $1,938,000 |
| 2024 | $30,312 +1.8% | $1,938,000 -2.5% |
| 2023 | $29,762 -5.7% | $1,987,000 +2.4% |
| 2022 | $31,562 +3.9% | $1,940,000 -0.5% |
| 2021 | $30,375 +8.9% | $1,950,000 |
| 2020 | $27,883 -8.2% | $1,950,000 +16.9% |
| 2019 | $30,375 +8.9% | $1,667,500 +10.1% |
| 2018 | $27,883 +14.7% | $1,514,500 +7% |
| 2017 | $24,299 -2.2% | $1,415,500 +8.9% |
| 2016 | $24,858 +6.1% | $1,300,000 -1.6% |
| 2015 | $23,421 -6.3% | $1,321,000 +9.1% |
| 2014 | $25,008 +1.6% | $1,211,000 |
| 2013 | $24,618 -17.5% | $1,211,000 -18.5% |
| 2012 | $29,857 +4.8% | $1,486,500 |
| 2011 | $28,483 +8.5% | $1,486,500 -5% |
| 2010 | $26,246 -11.6% | $1,564,500 -10% |
| 2009 | $29,679 +78% | $1,738,500 +66% |
| 2006 | $16,675 +10.9% | $1,047,500 +15.1% |
| 2005 | $15,036 +138.7% | $910,100 +132.3% |
| 2004 | $6,300 +5123.8% | $391,800 +6430% |
| 2002 | $121 | $6,000 |
Find assessor info on the county website
Monthly payment
Est. payment
Payment breakdown
Explore the cost of this home by adjusting the details. Changes won't be saved.Climate risks
Neighborhood: Lowry Hill
Nearby schools
GreatSchools rating
- 6/10Kenwood Elementary SchoolGrades: K-5Distance: 1 mi
- 1/10Anwatin Middle Com & Spanish D IGrades: 6-8Distance: 1.3 mi
- 3/10North Academy Senior HighGrades: 9-12Distance: 1.8 mi
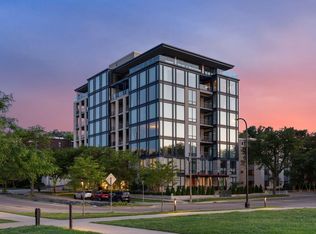
- $1,500,0003 bd3 ba4k sqft301 Kenwood Pkwy #601, Minneapolis, MN 55403For Sale
- $1,000,0002 bd3 ba3k sqft301 Kenwood Pkwy #602, Minneapolis, MN 55403For Sale
- $2,250,0003 bd5 ba7k sqft301 Kenwood Pkwy APT 600, Minneapolis, MN 55403For Sale
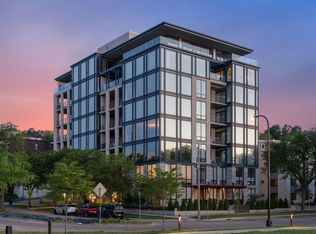
- $1,500,4003 bd3 ba2.8k sqft301 Kenwood Pkwy APT 101, Minneapolis, MN 55403Off Market
- $2,740,7003 bd4 ba3.7k sqft301 Kenwood Pkwy APT 301, Minneapolis, MN 55403Off Market
- $2,550,7003 bd3 ba4.3k sqft301 Kenwood Pkwy APT 401, Minneapolis, MN 55403Off Market
- $1,753,6002 bd3 ba2.8k sqft301 Kenwood Pkwy APT 402, Minneapolis, MN 55403Off Market
- $1,919,0003 bd3 ba2.8k sqft301 Kenwood Pkwy APT 502, Minneapolis, MN 55403Off Market
A local agent can set up tours, give advice and negotiate with sellers.
Similar homes
- $1,500,0003 bd3 ba4k sqft301 Kenwood Pkwy #601, Minneapolis, MN 55403For Sale
 MLS ID #7107888, Matthew S Baker, Coldwell Banker Realty - Lakes. NorthstarMLS as distributed by MLS GRID
 - $1,495,0002 bd3 ba2.5k sqft510 Groveland Ave #304, Minneapolis, MN 55403For Sale
 MLS ID #7083149, Shane Spencer, Coldwell Banker Realty - Lakes. NorthstarMLS as distributed by MLS GRID
 - $2,750,0003 bd3 ba2.6k sqft1111 W River Pkwy Unit 26B, Minneapolis, MN 55415For Sale
 MLS ID #7079816, Search Houses Now Team, Keller Williams Classic Rlty NW. NorthstarMLS as distributed by MLS GRID
 - $2,995,0002 bd3 ba2.2k sqft255 Hennepin Ave #3303, Minneapolis, MN 55401For Sale
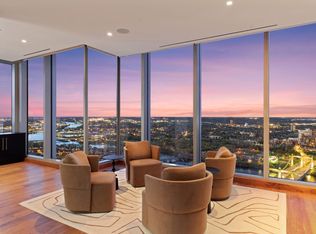 MLS ID #7042785, Lynn Burn, Compass. NorthstarMLS as distributed by MLS GRID
 - $2,999,0002 bd3 ba2.5k sqft255 Hennepin Ave #3305, Minneapolis, MN 55401New ConstructionMLS ID #6826316, Cynthia K Froid, Keller Williams Realty Integrity Lakes. NorthstarMLS as distributed by MLS GRID
- $2,495,0002 bd3 ba3k sqft117 Portland Ave APT 302, Minneapolis, MN 55401For SaleMLS ID #7104334, Cynthia K Froid, Keller Williams Realty Integrity Lakes. NorthstarMLS as distributed by MLS GRID
- $2,400,0002 bd3 ba2.7k sqft222 2nd St SE APT 801, Minneapolis, MN 55414For SaleMLS ID #7071850, Cynthia K Froid, Keller Williams Realty Integrity Lakes. NorthstarMLS as distributed by MLS GRID
- $2,875,0004 bd4 ba4.2k sqft2225 E Lake Of The Isles Pkwy, Minneapolis, MN 55405For SaleMLS ID #6759935, Matthew S Baker, Coldwell Banker Realty - Lakes. NorthstarMLS as distributed by MLS GRID
- $3,450,0002 bd3 ba2.6k sqft1111 W River Pkwy Unit 25A, Minneapolis, MN 55415For SaleMLS ID #7008645, Cynthia K Froid, Keller Williams Realty Integrity Lakes. NorthstarMLS as distributed by MLS GRID
- $2,425,0002 bd3 ba1.9k sqft255 Hennepin Ave #3404, Minneapolis, MN 55401New ConstructionMLS ID #6734627, Cynthia K Froid, Keller Williams Realty Integrity Lakes. NorthstarMLS as distributed by MLS GRID
- $2,400,0002 bd2 ba2.9k sqft3790 W Bde Maka Ska Pkwy, Minneapolis, MN 55410For SaleMLS ID #7052110, Susan Westerman, Coldwell Banker Realty - Lakes. NorthstarMLS as distributed by MLS GRID
- $2,195,0002 bd3 ba2.6k sqft1111 W River Pkwy #21B, Minneapolis, MN 55415For SaleMLS ID #7023800, Cynthia K Froid, Keller Williams Realty Integrity Lakes. NorthstarMLS as distributed by MLS GRID
- $2,100,0002 bd3 ba3.7k sqft100 2nd St NE Unit A770, Minneapolis, MN 55413For SaleMLS ID #7006011, Cynthia K Froid, Keller Williams Realty Integrity Lakes. NorthstarMLS as distributed by MLS GRID
- $1,692,0002 bd3 ba3k sqft101 Main St NE Suite 8, Minneapolis, MN 55413For SaleMLS ID #7064373, Patricia (Trish) Jones, Real Estate Nexus. NorthstarMLS as distributed by MLS GRID
- $2,200,0002 bd3 ba2.2k sqft935 Lake St E Unit 202, Wayzata, MN 55391For SaleMLS ID #7113687, Elizabeth C Ulrich, Compass. NorthstarMLS as distributed by MLS GRID
- $2,950,0003 bd4 ba4k sqft415 Carpenters Pt, Wayzata, MN 55391For SaleMLS ID #7104822, Andrew Spilseth, Compass. NorthstarMLS as distributed by MLS GRID
- $1,695,0001 bd2 ba1.8k sqft255 Hennepin Ave #3107, Minneapolis, MN 55401For SaleMLS ID #7083005, Judith A Shields, Coldwell Banker Realty - Lakes. NorthstarMLS as distributed by MLS GRID
- $1,845,0002 bd3 ba2.1k sqft3209 Galleria Unit 1302, Edina, MN 55435For SaleMLS ID #7032186, Lauren Carlstrom, Amaris Company, LLC. NorthstarMLS as distributed by MLS GRID
- $3,316,4002 bd3 ba2.3k sqft201 Lake St E #307, Wayzata, MN 55391For SaleMLS ID #7118405, Milton H Seifert, US Brokerage, LLC. NorthstarMLS as distributed by MLS GRID
- $3,100,0004 bd3 ba3.6k sqft324 Hampton St S, Wayzata, MN 55391For SaleMLS ID #7115201, Elizabeth C Ulrich, Compass. NorthstarMLS as distributed by MLS GRID
