Welcome to 301 Kenwood Parkway, ‘Sixth Floor Residences.’ This is a rare opportunity to create your perfect dream home in the elegant and intimate 301 Kenwood Parkway Condominium Building. The entire sixth floor has been returned to its original shell form, allowing a future buyer to design and build to their exact specifications. Options and pricing as follows: Full Floor, (Unit 600) approximately 7,000 square feet (as presented in this listing). Price-$2,250,000M. Unit 601, approximately 4,000 square feet on the north side of the tower. Price-$1,500,000M.
Unit 602, approximately 3,000 square feet on the south side of the tower. Price-$1,000,000M.
The floor plan is purely demonstrative to illustrate what this opportunity presents. You are free to choose your architect and contractor and have the chance to do it your way! You will never find a better building, a more desirable location or a view that comes close to what 301 Kenwood Parkway offers. Your private elevator will transport you to your brand-new home. Step inside to be greeted by breathtaking views of the sculpture garden with the downtown skyline as your backdrop. The views are only surpassed by the quality of life that this location will provide. Walk or bike to the city lakes. Enjoy sports and entertainment as well as the city’s finest dining options. Please don’t miss this magnificent opportunity, … this is it!!!
Please note, Residences being sold in shell condition and pricing reflects the current unfinished shell space only and does not include any costs associated with design, permitting, or build-out/finish completion. Buyer and buyer’s agent to independently verify all dimensions, approvals, feasibility, HOA requirements, construction costs.
Active
$2,250,000
301 Kenwood Pkwy APT 600, Minneapolis, MN 55403
3beds
7,000sqft
(CC) High Rise (4+ Levels)
Built in 2002
-- sqft lot
$2,149,500 Zestimate®
$321/sqft
$5,332/mo HOA
What's special
Private elevator
- 23 days |
- 604 |
- 19 |
Zillow last checked:
Listing updated:
Listed by:
Matthew S Baker 612-860-4222,
Coldwell Banker Realty - Lakes,
Ellyn J Wolfenson 612-644-3033
Source: NorthstarMLS as distributed by MLS GRID,MLS#: 7107892
Facts & features
Interior
Bedrooms & bathrooms
- Bedrooms: 3
- Bathrooms: 5
- Full bathrooms: 2
- 3/4 bathrooms: 2
- 1/2 bathrooms: 1
Bedroom
- Level: Main
- Area: 480 Square Feet
- Dimensions: 30 x 16
Bedroom 2
- Level: Main
- Area: 270 Square Feet
- Dimensions: 18 x 15
Bedroom 3
- Level: Main
- Area: 270 Square Feet
- Dimensions: 18 x 15
Primary bathroom
- Level: Main
- Area: 192 Square Feet
- Dimensions: 16 x 12
Deck
- Level: Main
- Area: 360 Square Feet
- Dimensions: 30 x 12
Deck
- Level: Main
- Area: 360 Square Feet
- Dimensions: 30 x 12
Deck
- Level: Main
- Area: 120 Square Feet
- Dimensions: 12 x 10
Den
- Level: Main
- Area: 260 Square Feet
- Dimensions: 20 x 13
Dining room
- Level: Main
- Area: 384 Square Feet
- Dimensions: 24 x 16
Exercise room
- Level: Main
- Area: 324 Square Feet
- Dimensions: 18 x 18
Kitchen
- Level: Main
- Area: 360 Square Feet
- Dimensions: 20 x 18
Living room
- Level: Main
- Area: 672 Square Feet
- Dimensions: 28 x 24
Office
- Level: Main
- Area: 216 Square Feet
- Dimensions: 18 x 12
Other
- Level: Main
- Area: 192 Square Feet
- Dimensions: 16 x 12
Sauna
- Level: Main
- Area: 240 Square Feet
- Dimensions: 20 x 12
Other
- Level: Main
- Area: 256 Square Feet
- Dimensions: 16 x 16
Sun room
- Level: Main
- Area: 360 Square Feet
- Dimensions: 30 x 12
Walk in closet
- Level: Main
- Area: 300 Square Feet
- Dimensions: 20 x 15
Heating
- Forced Air
Cooling
- Central Air
Features
- Basement: None
- Number of fireplaces: 1
Interior area
- Total structure area: 7,000
- Total interior livable area: 7,000 sqft
- Finished area above ground: 7,000
- Finished area below ground: 0
Property
Parking
- Total spaces: 4
- Parking features: Underground
- Garage spaces: 4
- Details: Garage Dimensions (0), Garage Door Height (0), Garage Door Width (0)
Accessibility
- Accessibility features: Other
Features
- Levels: One
- Stories: 1
Lot
- Size: 0.38 Acres
Details
- Foundation area: 7000
- Parcel number: 2802924410429
- Zoning description: Residential-Single Family
Construction
Type & style
- Home type: Condo
- Property subtype: (CC) High Rise (4+ Levels)
- Attached to another structure: Yes
Condition
- New construction: No
- Year built: 2002
Utilities & green energy
- Gas: Natural Gas
- Sewer: City Sewer/Connected
- Water: City Water/Connected
Community & HOA
Community
- Subdivision: Cic 1029 301 Kenwood Pkwy Condo
HOA
- Has HOA: Yes
- Amenities included: Concrete Floors & Walls
- Services included: Maintenance Structure, Hazard Insurance, Heating, Lawn Care, Other, Maintenance Grounds, Parking, Professional Mgmt, Sewer, Shared Amenities, Snow Removal, Water
- HOA fee: $5,332 monthly
- HOA name: First Service
- HOA phone: 952-277-2700
Location
- Region: Minneapolis
Financial & listing details
- Price per square foot: $321/sqft
- Annual tax amount: $93,128
- Date on market: 7/22/2026
Estimated market value
$2,149,500
$2.04M - $2.26M
Not available
Price history
| Date | Event | Price |
|---|---|---|
| 7/22/2026 | Listed for sale | $2,250,000$321/sqft |
Source:  NorthstarMLS as distributed by MLS GRID #7107892 Report a problem NorthstarMLS as distributed by MLS GRID #7107892 Report a problem | ||
Public tax history
Tax history is unavailable.
Monthly payment
Est. payment
Payment breakdown
Explore the cost of this home by adjusting the details. Changes won't be saved.Climate risks
Neighborhood: Lowry Hill
Nearby schools
GreatSchools rating
- 6/10Kenwood Elementary SchoolGrades: K-5Distance: 1 mi
- 1/10Anwatin Middle Com & Spanish D IGrades: 6-8Distance: 1.3 mi
- 3/10North Academy Senior HighGrades: 9-12Distance: 1.8 mi
- $2,950,0002 bd3 ba2.8k sqft301 Kenwood Pkwy APT 302, Minneapolis, MN 55403For Sale

- $1,500,0003 bd3 ba4k sqft301 Kenwood Pkwy #601, Minneapolis, MN 55403For Sale
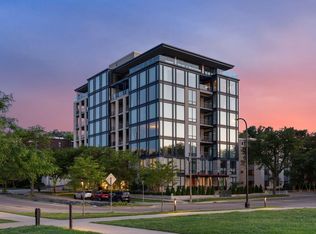
- $1,000,0002 bd3 ba3k sqft301 Kenwood Pkwy #602, Minneapolis, MN 55403For Sale
- $1,487,5003 bd3 ba2.8k sqft301 Kenwood Pkwy APT 101, Minneapolis, MN 55403Off Market
- $2,726,6003 bd4 ba3.7k sqft301 Kenwood Pkwy APT 301, Minneapolis, MN 55403Off Market
- $2,520,0003 bd3 ba4.3k sqft301 Kenwood Pkwy APT 401, Minneapolis, MN 55403Off Market
- $1,733,9002 bd3 ba2.8k sqft301 Kenwood Pkwy APT 402, Minneapolis, MN 55403Off Market
- $1,902,9003 bd3 ba2.8k sqft301 Kenwood Pkwy APT 502, Minneapolis, MN 55403Off Market
A local agent can set up tours, give advice and negotiate with sellers.
Similar homes
- $1,500,0003 bd3 ba4k sqft301 Kenwood Pkwy #601, Minneapolis, MN 55403For Sale
 MLS ID #7107888, Matthew S Baker, Coldwell Banker Realty - Lakes. NorthstarMLS as distributed by MLS GRID
 - $1,295,0002 bd3 ba3.8k sqft201 S 11th St Unit 2500, Minneapolis, MN 55403For Sale
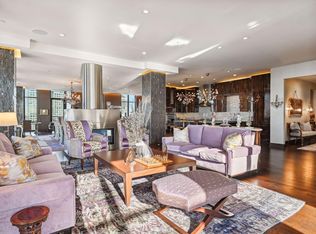 MLS ID #7087628, Lancelot Magic Bender, Compass. NorthstarMLS as distributed by MLS GRID
 - $1,920,0003 bd3 ba3.6k sqft15 Queensland Ln N, Plymouth, MN 55447For Sale
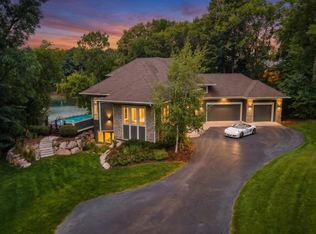 MLS ID #7109797, Steve M Albers, RE/MAX Results. NorthstarMLS as distributed by MLS GRID
 - $1,599,0004 bd5 ba4.2k sqft1620 Kenwood Pkwy, Minneapolis, MN 55405For Sale
 MLS ID #7015010, Jordan Magee, Property Executives Realty. NorthstarMLS as distributed by MLS GRID
 - $2,349,0004 bd6 ba6.3k sqft525 Navajo Rd W, Hamel, MN 55340For SaleMLS ID #7113369, Andrew Spilseth, Compass. NorthstarMLS as distributed by MLS GRID
- $3,200,0004 bd3 ba5.5k sqft150 Portland Ave Unit 500, Minneapolis, MN 55401For SaleMLS ID #7103701, Jay Ettinger, Edina Realty, Inc.. NorthstarMLS as distributed by MLS GRID
- $2,300,0006 bd7 ba5.3k sqft20895 Spencer Ln, Shorewood, MN 55331For SaleMLS ID #7009508, Kristi D Weinstock, Coldwell Banker Realty. NorthstarMLS as distributed by MLS GRID
- $3,250,0002 bd3 ba4.3k sqft700 S 2nd St #W31, Minneapolis, MN 55401For SaleMLS ID #6715326, Cynthia K Froid, Keller Williams Realty Integrity Lakes. NorthstarMLS as distributed by MLS GRID
- $1,700,0003 bd5 ba3.6k sqft1955 Drew Ave S, Minneapolis, MN 55416For SaleMLS ID #7043712, Kristin Berns, Edina Realty, Inc.. NorthstarMLS as distributed by MLS GRID
- $2,295,0005 bd5 ba5.4k sqft17950 Fairhomes Ln, Deephaven, MN 55391For SaleMLS ID #7014891, Kristi D Weinstock, Coldwell Banker Realty. NorthstarMLS as distributed by MLS GRID
- $1,395,0004 bd3 ba4k sqft2950 Dean Pkwy #1903-4, Minneapolis, MN 55416For SaleMLS ID #7023462, Matthew S Baker, Coldwell Banker Realty - Lakes. NorthstarMLS as distributed by MLS GRID
- $1,899,0004 bd3 ba4.2k sqft2699 Kelly Ave, Orono, MN 55331For SaleMLS ID #7123722, Gregg J Larsen, Coldwell Banker Realty. NorthstarMLS as distributed by MLS GRID
- $1,395,0004 bd4 ba4k sqft506 River St, Minneapolis, MN 55401For SaleMLS ID #7108121, Peter Prudden, Prudden & Company. NorthstarMLS as distributed by MLS GRID
- $2,250,0005 bd6 ba6.8k sqft16920 46th Ave N, Plymouth, MN 55446For SaleMLS ID #7055967, Lucas K Hanson, Edina Realty, Inc.. NorthstarMLS as distributed by MLS GRID
- $1,500,0004 bd4 ba4.2k sqft4512 Beard Ave S, Minneapolis, MN 55410For SaleMLS ID #7104793, Sarah Anne Graff, Lakes Sotheby's International Realty. NorthstarMLS as distributed by MLS GRID
- $2,720,0005 bd8 ba10k sqft2350 Cherrywood Rd, Minnetonka, MN 55305For SaleMLS ID #7097819, Ilya Zderchuk, Lakes Sotheby's International. NorthstarMLS as distributed by MLS GRID
- $1,649,0004 bd4 ba4.4k sqft5804 Schaefer Rd, Edina, MN 55436For SaleMLS ID #7118962, Thomas B Meckey, MOVE. NorthstarMLS as distributed by MLS GRID
- $1,224,9005 bd5 ba4.1k sqft5 Deerwood Ln N, Plymouth, MN 55441For SaleMLS ID #7097079, Lindsey R Ronning, Keller Williams Realty Integrity. NorthstarMLS as distributed by MLS GRID
- $2,295,0005 bd5 ba6.2k sqft6481 Archer Ln N, Maple Grove, MN 55311For SaleMLS ID #7075491, Blake Edward Swanson, New Haus Real Estate, Inc.. NorthstarMLS as distributed by MLS GRID
- $1,995,0005 bd5 ba4.3k sqft633 Park St E, Wayzata, MN 55391For SaleMLS ID #7119431, Stickney Real Estate – David Stickney, Coldwell Banker Realty. NorthstarMLS as distributed by MLS GRID
