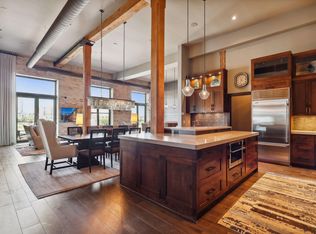
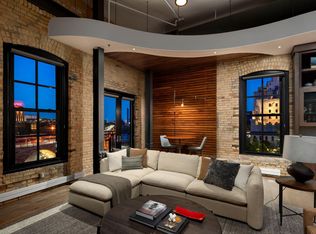
A truly once-in-a-lifetime opportunity to own one of the Twin Cities' most extraordinary residences. Nestled within the iconic Whitney Landmark, this historic luxury condominium offers more than 5,500 finished square feet of impeccable craftsmanship, timeless elegance, and architectural distinction.
From the moment you enter, you'll be captivated by dramatic sightlines spanning every level, exquisite custom millwork, handcrafted iron railings, intricate moldings, designer lighting, and rich custom cabinetry that showcase an uncompromising attention to detail. Stunning marble Art Deco tile flooring—worthy of the pages of Architectural Digest—sets the tone for the sophisticated design found throughout the home.
Designed with entertaining in mind, this remarkable residence offers expansive gathering spaces that seamlessly blend historic character with modern luxury. The showpiece of the home is one of the largest private rooftop terraces in Minneapolis, featuring more than 4,000 finished square feet of outdoor living space with breathtaking 360-degree skyline views, sweeping river vistas, and unforgettable settings for everything from intimate evenings to spectacular celebrations.
The luxurious primary suite serves as a private sanctuary, offering a spa-inspired bath and an atmosphere of comfort and refinement. A separate second-level guest suite provides exceptional privacy and accommodations for family and visitors.
Perfectly situated in the heart of the Mill District, you'll enjoy an unparalleled walkable lifestyle just steps from the Guthrie Theater, Mill City Farmers Market, and Gold Medal Park, along with the city's finest dining, riverfront trails, and cultural attractions.
This is far more than a condominium—it's a landmark residence offering an unrivaled combination of history, luxury, craftsmanship, and location. Without question, one of the finest and most distinctive homes in the Twin Cities.
Active
$3,200,000
150 Portland Ave Unit 500, Minneapolis, MN 55401
4beds
5,579sqft
(CC) High Rise (4+ Levels)
Built in 1900
-- sqft lot
$-- Zestimate®
$574/sqft
$5,256/mo HOA
What's special
- 63 days
- 901
- 40
Zillow last checked:
Listing updated:
Listed by:
Jay Ettinger 612-990-7777,
Edina Realty, Inc.
Source: NorthstarMLS as distributed by MLS GRID,MLS#: 7103701
Facts & features
Interior
Bedrooms & bathrooms
- Bedrooms: 4
- Bathrooms: 3
- Full bathrooms: 1
- 3/4 bathrooms: 2
Bedroom
- Level: Main
- Area: 285 Square Feet
- Dimensions: 19x15
Bedroom 2
- Level: Main
- Area: 182 Square Feet
- Dimensions: 14x13
Bedroom 3
- Level: Main
- Area: 168 Square Feet
- Dimensions: 14x12
Bedroom 4
- Level: Upper
- Area: 440 Square Feet
- Dimensions: 20x22
Deck
- Level: Upper
- Area: 3900 Square Feet
- Dimensions: 60x65
Dining room
- Level: Main
- Area: 286 Square Feet
- Dimensions: 26x11
Family room
- Level: Main
- Area: 403 Square Feet
- Dimensions: 31x13
Kitchen
- Level: Main
- Area: 312 Square Feet
- Dimensions: 26x12
Living room
- Level: Main
- Area: 988 Square Feet
- Dimensions: 26x38
Heating
- Forced Air
Cooling
- Central Air
Appliances
- Included: Dishwasher, Disposal, Dryer, Exhaust Fan, Range, Refrigerator, Wall Oven, Washer
Features
- Basement: None
- Number of fireplaces: 1
- Fireplace features: Gas, Living Room
Interior area
- Total structure area: 5,579
- Total interior livable area: 5,579 sqft
- Finished area above ground: 5,579
- Finished area below ground: 0
Property
Parking
- Total spaces: 4
- Parking features: Assigned, Garage Door Opener, Heated Garage, Multiple Garages, Secured, Underground
- Garage spaces: 4
- Has uncovered spaces: Yes
Accessibility
- Accessibility features: Accessible Elevator Installed
Features
- Levels: Two
- Stories: 2
Details
- Foundation area: 5179
- Parcel number: 2302924340695
- Zoning description: Residential-Single Family
Construction
Type & style
- Home type: Condo
- Property subtype: (CC) High Rise (4+ Levels)
- Attached to another structure: Yes
Materials
- Roof: Age 8 Years or Less,Flat
Condition
- New construction: No
- Year built: 1900
Utilities & green energy
- Electric: Circuit Breakers
- Gas: Natural Gas
- Sewer: City Sewer/Connected
- Water: City Water/Connected
Community & HOA
Community
- Security: Fire Sprinkler System, Secured Garage/Parking
- Subdivision: Cic 1673 Whitney Landmark Resi
HOA
- Has HOA: Yes
- Amenities included: Deck, Elevator(s), Fire Sprinkler System, Security Building
- Services included: Maintenance Structure, Cable TV, Hazard Insurance, Heating, Lawn Care, Maintenance Grounds, Professional Mgmt, Sanitation, Security System, Shared Amenities, Snow Removal
- HOA fee: $5,256 monthly
- HOA name: First service residential
- HOA phone: 952-277-2700
Location
- Region: Minneapolis
Financial & listing details
- Price per square foot: $574/sqft
- Tax assessed value: $2,396,000
- Annual tax amount: $43,746
- Date on market: 7/6/2026
Estimated market value
Not available
Estimated sales range
Not available
Not available
Price history
| Date | Event | Price |
|---|---|---|
| 7/9/2026 | Listed for sale | $3,200,000+6.8%$574/sqft |
Source:  NorthstarMLS as distributed by MLS GRID #7103701 Report a problem NorthstarMLS as distributed by MLS GRID #7103701 Report a problem | ||
| 12/15/2023 | Listing removed | -- |
Source: NorthstarMLS as distributed by MLS GRID #6423502 Report a problem | ||
| 8/24/2023 | Listed for sale | $2,995,000-14.4%$537/sqft |
Source: NorthstarMLS as distributed by MLS GRID #6423502 Report a problem | ||
| 6/2/2022 | Listing removed | -- |
Source:  RE/MAX International Report a problem RE/MAX International Report a problem | ||
| 1/3/2022 | Listed for sale | $3,500,000-9.7%$627/sqft |
Source: NorthstarMLS as distributed by MLS GRID #6138037 Report a problem | ||
| 12/18/2021 | Listing removed | -- |
Source: RE/MAX International Report a problem | ||
| 7/23/2021 | Price change | $3,875,000-6.6%$695/sqft |
Source: NorthstarMLS as distributed by MLS GRID #6011847 Report a problem | ||
| 6/19/2021 | Listed for sale | $4,150,000+66.3%$744/sqft |
Source: NorthstarMLS as distributed by MLS GRID #6011847 Report a problem | ||
| 10/14/2013 | Listing removed | $2,495,000$447/sqft |
Source: Coldwell Banker Burnet - Minneapolis Lakes #4340596 Report a problem | ||
| 3/2/2013 | Listed for sale | $2,495,000+19.8%$447/sqft |
Source: Coldwell Banker Burnet - Minneapolis Lakes #4340596 Report a problem | ||
| 9/11/2009 | Sold | $2,082,721$373/sqft |
Source: Public Record Report a problem | ||
Public tax history
| Year | Property taxes | Tax assessment |
|---|---|---|
| 2025 | $42,147 +13.7% | $2,396,000 |
| 2024 | $37,073 -0.5% | $2,396,000 |
| 2023 | $37,245 -11.6% | $2,396,000 |
| 2022 | $42,111 +3.9% | $2,396,000 -6.5% |
| 2021 | $40,530 -7.6% | $2,562,500 |
| 2020 | $43,854 +8.2% | $2,562,500 |
| 2019 | $40,530 -7.6% | $2,562,500 |
| 2018 | $43,854 +3.4% | $2,562,500 +12.6% |
| 2017 | $42,421 +3.1% | $2,275,000 +3.7% |
| 2016 | $41,131 +1% | $2,194,000 +5.4% |
| 2015 | $40,708 +0.7% | $2,081,000 +11.4% |
| 2014 | $40,429 +7.7% | $1,868,500 +3.8% |
| 2013 | $37,553 +2.7% | $1,800,000 |
| 2012 | $36,558 +4.8% | $1,800,000 |
| 2011 | $34,875 +555.9% | $1,800,000 +394.5% |
| 2010 | $5,317 -18.8% | $364,000 |
| 2009 | $6,549 | $364,000 |
Find assessor info on the county website
Monthly payment
Est. payment
Payment breakdown
Explore the cost of this home by adjusting the details. Changes won't be saved.Climate risks
Neighborhood: Downtown West
- $4,500,0004 bd5 ba5.7k sqft150 Portland Ave UNIT 701, Minneapolis, MN 55401Sold

- $1,900,0003 bd3 ba2.6k sqft150 Portland Ave UNIT 502, Minneapolis, MN 55401Sold
- $544,7001 bd2 ba1.2k sqft150 Portland Ave S UNIT 304, Minneapolis, MN 55401Off Market

- $643,5002 bd2 ba1.8k sqft150 Portland Ave S #305, Minneapolis, MN 55401Off Market

Similar homes
- $3,250,0002 bd3 ba4.3k sqft700 S 2nd St #W31, Minneapolis, MN 55401For Sale

 MLS ID #6715326, Cynthia K Froid, Keller Williams Realty Integrity Lakes. NorthstarMLS as distributed by MLS GRID
 - $3,200,0003 bd4 ba3k sqft1111 W River Pkwy #34B, Minneapolis, MN 55415New Construction
 MLS ID #7112283, Ben Ganje + Partners, Lakes Sotheby's International Realty. NorthstarMLS as distributed by MLS GRID
 - $2,495,0002 bd3 ba3k sqft117 Portland Ave APT 302, Minneapolis, MN 55401For Sale
 MLS ID #7104334, Cynthia K Froid, Keller Williams Realty Integrity Lakes. NorthstarMLS as distributed by MLS GRID
 - $3,495,0002 bd3 ba2.8k sqft255 Hennepin Ave Unit 3402, Minneapolis, MN 55401For Sale
 MLS ID #7099205, Jeffrey J Dewing, Coldwell Banker Realty. NorthstarMLS as distributed by MLS GRID
 - $2,995,0004 bd8 ba8.3k sqft2427 E Lake Of The Isles Pkwy, Minneapolis, MN 55405For SaleMLS ID #7129834, Jeffrey J Dewing, Coldwell Banker Realty. NorthstarMLS as distributed by MLS GRID
- $3,250,0004 bd5 ba6.8k sqft2119 E Lake Of The Isles Pkwy, Minneapolis, MN 55405For SaleMLS ID #7050207, Jeffrey J Dewing, Coldwell Banker Realty. NorthstarMLS as distributed by MLS GRID
- $2,950,0002 bd3 ba2.8k sqft301 Kenwood Pkwy APT 302, Minneapolis, MN 55403For SaleMLS ID #7076307, Ellyn J Wolfenson, Coldwell Banker Realty - Lakes. NorthstarMLS as distributed by MLS GRID
- $2,895,0005 bd5 ba5.6k sqft2400 W Lake Of The Isles Pkwy, Minneapolis, MN 55405For SaleMLS ID #6775659, Berg Larsen Group - Barry Berg, Coldwell Banker Realty - Lakes. NorthstarMLS as distributed by MLS GRID
- $2,795,0005 bd5 ba5.2k sqft4051 Linden Hills Blvd, Minneapolis, MN 55410For SaleMLS ID #7108868, Josh Zuehlke + CO – Josh Zuehlke (502018890), Coldwell Banker Realty - Lakes. NorthstarMLS as distributed by MLS GRID
- $2,400,0007 bd7 ba8.2k sqft1122 Mount Curve Ave, Minneapolis, MN 55403For SaleMLS ID #7076602, The Jason Gorman Real Estate Team, Keller Williams Premier Realty. NorthstarMLS as distributed by MLS GRID
- $2,395,0006 bd6 ba6.5k sqft1014 Mount Curve Ave, Minneapolis, MN 55403For SaleMLS ID #7017735, Carol B Bennett, Lakes Area Realty. NorthstarMLS as distributed by MLS GRID
- $2,395,0006 bd7 ba7.4k sqft2204 W Lake Of The Isles Pkwy, Minneapolis, MN 55405For SaleMLS ID #7117523, Josh Zuehlke + CO – Josh Zuehlke (502018890), Coldwell Banker Realty - Lakes. NorthstarMLS as distributed by MLS GRID
- $3,250,0004 bd5 ba5.9k sqft1000 Old Crystal Bay Rd S, Wayzata, MN 55391For SaleMLS ID #7025347, Scott Stabeck, Coldwell Banker Realty. NorthstarMLS as distributed by MLS GRID
- $2,850,0006 bd5 ba8.1k sqft1373 Summit Ave, Saint Paul, MN 55105For SaleMLS ID #7096132, Kathryn D. Kennedy, Coldwell Banker Realty. NorthstarMLS as distributed by MLS GRID
- $2,795,0004 bd6 ba5.9k sqft235 Hollander Rd, Wayzata, MN 55391For SaleMLS ID #7128022, Mimi Bendickson, Compass. NorthstarMLS as distributed by MLS GRID
- $1,692,0002 bd3 ba3k sqft101 Main St NE Suite 8, Minneapolis, MN 55413For SaleMLS ID #7064373, Patricia (Trish) Jones, Real Estate Nexus. NorthstarMLS as distributed by MLS GRID
- $3,150,0005 bd6 ba5k sqft475 Highcroft Rd, Wayzata, MN 55391For SaleMLS ID #7116296, Ilya Zderchuk, Lakes Sotheby's International. NorthstarMLS as distributed by MLS GRID
- $1,795,0004 bd6 ba4.9k sqft1790 Irving Ave S, Minneapolis, MN 55403For SaleMLS ID #7084423, Donavon Keeney, Edina Realty, Inc.. NorthstarMLS as distributed by MLS GRID
- $2,999,0005 bd6 ba8.3k sqft4565 Bayside Rd, Maple Plain, MN 55359For SaleMLS ID #7136859, Debbie McNally, Lakes Sotheby's International. NorthstarMLS as distributed by MLS GRID
- $1,650,0005 bd5 ba4.5k sqft1918 Humboldt Ave S, Minneapolis, MN 55403For SaleMLS ID #7061815, Susan Westerman, Coldwell Banker Realty - Lakes. NorthstarMLS as distributed by MLS GRID
