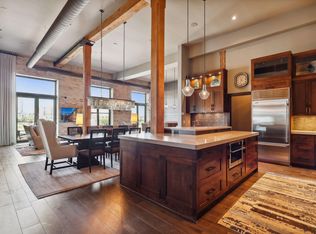
Located in the historic The Whitney Landmark Residences, this award winning 4BR, 5BA custom loft spans 5,776 sq ft, blending historical elegance with modern luxury. Built by Streeter Homes, designed by architect PKA, with interiors by Martin Patrick 3. The home features four en-suite bedrooms, a fitness room, an office, a powder bathroom, flex loft space, and the star of the show, a steel mezzanine and a glass solarium inspired by London's Crystal Palace, which brings the outdoors in. With handcrafted industrial textures and custom finishes, this loft offers panoramic river views and a unique living experience on the Minneapolis Riverfront. High-end furnishings, top-of-the-line appliances, and refined details enhance the space's luxurious ambiance. This unique loft has four premium, heated, secured parking spots and two storage rooms, improving convenience and security. Located steps from serene river walking paths, lush neighborhood parks, the iconic Guthrie Theater, and various cafes and restaurants, this property offers an unparalleled lifestyle.
Closed
$4,500,000
150 Portland Ave Unit 701, Minneapolis, MN 55401
4beds
5,776sqft
High Rise
Built in 2007
-- sqft lot
$3,539,300 Zestimate®
$779/sqft
$26,074 Estimated rent
Home value
$3,539,300
$3.08M - $4.03M
$26,074/mo
Zestimate® history
Owner options
List your home for rent
$26,074/mo
Rent Zestimate®
Find your next renter with Zillow Rental Manager. Plus, with online applications, you can quickly screen prospective tenants – for free.
$26,074/mo
Rent Zestimate®
Refinance and save
$34,388/mo
Est. payment
Refinancing to a lower rate could help reduce your monthly payments and save thousands over the life of the loan.
$34,388/mo
Est. payment
Explore your selling options
Work with a Zillow partner agent
Leverage their expertise and Zillow's premium Showcase listings to get your home seen by more buyers.
Get startedList with your own agent
Get your home in front of millions of buyers by listing it on Zillow.
Learn how to do itSell it yourself
Take full control of how buyers see your home on Zillow by listing For Sale by Owner (FSBO).
List your homeWhat's special
High-end furnishingsHandcrafted industrial texturesPanoramic river viewsRefined detailsFitness roomFour en-suite bedroomsTop-of-the-line appliances
Zillow last checked:
Listing updated:
Listed by:
Isaac Arthur Kuehn 651-238-1277,
DRG,
Patrick E Carson 612-325-0482
Bought with:
Isaac Arthur Kuehn
DRG
Source: NorthstarMLS as distributed by MLS GRID,MLS#: 6685270
Facts & features
Interior
Bedrooms & bathrooms
- Bedrooms: 4
- Bathrooms: 5
- Full bathrooms: 1
- 3/4 bathrooms: 3
- 1/4 bathrooms: 1
Bedroom
- Level: Main
- Area: 322.4 Square Feet
- Dimensions: 26x12.4
Bedroom 2
- Level: Main
- Area: 219.6 Square Feet
- Dimensions: 18.3x12
Bedroom 3
- Level: Main
- Area: 326 Square Feet
- Dimensions: 20x16.3
Bedroom 4
- Level: Main
- Area: 149.8 Square Feet
- Dimensions: 10.7x14
Primary bathroom
- Level: Main
- Area: 126 Square Feet
- Dimensions: 8.4x15
Bathroom
- Level: Main
- Area: 39.1 Square Feet
- Dimensions: 6.4x6.11
Bathroom
- Level: Main
- Area: 40.6 Square Feet
- Dimensions: 5.8x7
Bathroom
- Level: Main
- Area: 27.54 Square Feet
- Dimensions: 6.7x4.11
Den
- Level: Main
- Area: 137.41 Square Feet
- Dimensions: 15.10x9.10
Dining room
- Level: Main
- Area: 236 Square Feet
- Dimensions: 11.8x20
Exercise room
- Level: Main
- Area: 129.54 Square Feet
- Dimensions: 10.2x12.7
Foyer
- Level: Main
- Area: 212.5 Square Feet
- Dimensions: 25x8.5
Kitchen
- Level: Main
- Area: 330 Square Feet
- Dimensions: 16.5x20
Laundry
- Level: Main
- Area: 69.43 Square Feet
- Dimensions: 13.1x5.3
Living room
- Level: Main
- Area: 474 Square Feet
- Dimensions: 23.7x20
Loft
- Level: Main
- Area: 327.36 Square Feet
- Dimensions: 26.4x12.4
Sun room
- Level: Main
- Area: 299.88 Square Feet
- Dimensions: 19.6x15.3
Walk in closet
- Level: Main
Heating
- Hot Water
Cooling
- Central Air
Appliances
- Included: Dishwasher, Disposal, Dryer, Exhaust Fan, Microwave, Range, Refrigerator, Stainless Steel Appliance(s), Washer
Features
- Basement: None
Interior area
- Total structure area: 5,776
- Total interior livable area: 5,776 sqft
- Finished area above ground: 5,776
- Finished area below ground: 0
Property
Parking
- Total spaces: 4
- Parking features: Attached, Heated Garage, Secured, Underground
- Attached garage spaces: 4
Accessibility
- Accessibility features: Accessible Elevator Installed
Features
- Levels: One
- Stories: 1
- Has view: Yes
- View description: River
- Has water view: Yes
- Water view: River
- Waterfront features: River View
Lot
- Size: 0.95 Acres
Details
- Foundation area: 4191
- Additional parcels included: 2302924340704
- Parcel number: 2302924340703
- Zoning description: Residential-Single Family
Construction
Type & style
- Home type: Condo
- Property subtype: High Rise
- Attached to another structure: Yes
Condition
- New construction: No
- Year built: 2007
Utilities & green energy
- Gas: Natural Gas
- Sewer: City Sewer/Connected
- Water: City Water/Connected
Community & HOA
Community
- Security: Fire Sprinkler System, Secured Garage/Parking
- Subdivision: Cic 1673 Whitney Landmark Resi
HOA
- Has HOA: Yes
- Amenities included: Concrete Floors & Walls, Elevator(s), Fire Sprinkler System, Patio, Security Building
- Services included: Maintenance Structure, Cable TV, Hazard Insurance, Heating, Lawn Care, Maintenance Grounds, Professional Mgmt, Sanitation, Security System, Shared Amenities, Snow Removal
- HOA fee: $5,730 monthly
- HOA name: First Service Residential
- HOA phone: 952-277-2700
Location
- Region: Minneapolis
Financial & listing details
- Price per square foot: $779/sqft
- Tax assessed value: $1,619,000
- Annual tax amount: $42,347
- Date on market: 3/14/2025
- Cumulative days on market: 357 days
Price history
| Date | Event | Price |
|---|---|---|
| 7/23/2025 | Sold | $4,500,000-9.9%$779/sqft |
Source:  NorthstarMLS as distributed by MLS GRID #6685270 Report a problem NorthstarMLS as distributed by MLS GRID #6685270 Report a problem | ||
| 6/23/2025 | Pending sale | $4,995,000$865/sqft |
Source: NorthstarMLS as distributed by MLS GRID #6685270 Report a problem | ||
| 3/14/2025 | Listed for sale | $4,995,000-0.1%$865/sqft |
Source: NorthstarMLS as distributed by MLS GRID #6685270 Report a problem | ||
| 8/29/2024 | Listing removed | $4,999,900$866/sqft |
Source: NorthstarMLS as distributed by MLS GRID #6545113 Report a problem | ||
| 5/30/2024 | Price change | $4,999,900-16.6%$866/sqft |
Source: NorthstarMLS as distributed by MLS GRID #6545113 Report a problem | ||
| 3/22/2024 | Listed for sale | $5,995,000+118%$1,038/sqft |
Source: NorthstarMLS as distributed by MLS GRID #6468331 Report a problem | ||
| 11/5/2019 | Sold | $2,750,000-4.3%$476/sqft |
Source: NorthstarMLS as distributed by MLS GRID #5196877 Report a problem | ||
| 10/21/2019 | Pending sale | $2,875,000$498/sqft |
Source: Keller Williams Integrity Realty Lakes #5196877 Report a problem | ||
| 4/22/2019 | Listed for sale | $2,875,000+44.1%$498/sqft |
Source: Keller Williams Integrity Realty Lakes #5196877 Report a problem | ||
| 2/24/2019 | Listing removed | $1,995,000$345/sqft |
Source: Keller Williams Integrity Realty Lakes #5002397 Report a problem | ||
| 9/20/2018 | Price change | $1,995,000-5%$345/sqft |
Source: Keller Williams Integrity Realty Lakes #5002397 Report a problem | ||
| 9/10/2018 | Price change | $2,100,000-29.9%$364/sqft |
Source: Keller Williams Integrity Realty Lakes #5002397 Report a problem | ||
| 7/10/2018 | Pending sale | $2,995,000$519/sqft |
Source: Keller Williams Integrity Realty Lakes #4919107 Report a problem | ||
| 3/23/2018 | Listed for sale | $2,995,000+144.5%$519/sqft |
Source: Keller Williams Integrity Realty Lakes #4919107 Report a problem | ||
| 6/16/2014 | Sold | $1,225,000-9.3%$212/sqft |
Source: Agent Provided Report a problem | ||
| 8/1/2013 | Listing removed | $1,350,000$234/sqft |
Source: Coldwell Banker Burnet - Minneapolis Lakes #4170286 Report a problem | ||
| 7/10/2012 | Listed for sale | $1,350,000+17.4%$234/sqft |
Source: Coldwell Banker Burnet - Minneapolis Lakes #4170286 Report a problem | ||
| 9/26/2008 | Sold | $1,150,000+4.5%$199/sqft |
Source: Public Record Report a problem | ||
| 6/16/2008 | Sold | $1,100,000$190/sqft |
Source: Agent Provided Report a problem | ||
Public tax history
| Year | Property taxes | Tax assessment |
|---|---|---|
| 2025 | $27,844 +14% | $1,619,000 |
| 2024 | $24,426 +122.9% | $1,619,000 |
| 2023 | $10,958 +29.6% | $1,619,000 +109.7% |
| 2022 | $8,457 +3.7% | $772,000 +31.3% |
| 2021 | $8,159 -7.7% | $588,000 |
| 2020 | $8,837 +8.3% | $588,000 |
| 2019 | $8,159 -7.7% | $588,000 |
| 2018 | $8,837 +4.5% | $588,000 +13.4% |
| 2017 | $8,457 +4.6% | $518,500 +5.8% |
| 2016 | $8,082 +3.7% | $490,000 +10.9% |
| 2015 | $7,793 +5.6% | $442,000 +6% |
| 2014 | $7,380 +3.8% | $417,000 +5.6% |
| 2013 | $7,112 +2.6% | $395,000 |
| 2012 | $6,931 -0.5% | $395,000 -5% |
| 2011 | $6,963 -60.9% | $416,000 -61.8% |
| 2010 | $17,803 +118.9% | $1,090,000 +141.2% |
| 2009 | $8,133 | $452,000 |
Find assessor info on the county website
Neighborhood: Downtown West
Nearby homes
- $1,900,0003 bd3 ba2.6k sqft150 Portland Ave UNIT 502, Minneapolis, MN 55401Sold
- $3,200,0004 bd3 ba5.5k sqft150 Portland Ave UNIT 500, Minneapolis, MN 55401For Sale

- $546,9001 bd2 ba1.2k sqft150 Portland Ave S UNIT 304, Minneapolis, MN 55401Off Market

- $643,4002 bd2 ba1.8k sqft150 Portland Ave S #305, Minneapolis, MN 55401Off Market

- $1,527,3003 bd3 ba2.8k sqft150 Portland Ave UNIT 703, Minneapolis, MN 55401Off Market
- $682,5002 bd2 ba5 sqft150 Portland Ave UNIT 503, Minneapolis, MN 55401Off Market
- $600,8001 bd2 ba1.2k sqft150 Portland Ave UNIT 304, Minneapolis, MN 55401Off Market
- $400,0001 bd1 ba1k sqft150 Portland Ave UNIT 102, Minneapolis, MN 55401Sold
Nearby schools
GreatSchools rating
- 2/10Webster ElementaryGrades: PK-5Distance: 1 mi
- 2/10Northeast Middle SchoolGrades: 6-8Distance: 3.1 mi
- 4/10Edison Senior High SchoolGrades: 9-12Distance: 2.1 mi
Get a cash offer in 3 minutes
Find out how much your home could sell for in as little as 3 minutes with a no-obligation cash offer.
Estimated market value
$3,539,300
Get a cash offer in 3 minutes
Find out how much your home could sell for in as little as 3 minutes with a no-obligation cash offer.
Estimated market value
$3,539,300
- Minnesota
- Hennepin County
- Minneapolis
- 55401
- Downtown West
- 150 Portland Ave Unit 701
Nearby cities
Nearby neighborhoods
Nearby zip codes
Other Minneapolis Topics
