Rarely does a home take such terrific advantage of its lake views & light, enhanced by phenomenal 2009-2010 expansion. Central foyer opens to spacious living room with fireplace, wall of bookcases, windows on 3 sides & custom moldings, as well as light-filled dining room with dentil moldings & rebuilt buffet with leaded glass. The handsome center island kitchen, open to both sunroom & main level family room, enjoys lake views and features custom wood counters on its island, superb storage, enameled cabinetry, Wolf ovens, Subzero, new DW, farmhouse-style sink & adjoining pantry. Meanwhile, the expanded sunroom includes breakfast area and window walls to the lake, while the step down family room is beamed and has hardwood floors and 2 sets of French doors to the rear terrace. The main level includes mudroom with laundry & ½ bath. The redesigned 2nd floor with 3BRs and 2 baths, includes the delightful primary suite with lake facing bedroom, sunroom, expansive closet and luxurious full bath with dual sinks and steam shower. On the 3rd floor, there are 2 additional bedrooms and bath, plus cedar closet. The remodeled lower level includes 2nd family room, media room, exercise room, temperature-controlled wine cellar & extensive storage. Additional amenities include rear terrace with pergola, side terrace & 2-car garage, as well as roof, boiler & water heater new in ’24.
Active
$2,895,000
2400 W Lake Of The Isles Pkwy, Minneapolis, MN 55405
5beds
5,694sqft
Single Family
Built in 1916
10,454 Square Feet Lot
$2,758,800 Zestimate®
$508/sqft
$-- HOA
What's special
Handsome center island kitchenLake viewsFarmhouse-style sinkAdjoining pantrySuperb storageEnameled cabinetryCedar closet
- 262 days |
- 1,274 |
- 69 |
Zillow last checked:
Listing updated:
Listed by:
Berg Larsen Group - Barry Berg 612-670-3600,
Coldwell Banker Realty - Lakes,
Berg Larsen Group - Chad M Larsen 612-968-6030
Source: NorthstarMLS as distributed by MLS GRID,MLS#: 6775659
Facts & features
Interior
Bedrooms & bathrooms
- Bedrooms: 5
- Bathrooms: 5
- Full bathrooms: 1
- 3/4 bathrooms: 2
- 1/2 bathrooms: 2
Bedroom
- Level: Upper
- Area: 238 Square Feet
- Dimensions: 17x14
Bedroom 2
- Level: Upper
- Area: 168 Square Feet
- Dimensions: 14x12
Bedroom 3
- Level: Upper
- Area: 165 Square Feet
- Dimensions: 15x11
Bedroom 4
- Level: Third
- Area: 238 Square Feet
- Dimensions: 17x14
Bedroom 5
- Level: Third
- Area: 160 Square Feet
- Dimensions: 16x10
Other
- Level: Lower
- Area: 352 Square Feet
- Dimensions: 22x16
Dining room
- Level: Main
- Area: 224 Square Feet
- Dimensions: 16x14
Exercise room
- Level: Lower
- Area: 150 Square Feet
- Dimensions: 15x10
Family room
- Level: Main
- Area: 289 Square Feet
- Dimensions: 17x17
Kitchen
- Level: Main
- Area: 221 Square Feet
- Dimensions: 17x13
Living room
- Level: Main
- Area: 405 Square Feet
- Dimensions: 27x15
Media room
- Level: Lower
- Area: 225 Square Feet
- Dimensions: 15x15
Patio
- Level: Main
- Area: 494 Square Feet
- Dimensions: 26x19
Patio
- Level: Main
- Area: 119 Square Feet
- Dimensions: 17x7
Sitting room
- Level: Upper
- Area: 100 Square Feet
- Dimensions: 10x10
Sun room
- Level: Main
- Area: 120 Square Feet
- Dimensions: 12x10
Heating
- Hot Water
Cooling
- Central Air
Appliances
- Included: Dishwasher, Disposal, Double Oven, Dryer, Exhaust Fan, Freezer, Microwave, Range, Refrigerator, Washer
- Laundry: Laundry Closet, Main Level
Features
- Basement: Finished,Concrete
- Number of fireplaces: 1
- Fireplace features: Gas, Living Room
Interior area
- Total structure area: 6,588
- Total interior livable area: 5,694 sqft
- Finished area above ground: 4,546
- Finished area below ground: 1,148
Video & virtual tour
Property
Parking
- Total spaces: 2
- Parking features: Detached Garage, Concrete, Garage Door Opener, Storage
- Garage spaces: 2
- Has uncovered spaces: Yes
- Details: Garage Dimensions (20x19), Garage Door Height (7), Garage Door Width (18)
Accessibility
- Accessibility features: None
Features
- Levels: More Than 2 Stories
- Patio & porch: Awning(s), Patio, Terrace
- Pool features: None
- Has view: Yes
- View description: Lake
- Has water view: Yes
- Water view: Lake
- Waterfront features: Lake View
Lot
- Size: 10,454 Square Feet
- Dimensions: 33 x 42 x 132 x 75 x 160
- Features: Near Public Transit, Corner Lot, Tree Coverage - Medium
Details
- Foundation area: 2042
- Parcel number: 3202924140001
- Zoning description: Residential-Single Family
Construction
Type & style
- Home type: SingleFamily
- Property subtype: Single Family
Materials
- Roof: Age 8 Years or Less,Asphalt
Condition
- New construction: No
- Year built: 1916
Utilities & green energy
- Electric: Circuit Breakers, 200+ Amp Service, Power Company: Xcel Energy
- Gas: Natural Gas
- Sewer: City Sewer/Connected
- Water: City Water/Connected
Community & HOA
Community
- Subdivision: Kenilworth Add
HOA
- Has HOA: No
Location
- Region: Minneapolis
Financial & listing details
- Price per square foot: $508/sqft
- Annual tax amount: $42,500
- Date on market: 12/1/2025
- Cumulative days on market: 307 days
- Road surface type: Paved
Estimated market value
$2,758,800
$2.62M - $2.90M
$4,976/mo
Price history
| Date | Event | Price |
|---|---|---|
| 12/1/2025 | Listed for sale | $2,895,000$508/sqft |
Source:  NorthstarMLS as distributed by MLS GRID #6775659 Report a problem NorthstarMLS as distributed by MLS GRID #6775659 Report a problem | ||
| 11/19/2025 | Listing removed | $2,895,000$508/sqft |
Source: NorthstarMLS as distributed by MLS GRID #6775659 Report a problem | ||
| 10/3/2025 | Listed for sale | $2,895,000$508/sqft |
Source: NorthstarMLS as distributed by MLS GRID #6775659 Report a problem | ||
Public tax history
Tax history is unavailable.
Monthly payment
Est. payment
Payment breakdown
Explore the cost of this home by adjusting the details. Changes won't be saved.Climate risks
Neighborhood: Kenwood
Nearby schools
GreatSchools rating
- 6/10Kenwood Elementary SchoolGrades: K-5Distance: 0.3 mi
- 1/10Anwatin Middle Com & Spanish D IGrades: 6-8Distance: 1.1 mi
- 3/10North Academy Senior HighGrades: 9-12Distance: 2.5 mi
- $2,381,1004 bd6 ba4.3k sqft2400 Lake Of Isles Pkwy W, Minneapolis, MN 55405Off Market
- $---- bd-- ba-- sqft2406 W Lake Of The Isles Pkwy, Minneapolis, MN 55405Off Market
- $2,227,7005 bd5 ba5.3k sqft2406 Lake Of Isles Pkwy W, Minneapolis, MN 55405Off Market
- $1,671,8004 bd4 ba3.6k sqft2412 Lake Of Isles Pkwy W, Minneapolis, MN 55405Off Market
- $959,1003 bd2 ba2.1k sqft2401 Russell Ave S, Minneapolis, MN 55405Off Market
- $772,8003 bd2 ba2k sqft2405 Russell Ave S, Minneapolis, MN 55405Off Market
- $---- bd-- ba-- sqft2416 W Lake Of The Isles Pkwy, Minneapolis, MN 55405Off Market
- $1,730,0354 bd6 ba5.7k sqft2412 W 24th St, Minneapolis, MN 55405Sold
A local agent can set up tours, give advice and negotiate with sellers.
Similar homes
- $2,995,0004 bd8 ba8.3k sqft2427 E Lake Of The Isles Pkwy, Minneapolis, MN 55405For Sale
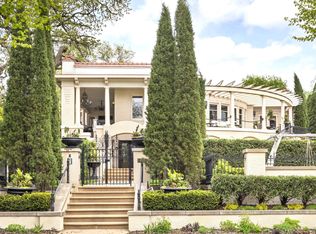
 MLS ID #7129834, Jeffrey J Dewing, Coldwell Banker Realty. NorthstarMLS as distributed by MLS GRID
 - $2,875,0004 bd4 ba4.2k sqft2225 E Lake Of The Isles Pkwy, Minneapolis, MN 55405For Sale
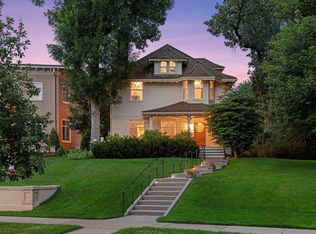 MLS ID #6759935, Matthew S Baker, Coldwell Banker Realty - Lakes. NorthstarMLS as distributed by MLS GRID
 - $2,395,0006 bd7 ba7.4k sqft2204 W Lake Of The Isles Pkwy, Minneapolis, MN 55405For Sale
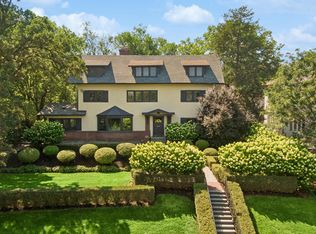 MLS ID #7117523, Josh Zuehlke + CO – Josh Zuehlke (502018890), Coldwell Banker Realty - Lakes. NorthstarMLS as distributed by MLS GRID
 - $3,495,0004 bd5 ba6.8k sqft2119 E Lake Of The Isles Pkwy, Minneapolis, MN 55405For Sale
 MLS ID #7050207, Jeffrey J Dewing, Coldwell Banker Realty. NorthstarMLS as distributed by MLS GRID
 - $2,100,0005 bd4 ba5k sqft2308 W Lake Of The Isles Pkwy, Minneapolis, MN 55405For SaleMLS ID #7052417, Melissa Johnson, Coldwell Banker Realty. NorthstarMLS as distributed by MLS GRID
- $1,995,0006 bd5 ba5.9k sqft2635 Newton Ave S, Minneapolis, MN 55405For SaleMLS ID #7007965, Berg Larsen Group - Barry Berg, Coldwell Banker Realty - Lakes. NorthstarMLS as distributed by MLS GRID
- $2,795,0005 bd5 ba5.2k sqft4051 Linden Hills Blvd, Minneapolis, MN 55410For SaleMLS ID #7108868, Josh Zuehlke + CO – Josh Zuehlke (502018890), Coldwell Banker Realty - Lakes. NorthstarMLS as distributed by MLS GRID
- $2,395,0006 bd6 ba6.5k sqft1014 Mount Curve Ave, Minneapolis, MN 55403For SaleMLS ID #7017735, Carol B Bennett, Lakes Area Realty. NorthstarMLS as distributed by MLS GRID
- $1,999,0004 bd5 ba4.7k sqft2617 Dean Pkwy, Minneapolis, MN 55416For SaleMLS ID #7029287, Berg Larsen Group - Barry Berg, Coldwell Banker Realty - Lakes. NorthstarMLS as distributed by MLS GRID
- $2,400,0007 bd7 ba8.2k sqft1122 Mount Curve Ave, Minneapolis, MN 55403For SaleMLS ID #7076602, The Jason Gorman Real Estate Team, Keller Williams Premier Realty. NorthstarMLS as distributed by MLS GRID
- $1,950,0003 bd6 ba5k sqft1700 Kenwood Pkwy, Minneapolis, MN 55405For SaleMLS ID #7100734, Scott J. Acker, Coldwell Banker Realty - Lakes. NorthstarMLS as distributed by MLS GRID
- $1,650,0005 bd5 ba4.5k sqft1918 Humboldt Ave S, Minneapolis, MN 55403For SaleMLS ID #7061815, Susan Westerman, Coldwell Banker Realty - Lakes. NorthstarMLS as distributed by MLS GRID
- $2,795,0004 bd6 ba5.9k sqft235 Hollander Rd, Wayzata, MN 55391For SaleMLS ID #7128022, Mimi Bendickson, Compass. NorthstarMLS as distributed by MLS GRID
- $1,695,0005 bd5 ba5.4k sqft1203 Mount Curve Ave, Minneapolis, MN 55403For SaleMLS ID #7107025, The Wille Group - Michael Wille, Coldwell Banker Realty - Lakes. NorthstarMLS as distributed by MLS GRID
- $1,795,0004 bd6 ba4.9k sqft1790 Irving Ave S, Minneapolis, MN 55403For SaleMLS ID #7084423, Donavon Keeney, Edina Realty, Inc.. NorthstarMLS as distributed by MLS GRID
- $2,785,0005 bd5 ba6.5k sqft3 Circle E, Edina, MN 55436For SaleMLS ID #6816190, Patricia (Trish) Jones, Real Estate Nexus. NorthstarMLS as distributed by MLS GRID
- $1,550,0005 bd5 ba3.1k sqft4517 Wooddale Ave, Edina, MN 55424For SaleMLS ID #7129321, Megan Q Brinkman, Edina Realty, Inc.. NorthstarMLS as distributed by MLS GRID
- $2,675,0006 bd5 ba6.5k sqft4913 W Sunnyslope Rd, Minneapolis, MN 55424For SaleMLS ID #7029527, Berg Larsen Group - Barry Berg, Coldwell Banker Realty - Lakes. NorthstarMLS as distributed by MLS GRID
- $1,599,0004 bd5 ba4.4k sqft2728 Upton Ave S, Minneapolis, MN 55416For SaleMLS ID #7056483, Debbie McNally, Lakes Sotheby's International. NorthstarMLS as distributed by MLS GRID
- $1,450,0005 bd5 ba4.2k sqft3844 Xerxes Ave S, Minneapolis, MN 55410For SaleMLS ID #7125022, Josh Zuehlke + CO – Josh Zuehlke (502018890), Coldwell Banker Realty - Lakes. NorthstarMLS as distributed by MLS GRID
