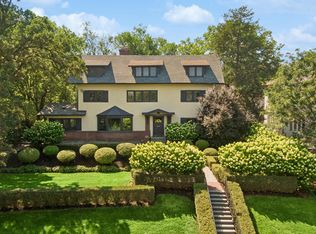
Beautifully remodeled home offering timeless architecture, high-end details & breathtaking sunsets overlooking Lake of the Isles! Thoughtfully designed to maximize privacy, this home features a flowing floorplan with walls of windows showcasing gorgeous water views! Designed for entertaining, the gourmet kitchen offers French doors with access to the private terrace with spectacular lake views, the perfect blend of indoor/outdoor living. The upper-level features four bedrooms including the spacious Primary Suite with spa-like bath & and sitting room- the perfect place to enjoy your morning coffee! Lower-level with expansive amusement room with fireplace, climate controlled wine room and large exercise room with beverage fridge/wet bar. Impeccably re-landscaped to create a retreat with gorgeous patios & 2-car attached garage. Walk to the park, tennis courts & City Lakes amenities!
Active
Price cut: $245K (8/25)
$3,250,000
2119 E Lake Of The Isles Pkwy, Minneapolis, MN 55405
4beds
6,869sqft
Single Family
Built in 1922
0.27 Acres Lot
$3,087,500 Zestimate®
$473/sqft
$-- HOA
What's special
Flowing floorplanFour bedroomsClimate controlled wine roomGourmet kitchen
- 142 days
- 931
- 36
Zillow last checked:
Listing updated:
Listed by:
Jeffrey J Dewing 612-597-0424,
Coldwell Banker Realty
Source: NorthstarMLS as distributed by MLS GRID,MLS#: 7050207
Facts & features
Interior
Bedrooms & bathrooms
- Bedrooms: 4
- Bathrooms: 5
- Full bathrooms: 4
- 1/2 bathrooms: 1
Bedroom
- Level: Upper
- Area: 260 Square Feet
- Dimensions: 20 x 13
Bedroom 2
- Level: Upper
- Area: 225 Square Feet
- Dimensions: 15 x 15
Bedroom 3
- Level: Upper
- Area: 180 Square Feet
- Dimensions: 15 x 12
Bedroom 4
- Level: Upper
- Area: 256 Square Feet
- Dimensions: 16 x 16
Den
- Level: Main
- Area: 168 Square Feet
- Dimensions: 14 x 12
Dining room
- Level: Main
- Area: 252 Square Feet
- Dimensions: 18 x 14
Exercise room
- Level: Lower
- Area: 234 Square Feet
- Dimensions: 18 x 13
Family room
- Level: Lower
- Area: 352 Square Feet
- Dimensions: 22 x 16
Kitchen
- Level: Main
- Area: 320 Square Feet
- Dimensions: 20 x 16
Living room
- Level: Main
- Area: 400 Square Feet
- Dimensions: 25 x 16
Office
- Level: Upper
- Area: 110 Square Feet
- Dimensions: 11 x 10
Sun room
- Level: Main
- Area: 165 Square Feet
- Dimensions: 15 x 11
Heating
- Boiler
Cooling
- Central Air
Appliances
- Included: Dishwasher, Disposal, Dryer, Refrigerator, Washer
- Laundry: Upper Level
Features
- Basement: Finished,Storage Space
- Number of fireplaces: 2
- Fireplace features: Living Room
Interior area
- Total structure area: 6,869
- Total interior livable area: 6,869 sqft
- Finished area above ground: 5,483
- Finished area below ground: 1,386
Property
Parking
- Total spaces: 2
- Parking features: Attached, Driveway - Other Surface, Garage Door Opener
- Attached garage spaces: 2
- Has uncovered spaces: Yes
Accessibility
- Accessibility features: None
Features
- Levels: Two
- Stories: 2
- Patio & porch: Patio
- On waterfront: Yes
- Waterfront features: Lake Front
Lot
- Size: 0.27 Acres
Details
- Foundation area: 2192
- Parcel number: 3302924210045
- Zoning description: Residential-Single Family
Construction
Type & style
- Home type: SingleFamily
- Property subtype: Single Family
Condition
- New construction: No
- Year built: 1922
Utilities & green energy
- Gas: Other
- Sewer: City Sewer/Connected
- Water: City Water/Connected
Community & HOA
Community
- Subdivision: BLOCK 003 LAKE OF THE ISLES ADDN TO MPLS LOT 9 AND
HOA
- Has HOA: No
Location
- Region: Minneapolis
Financial & listing details
- Price per square foot: $473/sqft
- Annual tax amount: $57,841
- Date on market: 4/8/2026
- Cumulative days on market: 433 days
Estimated market value
$3,087,500
$2.93M - $3.24M
$6,001/mo
Price history
| Date | Event | Price |
|---|---|---|
| 8/25/2026 | Price change | $3,250,000-7%$473/sqft |
Source:  NorthstarMLS as distributed by MLS GRID #7050207 Report a problem NorthstarMLS as distributed by MLS GRID #7050207 Report a problem | ||
| 4/8/2026 | Listed for sale | $3,495,000-10.3%$509/sqft |
Source: NorthstarMLS as distributed by MLS GRID #7050207 Report a problem | ||
| 8/25/2025 | Listing removed | $3,895,000$567/sqft |
Source: NorthstarMLS as distributed by MLS GRID #6556892 Report a problem | ||
| 6/20/2024 | Listed for sale | $3,895,000-7.2%$567/sqft |
Source: NorthstarMLS as distributed by MLS GRID #6556892 Report a problem | ||
| 6/20/2024 | Listing removed | -- |
Source:  FMARMLS #6509245 Report a problem FMARMLS #6509245 Report a problem | ||
| 3/26/2024 | Listed for sale | $4,195,000-4.6%$611/sqft |
Source: FMARMLS #6509245 Report a problem | ||
| 2/13/2024 | Listing removed | -- |
Source: NorthstarMLS as distributed by MLS GRID #6424693 Report a problem | ||
| 9/19/2023 | Listed for sale | $4,395,000$640/sqft |
Source: NorthstarMLS as distributed by MLS GRID #6424693 Report a problem | ||
Public tax history
Tax history is unavailable.
Monthly payment
Est. payment
Payment breakdown
Explore the cost of this home by adjusting the details. Changes won't be saved.Climate risks
Neighborhood: Lowry Hill
- $2,300,5004 bd5 ba4k sqft2115 E Lake Of The Isles Pkwy, Minneapolis, MN 55405Off Market
- $1,188,4003 bd5 ba3k sqft2121 James Ave S, Minneapolis, MN 55405Off Market
- $3,150,0003 bd3 ba7.4k sqft2100 James Ave S, Minneapolis, MN 55405Sold
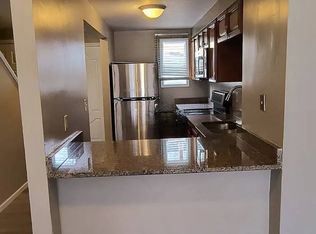
- $2,000,0005 bd6 ba6.7k sqft2109 James Ave S, Minneapolis, MN 55405Sold

Similar homes
- $2,995,0004 bd8 ba8.3k sqft2427 E Lake Of The Isles Pkwy, Minneapolis, MN 55405For Sale
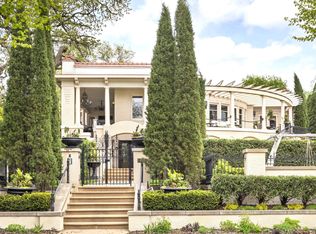
 MLS ID #7129834, Jeffrey J Dewing, Coldwell Banker Realty. NorthstarMLS as distributed by MLS GRID
 - $2,875,0004 bd4 ba4.2k sqft2225 E Lake Of The Isles Pkwy, Minneapolis, MN 55405For Sale
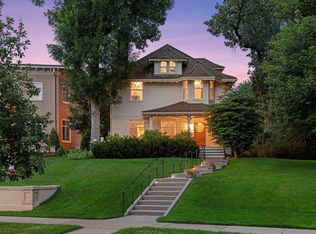 MLS ID #6759935, Matthew S Baker, Coldwell Banker Realty - Lakes. NorthstarMLS as distributed by MLS GRID
 - $2,895,0005 bd5 ba5.6k sqft2400 W Lake Of The Isles Pkwy, Minneapolis, MN 55405For Sale
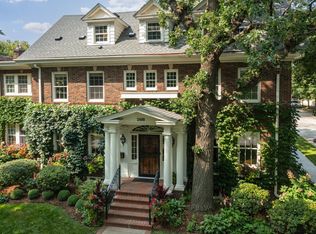 MLS ID #6775659, Berg Larsen Group - Barry Berg, Coldwell Banker Realty - Lakes. NorthstarMLS as distributed by MLS GRID
 - $2,395,0006 bd7 ba7.4k sqft2204 W Lake Of The Isles Pkwy, Minneapolis, MN 55405For Sale
 MLS ID #7117523, Josh Zuehlke + CO – Josh Zuehlke (502018890), Coldwell Banker Realty - Lakes. NorthstarMLS as distributed by MLS GRID
 - $2,100,0005 bd4 ba5k sqft2308 W Lake Of The Isles Pkwy, Minneapolis, MN 55405For SaleMLS ID #7052417, Melissa Johnson, Coldwell Banker Realty. NorthstarMLS as distributed by MLS GRID
- $4,599,0004 bd5 ba5.4k sqft2388 W Lake Of The Isles Pkwy, Minneapolis, MN 55405For SaleMLS ID #6558111, Ellyn J Wolfenson, Coldwell Banker Realty - Lakes. NorthstarMLS as distributed by MLS GRID
- $2,395,0006 bd6 ba6.5k sqft1014 Mount Curve Ave, Minneapolis, MN 55403For SaleMLS ID #7017735, Carol B Bennett, Lakes Area Realty. NorthstarMLS as distributed by MLS GRID
- $1,655,0004 bd7 ba7.6k sqft1724 Summit Ave, Minneapolis, MN 55403For SaleMLS ID #7080935, Jesse A Hendricks, Edina Realty, Inc.. NorthstarMLS as distributed by MLS GRID
- $2,400,0007 bd7 ba8.2k sqft1122 Mount Curve Ave, Minneapolis, MN 55403For SaleMLS ID #7076602, The Jason Gorman Real Estate Team, Keller Williams Premier Realty. NorthstarMLS as distributed by MLS GRID
- $1,950,0003 bd6 ba5k sqft1700 Kenwood Pkwy, Minneapolis, MN 55405For SaleMLS ID #7100734, Scott J. Acker, Coldwell Banker Realty - Lakes. NorthstarMLS as distributed by MLS GRID
- $1,650,0005 bd5 ba4.5k sqft1918 Humboldt Ave S, Minneapolis, MN 55403For SaleMLS ID #7061815, Susan Westerman, Coldwell Banker Realty - Lakes. NorthstarMLS as distributed by MLS GRID
- $1,795,0004 bd6 ba4.9k sqft1790 Irving Ave S, Minneapolis, MN 55403For SaleMLS ID #7084423, Donavon Keeney, Edina Realty, Inc.. NorthstarMLS as distributed by MLS GRID
- $2,999,9005 bd5 ba5.3k sqft4541 Meadow Rd, Edina, MN 55424For SaleMLS ID #7126679, Cameron C McCambridge, Edina Realty, Inc.. NorthstarMLS as distributed by MLS GRID
- $3,195,0005 bd6 ba4.9k sqft5341 Kellogg Ave, Edina, MN 55424New ConstructionMLS ID #7132480, Scott A Koppendrayer, Keller Williams Premier Realty Lake Minnetonka. NorthstarMLS as distributed by MLS GRID
- $2,795,0005 bd5 ba5.2k sqft4051 Linden Hills Blvd, Minneapolis, MN 55410For SaleMLS ID #7108868, Josh Zuehlke + CO – Josh Zuehlke (502018890), Coldwell Banker Realty - Lakes. NorthstarMLS as distributed by MLS GRID
- $3,250,0004 bd5 ba5.9k sqft1000 Old Crystal Bay Rd S, Wayzata, MN 55391For SaleMLS ID #7025347, Scott Stabeck, Coldwell Banker Realty. NorthstarMLS as distributed by MLS GRID
- $3,200,0004 bd3 ba5.5k sqft150 Portland Ave Unit 500, Minneapolis, MN 55401For SaleMLS ID #7103701, Jay Ettinger, Edina Realty, Inc.. NorthstarMLS as distributed by MLS GRID
- $3,695,0004 bd6 ba7.6k sqft6504 Stauder Cir, Edina, MN 55436For SaleMLS ID #7094725, Heidi Barcelow, Edina Realty, Inc.. NorthstarMLS as distributed by MLS GRID
- $2,795,0004 bd6 ba5.9k sqft235 Hollander Rd, Wayzata, MN 55391For SaleMLS ID #7128022, Mimi Bendickson, Compass. NorthstarMLS as distributed by MLS GRID
- $2,850,0006 bd5 ba8.1k sqft1373 Summit Ave, Saint Paul, MN 55105For SaleMLS ID #7096132, Kathryn D. Kennedy, Coldwell Banker Realty. NorthstarMLS as distributed by MLS GRID
