Completely reimagined inside and out in 2024, this extraordinary rambler is the ultimate private retreat and entertainer’s dream, perfectly positioned in a serene setting with peaceful views of French Lake. Designed for seamless indoor-outdoor living, every space has been thoughtfully curated to create an unmatched experience for hosting, relaxing, and enjoying the natural surroundings.
The open-concept main level is flooded with natural light and showcases soaring vaulted ceilings, expansive windows, and effortless flow throughout. At the center of the home is a stunning chef’s kitchen featuring top-of-the-line Thermador appliances, custom finishes, and generous gathering spaces ideal for entertaining on any scale. The luxurious main-floor primary suite offers a true spa-like escape with dual closets and a beautifully appointed bath. A window-lined formal dining room, private office/den, and functional mudroom with built-in laundry complete the main level.
Designed with entertaining in mind, the lower level offers the perfect extension of the home with a spacious family room, large game area, and an impressive full bar that opens seamlessly to the outdoor pool and patio spaces. Three additional bedrooms and three bathrooms all with in-floor heating provide exceptional comfort and flexibility for guests and family alike.
Step outside into your own resort-style oasis surrounded by privacy and nature. The spectacular backyard was designed for unforgettable gatherings and year-round enjoyment, featuring expansive stamped concrete patios, a pool house with fireplace, under-deck outdoor bar with covered seating, extensive landscape lighting, built-in speakers, and multiple areas to lounge and entertain. With its scenic setting, exceptional privacy, and incredible indoor-outdoor amenities, this home delivers a truly one-of-a-kind lifestyle experience!
Pending
$3,250,000
1000 Old Crystal Bay Rd S, Wayzata, MN 55391
4beds
5,912sqft
Single Family
Built in 1993
2.36 Acres Lot
$-- Zestimate®
$550/sqft
$-- HOA
What's special
Open-concept main levelSoaring vaulted ceilingsSpacious family roomFlooded with natural lightWindow-lined formal dining roomExpansive windowsDual closets
- 20 days
- 177
- 3
Zillow last checked:
Listing updated:
Listed by:
Scott Stabeck 612-747-5863,
Coldwell Banker Realty,
Candice W Stabeck 612-987-4801
Source: NorthstarMLS as distributed by MLS GRID,MLS#: 7025347
Facts & features
Interior
Bedrooms & bathrooms
- Bedrooms: 4
- Bathrooms: 5
- Full bathrooms: 2
- 3/4 bathrooms: 2
- 1/2 bathrooms: 1
Bedroom
- Level: Main
- Area: 408 Square Feet
- Dimensions: 24X17
Bedroom 2
- Level: Lower
- Area: 209.6 Square Feet
- Dimensions: 16X13.10
Bedroom 3
- Level: Lower
- Area: 215.8 Square Feet
- Dimensions: 16.6X13
Bedroom 4
- Level: Lower
- Area: 273 Square Feet
- Dimensions: 21X13
Other
- Level: Lower
- Area: 304 Square Feet
- Dimensions: 19X16
Other
- Level: Lower
- Area: 159.8 Square Feet
- Dimensions: 17X9.4
Den
- Level: Main
- Area: 286.5 Square Feet
- Dimensions: 19.10X15
Dining room
- Level: Main
- Area: 248.34 Square Feet
- Dimensions: 17.6X14.11
Family room
- Level: Lower
- Area: 600 Square Feet
- Dimensions: 30X20
Kitchen
- Level: Main
- Area: 320 Square Feet
- Dimensions: 20X16
Laundry
- Level: Main
- Area: 84 Square Feet
- Dimensions: 10X8.4
Living room
- Level: Main
- Area: 600 Square Feet
- Dimensions: 30X20
Mud room
- Level: Main
- Area: 198 Square Feet
- Dimensions: 18X11
Porch
- Level: Main
- Area: 257.99 Square Feet
- Dimensions: 19.11X13.5
Heating
- Forced Air, In-Floor Heating
Cooling
- Central Air
Appliances
- Included: Dishwasher, Disposal, Dryer, Exhaust Fan, Microwave, Range, Refrigerator, Washer, Water Softener Owned
- Laundry: Main Level
Features
- Basement: Block,Daylight,Finished,Walk-Out Access
- Number of fireplaces: 3
- Fireplace features: Family Room, Gas, Living Room, Other
Interior area
- Total structure area: 5,912
- Total interior livable area: 5,912 sqft
- Finished area above ground: 3,261
- Finished area below ground: 2,651
Property
Parking
- Total spaces: 3
- Parking features: Attached, Heated Garage
- Attached garage spaces: 3
Accessibility
- Accessibility features: None
Features
- Levels: One
- Stories: 1
- Patio & porch: Composite Decking, Deck, Enclosed, Patio, Porch, Rear Porch, Screened, Wrap Around
- Has private pool: Yes
- Pool features: In Ground, Heated
- Has view: Yes
- View description: See Remarks, Lake
- Has water view: Yes
- Water view: Lake
- Waterfront features: Lake View
Lot
- Size: 2.36 Acres
- Features: Tree Coverage - Medium
Details
- Additional structures: Pool House
- Foundation area: 3844
- Parcel number: 0911723110009
- Zoning description: Residential-Single Family
Construction
Type & style
- Home type: SingleFamily
- Property subtype: Single Family
Materials
- Block, Frame
- Roof: Age 8 Years or Less,Asphalt,Pitched
Condition
- New construction: No
- Year built: 1993
Utilities & green energy
- Gas: Natural Gas
- Sewer: City Sewer/Connected
- Water: Well
Community & HOA
Community
- Subdivision: French Lake Of Orono 2nd Add
HOA
- Has HOA: No
Location
- Region: Wayzata
Financial & listing details
- Price per square foot: $550/sqft
- Tax assessed value: $1,812,300
- Annual tax amount: $19,847
- Date on market: 10/2/2026
- Cumulative days on market: 150 days
Estimated market value
Not available
Estimated sales range
Not available
Not available
Price history
| Date | Event | Price |
|---|---|---|
| 10/2/2026 | Pending sale | $3,250,000$550/sqft |
Source:  NorthstarMLS as distributed by MLS GRID #7025347 Report a problem NorthstarMLS as distributed by MLS GRID #7025347 Report a problem | ||
| 9/21/2026 | Listing removed | $3,250,000$550/sqft |
Source: NorthstarMLS as distributed by MLS GRID #7025347 Report a problem | ||
| 8/20/2026 | Price change | $3,250,000-7%$550/sqft |
Source: NorthstarMLS as distributed by MLS GRID #7025347 Report a problem | ||
| 7/11/2026 | Listed for sale | $3,495,000$591/sqft |
Source: NorthstarMLS as distributed by MLS GRID #7025347 Report a problem | ||
| 6/30/2026 | Listing removed | $3,495,000$591/sqft |
Source: NorthstarMLS as distributed by MLS GRID #7025347 Report a problem | ||
| 5/18/2026 | Listed for sale | $3,495,000-10.3%$591/sqft |
Source: NorthstarMLS as distributed by MLS GRID #7025347 Report a problem | ||
| 4/28/2026 | Listing removed | $3,895,000$659/sqft |
Source: NorthstarMLS as distributed by MLS GRID #7025347 Report a problem | ||
| 4/14/2026 | Listed for sale | $3,895,000+138.2%$659/sqft |
Source: NorthstarMLS as distributed by MLS GRID #7025347 Report a problem | ||
| 9/28/2023 | Sold | $1,635,000-6.6%$277/sqft |
Source: NorthstarMLS as distributed by MLS GRID #6373250 Report a problem | ||
| 8/2/2023 | Pending sale | $1,750,000$296/sqft |
Source: NorthstarMLS as distributed by MLS GRID #6373250 Report a problem | ||
| 7/14/2023 | Price change | $1,750,000-10.3%$296/sqft |
Source: NorthstarMLS as distributed by MLS GRID #6373250 Report a problem | ||
| 6/6/2023 | Listed for sale | $1,950,000+50%$330/sqft |
Source: NorthstarMLS as distributed by MLS GRID #6373250 Report a problem | ||
| 4/29/2011 | Sold | $1,300,000-13%$220/sqft |
Source:  Lake Superior Area Realtors as distributed by MLS GRID #1576623 Report a problem Lake Superior Area Realtors as distributed by MLS GRID #1576623 Report a problem | ||
| 9/8/2010 | Price change | $1,495,000-10.7%$253/sqft |
Source: NRT Minneapolis #3673660 Report a problem | ||
| 5/24/2010 | Listed for sale | $1,675,000-6.7%$283/sqft |
Source: NRT Minneapolis #3673660 Report a problem | ||
| 9/21/2009 | Price change | $1,795,000-5.3%$304/sqft |
Source: NRT Minneapolis #3673660 Report a problem | ||
| 4/19/2009 | Listed for sale | $1,895,000$321/sqft |
Source: NRT Minneapolis #3673660 Report a problem | ||
Public tax history
| Year | Property taxes | Tax assessment |
|---|---|---|
| 2026 | $19,848 +11.1% | $1,812,300 +2.4% |
| 2025 | $17,867 +2.8% | $1,769,400 +11.3% |
| 2024 | $17,388 +13% | $1,589,400 -1% |
| 2023 | $15,389 -2.1% | $1,605,200 +14.2% |
| 2022 | $15,717 +3.2% | $1,406,000 +8.7% |
| 2021 | $15,234 +1.7% | $1,294,000 +2.7% |
| 2020 | $14,979 -1.7% | $1,260,000 +5.9% |
| 2019 | $15,234 +1.7% | $1,190,000 +2.3% |
| 2018 | $14,979 +0.9% | $1,163,000 -3.2% |
| 2017 | $14,846 -6.6% | $1,202,000 +11.5% |
| 2016 | $15,889 +12.5% | $1,078,000 -9.3% |
| 2015 | $14,127 -9.9% | $1,188,000 +6.7% |
| 2014 | $15,677 -4.9% | $1,113,000 -11.3% |
| 2013 | $16,479 +9.8% | $1,255,000 +3.2% |
| 2012 | $15,003 +5.8% | $1,216,000 -0.5% |
| 2011 | $14,177 -9.2% | $1,222,000 -15.3% |
| 2010 | $15,609 -5.5% | $1,443,000 -7% |
| 2009 | $16,523 +18.1% | $1,551,000 +11.7% |
| 2006 | $13,986 +11.5% | $1,388,000 +14.8% |
| 2005 | $12,538 -1.8% | $1,209,000 +6.6% |
| 2004 | $12,772 +4.2% | $1,134,200 +12% |
| 2002 | $12,259 -40.2% | $1,012,700 |
| 2001 | $20,500 | -- |
Find assessor info on the county website
Monthly payment
Est. payment
Payment breakdown
Explore the cost of this home by adjusting the details. Changes won't be saved.Climate risks
Neighborhood: 55391
- $1,604,3004 bd4 ba5.3k sqft900 Old Crystal Bay Rd S, Wayzata, MN 55391Off Market
- $---- bd-- ba-- sqft900 Old Crystal Bay Rd, Wayzata, MN 55391Off Market
- $1,752,4004 bd2 ba1.3k sqft1020 Old Crystal Bay Rd S, Wayzata, MN 55391Off Market
- $2,570,0005 bd6 ba7.7k sqft1100 Old Crystal Bay Rd S, Wayzata, MN 55391Sold
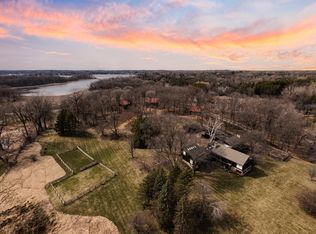
Similar homes
- $2,575,0005 bd4 ba5.4k sqft1155 Heritage Ln, Wayzata, MN 55391For Sale

 MLS ID #7112427, Debbie McNally, Lakes Sotheby's International. NorthstarMLS as distributed by MLS GRID
 - $2,875,0004 bd5 ba4.8k sqft330 Peavey Rd, Wayzata, MN 55391For Sale
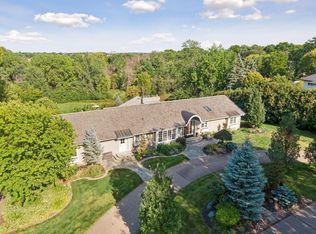 MLS ID #7138447, Tara Engebretson, Compass. NorthstarMLS as distributed by MLS GRID
 - $3,550,0004 bd5 ba6.4k sqft425 Carpenters Point, Wayzata, MN 55391For Sale
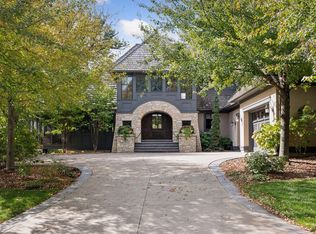 MLS ID #7138332, Aaron R Lowe, Compass. NorthstarMLS as distributed by MLS GRID
 - $3,495,0004 bd5 ba4.9k sqft1625 Locust Hills Trl, Wayzata, MN 55391For Sale
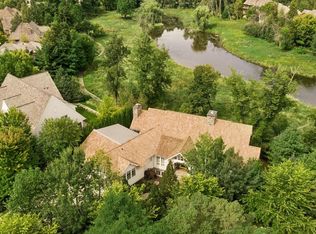 MLS ID #7115664, Stickney Real Estate – David Stickney, Coldwell Banker Realty. NorthstarMLS as distributed by MLS GRID
 - $2,999,0005 bd6 ba8.3k sqft4565 Bayside Rd, Maple Plain, MN 55359For SaleMLS ID #7136859, Debbie McNally, Lakes Sotheby's International. NorthstarMLS as distributed by MLS GRID
- $3,250,0005 bd7 ba8.6k sqft4145 Trillium Ln E, Mound, MN 55364For SaleMLS ID #7137104, Sarah E Polovitz, Compass. NorthstarMLS as distributed by MLS GRID
- $3,695,0003 bd5 ba5.3k sqft715 Rice St E, Wayzata, MN 55391For SaleMLS ID #7022564, Berg Larsen Group - Chad M Larsen, Coldwell Banker Realty - Lakes. NorthstarMLS as distributed by MLS GRID
- $3,495,0004 bd5 ba5.1k sqft348 W Lake St, Orono, MN 55356New ConstructionMLS ID #7132490, Scott A Koppendrayer, Keller Williams Premier Realty Lake Minnetonka. NorthstarMLS as distributed by MLS GRID
- $1,850,0005 bd5 ba4.3k sqft633 Park St E, Wayzata, MN 55391For SaleMLS ID #7163815, Stickney Real Estate – David Stickney, Coldwell Banker Realty. NorthstarMLS as distributed by MLS GRID
- $2,195,0006 bd5 ba6.1k sqft2735 Deer Run Trl E, Long Lake, MN 55356For SaleMLS ID #7125908, Mimi Bendickson, Compass. NorthstarMLS as distributed by MLS GRID
- $1,749,0005 bd5 ba5.1k sqft3945 Hillcrest Way, Deephaven, MN 55391For SaleMLS ID #7117987, Kristi D Weinstock, Coldwell Banker Realty. NorthstarMLS as distributed by MLS GRID
- $2,795,0005 bd5 ba6.3k sqft1426 Holdridge Cir, Wayzata, MN 55391New ConstructionMLS ID #7153491, Melissa Clawson, Call It Closed International Realty. NorthstarMLS as distributed by MLS GRID
- $2,875,0005 bd5 ba5.3k sqft4541 Meadow Rd, Edina, MN 55424For SaleMLS ID #7163974, Cameron C McCambridge, Edina Realty, Inc.. NorthstarMLS as distributed by MLS GRID
- $3,195,0006 bd5 ba6.2k sqft20590 Linden Rd, Excelsior, MN 55331For SaleMLS ID #7124247, Julia Distel, RE/MAX Results. NorthstarMLS as distributed by MLS GRID
- $2,875,0004 bd3 ba3.6k sqft324 Hampton St S, Wayzata, MN 55391For SaleMLS ID #7115201, Elizabeth C Ulrich, Compass. NorthstarMLS as distributed by MLS GRID
- $3,495,0004 bd6 ba5.7k sqft6060 Ridge Rd, Shorewood, MN 55331For SaleMLS ID #7090200, Jeffrey J Dewing, Coldwell Banker Realty. NorthstarMLS as distributed by MLS GRID
- $1,950,0004 bd4 ba4k sqft2323 Huntington Point Rd W, Wayzata, MN 55391For SaleMLS ID #6787317, Drew Hueler, Coldwell Banker Realty. NorthstarMLS as distributed by MLS GRID
- $3,295,0005 bd5 ba6.5k sqft16307 46th Ct N, Plymouth, MN 55446For SaleMLS ID #7120702, Stickney Real Estate – Kevin Stickney, Coldwell Banker Realty. NorthstarMLS as distributed by MLS GRID
- $3,995,0004 bd5 ba6.7k sqft1915 Oakland Rd, Minnetonka, MN 55305For SaleMLS ID #7162128, Curt J Fretham, Lakewest Realty, LLC. NorthstarMLS as distributed by MLS GRID
- $1,849,0006 bd5 ba6.8k sqft19055 Ridgewood Rd, Deephaven, MN 55391For SaleMLS ID #7148878, Shelly Kilibarda, Coldwell Banker Realty. NorthstarMLS as distributed by MLS GRID
