Introducing 4145 Trillium Lane East in the exclusive Trillium Bay neighborhood on Lake Minnetonka. Better than new construction, this extraordinary estate offers 8,675 finished square feet of stunning living space on 1.96 private acres, complete with a dock and deeded 40-foot boat slip. Featuring five bedrooms, seven bathrooms, and panoramic lake views, the home has been extensively remodeled with sophisticated design, exceptional craftsmanship, and uncompromising attention to detail. More than $1.9 million in improvements were completed between 2017 and 2026, including a new detached three-car garage with finished loft, designer Class 4 roof, Pella Reserve windows and doors, extensive landscaping and hardscaping, heated pool patio, commercial-grade pergola, updated HVAC systems, irrigation and outdoor lighting, new flooring, dock improvements, a comprehensive Savant smart home and audio-video system, and a spectacular new kitchen. Designed for effortless everyday living and grand-scale entertaining, the open-concept floor plan is defined by soaring 16-foot ceilings, expansive windows, and breathtaking lake views. The custom kitchen by Belle Kitchens pairs refined modern design with professional-grade performance, featuring premium Wolf, Sub-Zero, Miele, and Gaggenau appliances. The resort-inspired outdoor setting is equally impressive, with a heated pool, hot tub, expansive paved patios, mature landscaping, and thoughtfully designed gathering spaces that embrace the Lake Minnetonka lifestyle. Inside, two laundry rooms, multiple exercise spaces, stunning home office, beautifully renovated bathrooms, and carefully curated high-end finishes provide exceptional comfort and functionality. The walkout lower level was created for entertaining, showcasing a spacious family room, impressive 17x28 wet bar, and custom saltwater aquarium with exotic fish. Garage accommodations for up to seven vehicles, including EV charging capability, provide an exceptional setup for collectors and enthusiasts. Truly turnkey and meticulously updated from top to bottom, this remarkable Lake Minnetonka estate offers an exceptional combination of luxury, privacy, craftsmanship, and waterfront living. Trillium Bay is a private Lake Minnetonka neighborhood nestled along the shores of Halsted Bay in Minnetrista. Neighborhood amenities include a private sandy beach, grilling and picnic areas, tennis courts, a playground, and golf cart-friendly roads, creating a relaxed and inviting lakeside community.
Active
Price cut: $250K (10/5)
$3,250,000
4145 Trillium Ln E, Mound, MN 55364
5beds
8,675sqft
Single Family
Built in 1995
1.96 Acres Lot
$-- Zestimate®
$375/sqft
$379/mo HOA
What's special
- 32 days
- 1,487
- 81
Zillow last checked:
Listing updated:
Listed by:
Sarah E Polovitz 612-743-6801,
Compass,
Al Anderson 651-802-0271
Source: NorthstarMLS as distributed by MLS GRID,MLS#: 7137104
Facts & features
Interior
Bedrooms & bathrooms
- Bedrooms: 5
- Bathrooms: 7
- Full bathrooms: 4
- 3/4 bathrooms: 1
- 1/2 bathrooms: 2
Bedroom
- Level: Main
- Area: 399 Square Feet
- Dimensions: 21x19
Bedroom 2
- Level: Main
- Area: 175.5 Square Feet
- Dimensions: 13x13.5
Bedroom 3
- Level: Lower
- Area: 378 Square Feet
- Dimensions: 21x18
Bedroom 4
- Level: Lower
- Area: 330 Square Feet
- Dimensions: 20x16.5
Bedroom 5
- Level: Lower
- Area: 210.25 Square Feet
- Dimensions: 14.5x14.5
Primary bathroom
- Level: Main
- Area: 288 Square Feet
- Dimensions: 18x16
Other
- Level: Lower
- Area: 484.5 Square Feet
- Dimensions: 28.5x17
Other
- Level: Lower
- Area: 288 Square Feet
- Dimensions: 18x16
Deck
- Area: 380 Square Feet
- Dimensions: 20x19
Dining room
- Level: Main
- Area: 224 Square Feet
- Dimensions: 16x14
Exercise room
- Level: Main
- Area: 108 Square Feet
- Dimensions: 12x9
Exercise room
- Level: Lower
- Area: 374 Square Feet
- Dimensions: 22x17
Family room
- Level: Lower
- Area: 420 Square Feet
- Dimensions: 28x15
Great room
- Level: Main
- Area: 357 Square Feet
- Dimensions: 21x17
Informal dining room
- Level: Main
- Area: 216 Square Feet
- Dimensions: 18x12
Kitchen
- Level: Main
- Area: 225 Square Feet
- Dimensions: 15x15
Laundry
- Level: Main
- Area: 116 Square Feet
- Dimensions: 14.5x8
Living room
- Level: Main
- Area: 432 Square Feet
- Dimensions: 27x16
Mud room
- Level: Main
- Area: 56 Square Feet
- Dimensions: 8x7
Office
- Level: Main
- Area: 231 Square Feet
- Dimensions: 21x11
Patio
- Area: 384 Square Feet
- Dimensions: 32x12
Screened porch
- Area: 324 Square Feet
- Dimensions: 18x18
Heating
- Forced Air
Cooling
- Central Air, Zoned
Appliances
- Included: Air-To-Air Exchanger, Cooktop, Dishwasher, Disposal, Dryer, Exhaust Fan, Humidifier, Gas Water Heater, Water Filtration System, Microwave, Refrigerator, Stainless Steel Appliance(s), Washer, Water Softener Owned
- Laundry: Gas Dryer Hookup, Lower Level, Laundry Room, Main Level, Sink, Washer Hookup
Features
- Basement: Drain Tiled,Finished,Storage Space,Sump Pump,Walk-Out Access
- Number of fireplaces: 4
- Fireplace features: Double Sided, Family Room, Gas, Living Room, Primary Bedroom
Interior area
- Total structure area: 9,660
- Total interior livable area: 8,675 sqft
- Finished area above ground: 4,830
- Finished area below ground: 3,845
Property
Parking
- Total spaces: 7
- Parking features: Attached, Detached Garage, Driveway - Other Surface, Electric Vehicle Charging Station(s), Garage, Garage Door Opener, Heated Garage, Insulated Garage, Multiple Garages
- Attached garage spaces: 7
- Has uncovered spaces: Yes
Accessibility
- Accessibility features: None
Features
- Levels: One
- Stories: 1
- Patio & porch: Composite Decking, Covered, Deck, Enclosed, Patio, Screened, Terrace, Wrap Around
- Has private pool: Yes
- Pool features: In Ground, Heated, Outdoor Pool
- Has spa: Yes
- Spa features: Hot Tub
- Fencing: Invisible
- Has view: Yes
- View description: Lake
- Has water view: Yes
- Water view: Lake
- Waterfront features: Association Access, Deeded Access, Dock, Lake Front, Lake View
Lot
- Size: 1.96 Acres
- Dimensions: 1.96 Acres
- Features: Accessible Shoreline, Irregular Lot, Tree Coverage - Medium
Details
- Additional structures: Garage(s), Studio
- Foundation area: 4830
- Parcel number: 3511724210013
- Zoning description: Residential-Single Family
Construction
Type & style
- Home type: SingleFamily
- Property subtype: Single Family
Materials
- Roof: Asphalt
Condition
- New construction: No
- Year built: 1995
Utilities & green energy
- Gas: Natural Gas
- Sewer: City Sewer/Connected
- Water: City Water/Connected
Community & HOA
Community
- Subdivision: Trillium Bay
HOA
- Has HOA: Yes
- Amenities included: Beach Access, Trail(s)
- Services included: Dock, Shared Amenities
- HOA fee: $4,550 annually
- HOA name: Sentry Management
- HOA phone: 763-231-6719
Location
- Region: Mound
Financial & listing details
- Price per square foot: $375/sqft
- Tax assessed value: $2,746,700
- Annual tax amount: $30,235
- Date on market: 9/3/2026
- Cumulative days on market: 64 days
Estimated market value
Not available
Estimated sales range
Not available
Not available
Price history
| Date | Event | Price |
|---|---|---|
| 10/5/2026 | Price change | $3,250,000-7.1%$375/sqft |
Source:  NorthstarMLS as distributed by MLS GRID #7137104 Report a problem NorthstarMLS as distributed by MLS GRID #7137104 Report a problem | ||
| 9/8/2026 | Listed for sale | $3,500,000-20%$403/sqft |
Source: NorthstarMLS as distributed by MLS GRID #7137104 Report a problem | ||
| 8/28/2026 | Listing removed | $4,375,000$504/sqft |
Source: eXp Realty #7073912 Report a problem | ||
| 7/30/2026 | Price change | $4,375,000-1.7%$504/sqft |
Source: NorthstarMLS as distributed by MLS GRID #7073912 Report a problem | ||
| 6/26/2026 | Listed for sale | $4,450,000+249%$513/sqft |
Source: NorthstarMLS as distributed by MLS GRID #7073912 Report a problem | ||
| 1/12/2017 | Sold | $1,275,000-27.1%$147/sqft |
Source: NorthstarMLS as distributed by MLS GRID #4764416 Report a problem | ||
| 9/23/2016 | Listed for sale | $1,750,000-12.5%$202/sqft |
Source: Coldwell Banker Burnet - Minnetonka #4764416 Report a problem | ||
| 3/12/2016 | Listed for sale | $2,000,000$231/sqft |
Source: Coldwell Banker Burnet - Minnetonka #4688659 Report a problem | ||
Public tax history
| Year | Property taxes | Tax assessment |
|---|---|---|
| 2026 | $30,992 +9.4% | $2,746,700 +3% |
| 2025 | $28,325 +27.9% | $2,666,000 +3.8% |
| 2024 | $22,143 +7.4% | $2,567,200 +21.1% |
| 2023 | $20,626 +12.5% | $2,119,100 +1% |
| 2022 | $18,329 +5.1% | $2,099,000 +30.5% |
| 2021 | $17,435 -15.8% | $1,609,000 +6.1% |
| 2020 | $20,715 +18.8% | $1,516,000 -9.2% |
| 2019 | $17,435 -15.8% | $1,670,000 +1.9% |
| 2018 | $20,715 +12.8% | $1,639,000 +5.1% |
| 2017 | $18,366 -11.5% | $1,560,000 |
| 2016 | $20,744 -1.9% | $1,560,000 -2.7% |
| 2015 | $21,136 -4.5% | $1,604,000 +5.7% |
| 2014 | $22,135 +1.4% | $1,518,000 -2.3% |
| 2013 | $21,825 +0.9% | $1,553,000 -3.2% |
| 2012 | $21,630 +9.7% | $1,604,000 -0.4% |
| 2011 | $19,713 -10.3% | $1,611,000 -15.7% |
| 2010 | $21,980 -0.3% | $1,911,000 -4% |
| 2009 | $22,055 +1.1% | $1,990,000 +9% |
| 2006 | $21,808 -6.4% | $1,826,000 +0.7% |
| 2005 | $23,293 +0.5% | $1,814,000 +1.6% |
| 2004 | $23,166 -11.3% | $1,786,000 +127.2% |
| 2002 | $26,129 -34.9% | $786,000 |
| 2001 | $40,160 | -- |
Find assessor info on the county website
Monthly payment
Est. payment
Payment breakdown
Explore the cost of this home by adjusting the details. Changes won't be saved.Climate risks
Neighborhood: 55364

Similar homes
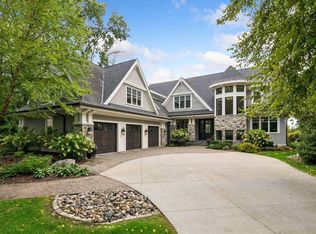
- $2,650,0005 bd6 ba6.2k sqft4355 Trillium Ln W, Mound, MN 55364For Sale

 MLS ID #7080943, Aaron R Lowe, Compass. NorthstarMLS as distributed by MLS GRID
 - $4,200,0005 bd6 ba6.4k sqft5940 Loring Dr, Mound, MN 55364For Sale
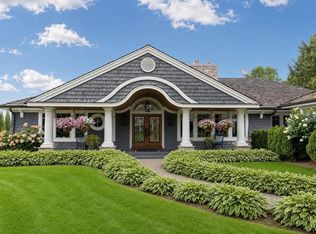 MLS ID #7031984, Debbie McNally, Lakes Sotheby's International. NorthstarMLS as distributed by MLS GRID
 - $2,875,0004 bd4 ba4.8k sqft4115 Lotus Dr, Excelsior, MN 55331For Sale
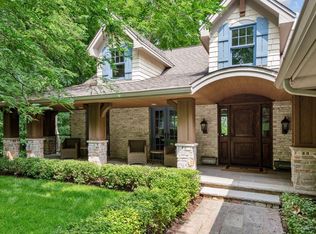 MLS ID #7117443, Elizabeth C Ulrich, Compass. NorthstarMLS as distributed by MLS GRID
 - $3,495,0005 bd5 ba6.8k sqft3776 Woodland Cove Pkwy, Excelsior, MN 55331For Sale
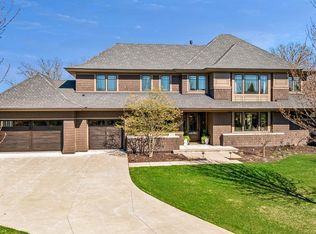 MLS ID #7061206, Adam J. Bury, Coldwell Banker Realty. NorthstarMLS as distributed by MLS GRID
 - $2,999,0005 bd6 ba8.3k sqft4565 Bayside Rd, Maple Plain, MN 55359For SaleMLS ID #7136859, Debbie McNally, Lakes Sotheby's International. NorthstarMLS as distributed by MLS GRID
- $3,500,0006 bd5 ba5.9k sqft285 N Shore Dr W, Minnetrista, MN 55364New ConstructionMLS ID #7133643, Julia Distel, RE/MAX Results. NorthstarMLS as distributed by MLS GRID
- $3,450,0004 bd5 ba4.8k sqft4770 Manitou Rd, Tonka Bay, MN 55331For SaleMLS ID #7120864, Brette M Hermann, Edina Realty, Inc.. NorthstarMLS as distributed by MLS GRID
- $2,700,0005 bd5 ba8.2k sqft3649 Lerive Way, Chaska, MN 55318For SaleMLS ID #7114875, Jack W Barkley, Edina Realty, Inc.. NorthstarMLS as distributed by MLS GRID
- $3,495,0004 bd6 ba7.6k sqft6504 Stauder Cir, Edina, MN 55436For SaleMLS ID #7142756, Heidi Barcelow, Edina Realty, Inc.. NorthstarMLS as distributed by MLS GRID
- $2,495,0005 bd7 ba6.6k sqft440 Stubbs Bay Rd, Orono, MN 55356For SaleMLS ID #7144214, Melissa M Olmscheid, Compass. NorthstarMLS as distributed by MLS GRID
- $3,495,0004 bd6 ba5.7k sqft6060 Ridge Rd, Shorewood, MN 55331For SaleMLS ID #7090200, Jeffrey J Dewing, Coldwell Banker Realty. NorthstarMLS as distributed by MLS GRID
- $3,195,0006 bd5 ba6.2k sqft20590 Linden Rd, Excelsior, MN 55331For SaleMLS ID #7124247, Julia Distel, RE/MAX Results. NorthstarMLS as distributed by MLS GRID
- $3,995,0004 bd6 ba7.9k sqft1070 Ferndale Rd W, Wayzata, MN 55391For SaleMLS ID #7127462, Nick Leyendecker, Leyendecker Realty. NorthstarMLS as distributed by MLS GRID
- $4,250,0004 bd4 ba5.7k sqft28028 Woodside Rd, Shorewood, MN 55331For SaleMLS ID #7140543, Gregg J Larsen, Coldwell Banker Realty. NorthstarMLS as distributed by MLS GRID
- $2,975,0004 bd5 ba4.8k sqft330 Peavey Rd, Wayzata, MN 55391For SaleMLS ID #7138447, Tara Engebretson, Compass. NorthstarMLS as distributed by MLS GRID
- $2,995,0005 bd7 ba11k sqft1420 Tamarack Dr, Long Lake, MN 55356For SaleMLS ID #7121596, Tara Engebretson, Compass. NorthstarMLS as distributed by MLS GRID
- $2,995,0005 bd6 ba6.1k sqft5570 Wedgewood Dr, Shorewood, MN 55331New ConstructionMLS ID #7102259, Jeff Martineau, Coldwell Banker Realty. NorthstarMLS as distributed by MLS GRID
- $3,495,0005 bd6 ba8.8k sqft6816 Cheyenne Cir, Edina, MN 55439For SaleMLS ID #7096924, John Terrill Wanninger, Lakes Sotheby's International Realty. NorthstarMLS as distributed by MLS GRID
- $2,695,0004 bd6 ba5.9k sqft235 Hollander Rd, Wayzata, MN 55391For SaleMLS ID #7149420, Mimi Bendickson, Compass. NorthstarMLS as distributed by MLS GRID
- $3,195,0005 bd6 ba5.9k sqft21735 Fairview St, Greenwood, MN 55331New ConstructionMLS ID #7132474, Scott A Koppendrayer, Keller Williams Premier Realty Lake Minnetonka. NorthstarMLS as distributed by MLS GRID
