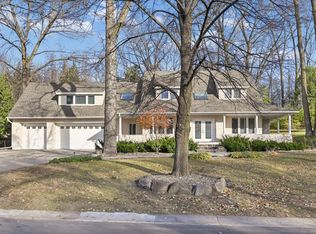
Don’t miss out on this recently remodeled 4 Bd/4 Ba home. This gorgeous home w/deeded access to Lake Minnetonka has a new kitchen, including all new Samsung black SS appliances, double wall ovens & gas cooktop w/exhaust hood w/Bluetooth. Surrounded by gorgeous Quartz countertops w/ beautiful island. The 3 sided gas fireplace can be enjoyed from all areas of this space. The main floor offers all your living needs including laundry, space for a home office or formal dining room, two bdrms & 3 baths on the main floor! The Primary bdrm features a large walk in closet, full private bath w/dual sinks & separate tub & shower & walks out to a screened in private deck. There is also a main deck off the kitchen, where you can enjoy the peaceful backyard. The LL features a family rm w/wood fplc, 2 nice size bdrms, 3/4 ba, amusement rm w/dry bar & walk out to the back yard, an exercise rm & a spacious storage area. Roof new - 2019. This is a great community w/ several walking paths and parks.
Closed
Zillow last checked:
Listing updated:
Bought with:
Benjamin C Dzurik
Keller Williams Premier Realty Lake Minnetonka
Source: NorthstarMLS as distributed by MLS GRID,MLS#: 6439320
Price history
| Date | Event | Price |
|---|---|---|
| 11/22/2023 | Sold | $755,000-5.4%$222/sqft |
Source:  NorthstarMLS as distributed by MLS GRID #6439320 Report a problem NorthstarMLS as distributed by MLS GRID #6439320 Report a problem | ||
| 10/28/2023 | Pending sale | $798,000$235/sqft |
Source: NorthstarMLS as distributed by MLS GRID #6439320 Report a problem | ||
| 9/26/2023 | Listed for sale | $798,000+0%$235/sqft |
Source: NorthstarMLS as distributed by MLS GRID #6439320 Report a problem | ||
| 9/20/2023 | Listing removed | -- |
Source: NorthstarMLS as distributed by MLS GRID #6382765 Report a problem | ||
| 7/21/2023 | Pending sale | $797,700$235/sqft |
Source: NorthstarMLS as distributed by MLS GRID #6382765 Report a problem | ||
| 7/10/2023 | Price change | $797,700-6.1%$235/sqft |
Source: NorthstarMLS as distributed by MLS GRID #6382765 Report a problem | ||
| 6/28/2023 | Price change | $849,900-3.9%$250/sqft |
Source: NorthstarMLS as distributed by MLS GRID #6382765 Report a problem | ||
| 6/15/2023 | Listed for sale | $884,000+31%$260/sqft |
Source: NorthstarMLS as distributed by MLS GRID #6382765 Report a problem | ||
| 3/25/2021 | Sold | $675,000-3.4%$199/sqft |
Source: NorthstarMLS as distributed by MLS GRID #5691820 Report a problem | ||
| 1/20/2021 | Pending sale | $699,000$206/sqft |
Source: NorthstarMLS as distributed by MLS GRID #5691820 Report a problem | ||
| 12/7/2020 | Listed for sale | $699,000+22.6%$206/sqft |
Source: Coldwell Banker Realty #5691820 Report a problem | ||
| 10/30/2015 | Sold | $570,000-2.7%$168/sqft |
Source: NorthstarMLS as distributed by MLS GRID #4610942 Report a problem | ||
| 8/21/2015 | Pending sale | $585,900$172/sqft |
Source: Coldwell Banker Burnet - Wayzata #4610942 Report a problem | ||
| 6/13/2015 | Listed for sale | $585,900+34.7%$172/sqft |
Source: Coldwell Banker Burnet - Wayzata #4610942 Report a problem | ||
| 6/6/2000 | Sold | $435,000$128/sqft |
Source: Public Record Report a problem | ||

Get a cash offer in 3 minutes
Find out how much your home could sell for in as little as 3 minutes with a no-obligation cash offer.
Estimated market value
$901,000
