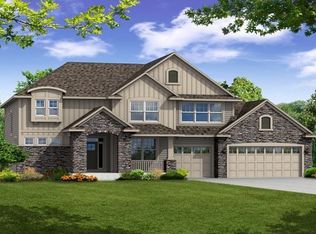
In coveted Minnetrista, this like-new construction home checks all the boxes.
Explore the features of this modern open-concept kitchen, characterized by a seamless design and ample natural light. The space is decorated in crisp whites, emphasizing a timeless elegance. Updates highlight a functional yet stylish combination, incorporating sleek appliances and contemporary finishes to enhance both form and function.
Moving to the living room, discover a space with a contemporary fireplace framed by a blend of natural stone and polished wood, creating an atmosphere of sophistication and coziness. Thoughtfully arranged plush furnishings provide an intimate yet spacious setting, suitable for both relaxation and entertainment.
The deck seamlessly extends into a canopy of mature trees, offering a natural retreat just outside your door. Welcome to a home that effortlessly blends modern luxury with natural tranquility, just steps away from Lake Minnetonka.
Closed
Street View
Zillow last checked:
Listing updated:
Bought with:
Ellyn J Wolfenson
Coldwell Banker Realty - Lakes
Source: NorthstarMLS as distributed by MLS GRID,MLS#: 6478028
Price history
| Date | Event | Price |
|---|---|---|
| 3/29/2024 | Sold | $845,000-2.3%$193/sqft |
Source:  NorthstarMLS as distributed by MLS GRID #6478028 Report a problem NorthstarMLS as distributed by MLS GRID #6478028 Report a problem | ||
| 1/30/2024 | Pending sale | $865,000$198/sqft |
Source: NorthstarMLS as distributed by MLS GRID #6478028 Report a problem | ||
| 1/17/2024 | Listed for sale | $865,000-3.4%$198/sqft |
Source: NorthstarMLS as distributed by MLS GRID #6478028 Report a problem | ||
| 12/11/2023 | Listing removed | -- |
Source: NorthstarMLS as distributed by MLS GRID #6453473 Report a problem | ||
| 11/30/2023 | Listed for sale | $895,000+64.9%$205/sqft |
Source: NorthstarMLS as distributed by MLS GRID #6453473 Report a problem | ||
| 1/29/2016 | Sold | $542,735+5.4%$124/sqft |
Source: Public Record Report a problem | ||
| 10/29/2015 | Price change | $514,990-2.8%$118/sqft |
Source: Lennar Report a problem | ||
| 9/30/2015 | Price change | $529,990-1.9%$121/sqft |
Source: Lennar Report a problem | ||
| 9/17/2015 | Price change | $539,990-0.9%$124/sqft |
Source: Lennar Report a problem | ||
| 9/4/2015 | Price change | $544,990-1.1%$125/sqft |
Source: Lennar Report a problem | ||
| 9/1/2015 | Price change | $550,990+0.2%$126/sqft |
Source: Lennar Report a problem | ||
| 8/22/2015 | Price change | $549,990-0.9%$126/sqft |
Source: Lennar Report a problem | ||
| 8/5/2015 | Price change | $554,990-0.9%$127/sqft |
Source: Lennar Report a problem | ||
| 8/3/2015 | Price change | $559,990+0%$128/sqft |
Source: Lennar Report a problem | ||
| 7/30/2015 | Price change | $559,7350%$128/sqft |
Source: Lennar Report a problem | ||
| 7/29/2015 | Price change | $559,990-0.9%$128/sqft |
Source: Lennar Report a problem | ||
| 7/11/2015 | Price change | $564,990-1.1%$129/sqft |
Source: Lennar Report a problem | ||
| 7/8/2015 | Price change | $571,290+0.2%$131/sqft |
Source: Lennar Report a problem | ||
| 7/2/2015 | Price change | $570,290+0.1%$131/sqft |
Source: Lennar Report a problem | ||
| 6/30/2015 | Price change | $569,990-2.7%$130/sqft |
Source: Lennar Report a problem | ||
| 4/29/2015 | Listed for sale | $586,080+0.7%$134/sqft |
Source: Lennar Report a problem | ||
| 3/16/2015 | Listing removed | $582,080$133/sqft |
Source: Lennar Report a problem | ||
| 3/12/2015 | Listed for sale | $582,080$133/sqft |
Source: Lennar Report a problem | ||

Get a cash offer in 3 minutes
Find out how much your home could sell for in as little as 3 minutes with a no-obligation cash offer.
Estimated market value
$915,700
