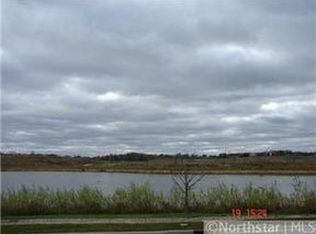
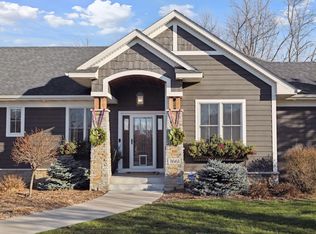
Exceptional custom-built estate on Lake Bavaria, offering a private one-acre setting, expansive lake views, and beautifully designed spaces for everyday living and unforgettable entertaining. Built by On the Level, this five-bedroom, five-bath four car garage home features over 8,300 finished square feet with exquisite woodwork, detailed ceilings, custom built-ins and stone fireplaces throughout. An impressive foyer opens to a light-filled great room with richly finished ceiling beams and walls of windows overlooking the lake. The beautifully appointed kitchen features a generous center island, extensive cabinetry, double wall ovens and an adjoining hearth room. Elegant formal dining and a spacious screened porch provide inviting settings for gatherings in every season. A main-floor office with substantial woodwork and library shelving offers a distinguished private workspace. The luxurious primary suite enjoys a private lakeside balcony, spacious dressing room and beautifully appointed bath with a soaking tub and separate shower. An expansive bonus room adds flexibility for recreation, hobbies or exercise. The walkout lower level is designed for entertaining, featuring a custom wet bar, billiards area, stone fireplace, 900-bottle wine cellar and dedicated home theater. Outside, a saltwater pool, expansive patio and beautifully landscaped grounds create a remarkable lakeside retreat. Enjoy generous lawn space, a peaceful shoreline sitting area and a dock on Lake Bavaria. Additional unfinished space offers room for future expansion. An extraordinary combination of craftsmanship, privacy and lakefront living.
Active
$2,700,000
3649 Lerive Way, Chaska, MN 55318
5beds
8,238sqft
Single Family
Built in 2010
0.98 Acres Lot
$-- Zestimate®
$328/sqft
$52/mo HOA
What's special
Stone fireplaceDock on lake bavariaSaltwater poolSpacious screened porchGenerous center islandExpansive patioPeaceful shoreline sitting area
- 30 days
- 1,822
- 101
Zillow last checked:
Listing updated:
Listed by:
Jack W Barkley 612-991-0977,
Edina Realty, Inc.
Source: NorthstarMLS as distributed by MLS GRID,MLS#: 7114875
Facts & features
Interior
Bedrooms & bathrooms
- Bedrooms: 5
- Bathrooms: 5
- Full bathrooms: 3
- 3/4 bathrooms: 1
- 1/2 bathrooms: 1
Bedroom
- Level: Upper
- Area: 399 Square Feet
- Dimensions: 19x21
Bedroom 2
- Level: Upper
- Area: 224 Square Feet
- Dimensions: 14x16
Bedroom 3
- Level: Upper
- Area: 180 Square Feet
- Dimensions: 12x15
Bedroom 4
- Level: Upper
- Area: 180 Square Feet
- Dimensions: 12x15
Bedroom 5
- Level: Lower
- Area: 224 Square Feet
- Dimensions: 14x16
Other
- Level: Lower
- Area: 380 Square Feet
- Dimensions: 19x20
Dining room
- Level: Main
- Area: 272 Square Feet
- Dimensions: 16x17
Family room
- Level: Lower
- Area: 399 Square Feet
- Dimensions: 19x21
Game room
- Level: Lower
- Area: 240 Square Feet
- Dimensions: 15x16
Great room
- Level: Main
- Area: 399 Square Feet
- Dimensions: 21x19
Hearth room
- Level: Main
- Area: 221 Square Feet
- Dimensions: 13x17
Kitchen
- Level: Main
- Area: 306 Square Feet
- Dimensions: 18x17
Office
- Level: Main
- Area: 240 Square Feet
- Dimensions: 15x16
Other
- Level: Lower
- Area: 1056 Square Feet
- Dimensions: 44x24
Heating
- Boiler, Forced Air, In-Floor Heating, Radiant
Cooling
- Central Air
Appliances
- Included: Air-To-Air Exchanger, Central Vacuum, Dishwasher, Disposal, Dryer, Exhaust Fan, Freezer, Humidifier, Gas Water Heater, Microwave, Range, Refrigerator, Stainless Steel Appliance(s), Wall Oven, Washer, Water Softener Owned, Wine Cooler
- Laundry: Gas Dryer Hookup, Laundry Room, Sink, Upper Level, Washer Hookup
Features
- Central Vacuum
- Basement: Daylight,Egress Window(s),Finished,Full,Walk-Out Access
- Number of fireplaces: 3
- Fireplace features: Double Sided, Amusement Room, Family Room, Gas
Interior area
- Total structure area: 8,238
- Total interior livable area: 8,238 sqft
- Finished area above ground: 6,370
- Finished area below ground: 1,868
Video & virtual tour
Property
Parking
- Total spaces: 4
- Parking features: Attached, Concrete, Electric Vehicle Charging Station(s), Garage Door Opener, Heated Garage, Insulated Garage
- Attached garage spaces: 4
- Has uncovered spaces: Yes
Accessibility
- Accessibility features: None
Features
- Levels: Two
- Stories: 2
- Patio & porch: Deck, Porch, Screened
- Has private pool: Yes
- Pool features: In Ground, Heated, Outdoor Pool
- Has spa: Yes
- Spa features: Hot Tub
- Fencing: Other
- Has view: Yes
- View description: Lake
- Has water view: Yes
- Water view: Lake
- Waterfront features: Lake Front, Lake Bottom(Sand)
- Frontage length: Water Frontage: 155
Lot
- Size: 0.98 Acres
- Dimensions: 162 x 325 x 150 x 275
- Features: Tree Coverage - Medium
Details
- Foundation area: 3326
- Parcel number: 300740240
- Zoning description: Residential-Single Family
Construction
Type & style
- Home type: SingleFamily
- Property subtype: Single Family
Materials
- Concrete, Frame
- Roof: Age 8 Years or Less
Condition
- New construction: No
- Year built: 2010
Utilities & green energy
- Electric: Circuit Breakers
- Gas: Natural Gas
- Sewer: City Sewer/Connected
- Water: City Water/Connected
Community & HOA
HOA
- Has HOA: Yes
- Services included: Shared Amenities
- HOA fee: $52 monthly
- HOA name: Le Rive - self managed
- HOA phone: 952-221-7751
Location
- Region: Chaska
Financial & listing details
- Price per square foot: $328/sqft
- Tax assessed value: $2,244,900
- Annual tax amount: $32,814
- Date on market: 9/14/2026
Estimated market value
Not available
Estimated sales range
Not available
Not available
Price history
| Date | Event | Price |
|---|---|---|
| 9/14/2026 | Listed for sale | $2,700,000+369.6%$328/sqft |
Source:  NorthstarMLS as distributed by MLS GRID #7114875 Report a problem NorthstarMLS as distributed by MLS GRID #7114875 Report a problem | ||
| 6/10/2010 | Sold | $575,000$70/sqft |
Source: Public Record Report a problem | ||
Public tax history
| Year | Property taxes | Tax assessment |
|---|---|---|
| 2025 | $25,166 +2.8% | $2,244,900 +23.2% |
| 2024 | $24,476 +6.8% | $1,822,500 +0.4% |
| 2023 | $22,928 +6.9% | $1,815,800 +1.8% |
| 2022 | $21,446 +5.5% | $1,783,400 +17.9% |
| 2021 | $20,328 -0.4% | $1,512,200 +2.3% |
| 2020 | $20,402 +5.5% | $1,478,600 +0.2% |
| 2019 | $19,344 | $1,475,200 +10.7% |
| 2017 | $19,344 -5.4% | $1,332,700 +0.7% |
| 2016 | $20,452 | $1,323,300 |
| 2015 | $20,452 +3.3% | $1,323,300 +8.2% |
| 2014 | $19,792 +1.2% | $1,222,600 |
| 2013 | $19,550 +6.6% | $1,222,600 +5.1% |
| 2012 | $18,342 +135.5% | $1,163,400 +1.1% |
| 2011 | $7,788 +19.5% | $1,150,500 |
| 2010 | $6,518 +8.8% | -- |
| 2009 | $5,992 +101.6% | $420,300 +100.8% |
| 2008 | $2,972 | $209,300 |
Find assessor info on the county website
Monthly payment
Est. payment
Payment breakdown
Explore the cost of this home by adjusting the details. Changes won't be saved.Climate risks
Neighborhood: 55318
Similar homes
- $2,650,0005 bd6 ba6.2k sqft4355 Trillium Ln W, Mound, MN 55364For Sale

 MLS ID #7080943, Aaron R Lowe, Compass. NorthstarMLS as distributed by MLS GRID
 - $2,699,0005 bd5 ba6.5k sqft3 Circle E, Edina, MN 55436For Sale
 MLS ID #7153172, Patricia (Trish) Jones, Real Estate Nexus. NorthstarMLS as distributed by MLS GRID
 - $2,850,0004 bd5 ba8.1k sqft18083 Bearpath Trl, Eden Prairie, MN 55347For Sale
 MLS ID #7061490, Michelle Kalina, Lakes Sotheby's International Realty. NorthstarMLS as distributed by MLS GRID
 - $2,250,0006 bd7 ba6.4k sqft7400 Dogwood Rd, Excelsior, MN 55331For Sale
 MLS ID #7091317, Drew Hueler, Coldwell Banker Realty. NorthstarMLS as distributed by MLS GRID
 - $2,495,0005 bd7 ba6.6k sqft440 Stubbs Bay Rd, Orono, MN 55356For SaleMLS ID #7144214, Melissa M Olmscheid, Compass. NorthstarMLS as distributed by MLS GRID
- $2,849,0004 bd4 ba5.7k sqft3698 Woodland Cove Pkwy, Excelsior, MN 55331For SaleMLS ID #7107607, Kyle H Hunt, Coldwell Banker Realty. NorthstarMLS as distributed by MLS GRID
- $2,399,0004 bd5 ba6.4k sqft854 Beach Rd, Waconia, MN 55387For SaleMLS ID #7142578, Dan Hollerman, Compass. NorthstarMLS as distributed by MLS GRID
- $2,350,0006 bd7 ba9.8k sqft9991 Dell Rd, Eden Prairie, MN 55347For SaleMLS ID #7112617, Ryan M Platzke, Coldwell Banker Realty - Southwest Regional. NorthstarMLS as distributed by MLS GRID
- $2,999,0005 bd6 ba8.3k sqft4565 Bayside Rd, Maple Plain, MN 55359For SaleMLS ID #7136859, Debbie McNally, Lakes Sotheby's International. NorthstarMLS as distributed by MLS GRID
- $3,250,0005 bd7 ba8.6k sqft4145 Trillium Ln E, Mound, MN 55364For SaleMLS ID #7137104, Sarah E Polovitz, Compass. NorthstarMLS as distributed by MLS GRID
- $2,244,9005 bd4 ba4.5k sqft5060 Edgewater Dr, Mound, MN 55364For SaleMLS ID #7157188, Nick Welu, Coldwell Banker Realty - Southwest Regional. NorthstarMLS as distributed by MLS GRID
- $2,875,0004 bd4 ba4.8k sqft4115 Lotus Dr, Excelsior, MN 55331For SaleMLS ID #7117443, Elizabeth C Ulrich, Compass. NorthstarMLS as distributed by MLS GRID
- $2,575,0005 bd4 ba5.4k sqft1155 Heritage Ln, Wayzata, MN 55391For SaleMLS ID #7112427, Debbie McNally, Lakes Sotheby's International. NorthstarMLS as distributed by MLS GRID
- $3,190,0005 bd7 ba8.1k sqft270 N Shore Dr W, Mound, MN 55364For SaleMLS ID #7069289, Angela Richter, Prudden & Company. NorthstarMLS as distributed by MLS GRID
- $1,949,0005 bd5 ba4.9k sqft5955 Maple Frst, Mound, MN 55364For SaleMLS ID #7146452, Jeffrey J Dewing, Coldwell Banker Realty. NorthstarMLS as distributed by MLS GRID
- $1,799,0006 bd6 ba7.8k sqft18482 Bearpath Trl, Eden Prairie, MN 55347For SaleMLS ID #7142921, Ryan M Platzke, Coldwell Banker Realty - Southwest Regional. NorthstarMLS as distributed by MLS GRID
- $1,600,0004 bd5 ba4.3k sqft5541 Conifer Trl, Minnetonka, MN 55345For SaleMLS ID #7160057, Janet Boschwitz, Edina Realty, Inc.. NorthstarMLS as distributed by MLS GRID
- $2,625,0005 bd8 ba10k sqft2350 Cherrywood Rd, Minnetonka, MN 55305For SaleMLS ID #7097819, Ilya Zderchuk, Lakes Sotheby's International. NorthstarMLS as distributed by MLS GRID
- $2,650,0004 bd4 ba4.4k sqft5488 Fairlawn Shores Trl SE, Prior Lake, MN 55372For SaleMLS ID #7071358, Chris P Rooney, RE/MAX Preferred. NorthstarMLS as distributed by MLS GRID
- $1,999,7006 bd5 ba7.5k sqft20650 Parkview Ln, Shorewood, MN 55331For SaleMLS ID #7129463, Margaret P Trenary, Trenary Realty Group. NorthstarMLS as distributed by MLS GRID
