Executive Smuckler Custom Rambler | Private 1.24 Acre Lot on Lake Minnetonka.
This exceptional home was built by Smuckler as a former model and professionally remodeled in 2020. It offers 6,254 sq ft of luxurious living that competes with new construction. Located in the prestigious Trillium Bay Community in Minnetrista, it features 5 bedrooms, 6 bathrooms, soaring vaulted ceilings, and dramatic floor-to-ceiling windows overlooking a private wooded lot.
The open main-floor layout includes a gourmet chef’s kitchen flowing into the family room and screened porch — ideal for entertaining. The spacious primary suite offers a spa-like bath and dual walk-in closets. Additional highlights include a 3-car garage with level 2 car charger, whole home generator, whole home water filtration and wine cellar. Enjoy the ultimate Lake Minnetonka lifestyle with your 40-foot deeded boat slip and private beach just steps away.
Active
$2,650,000
4355 Trillium Ln W, Mound, MN 55364
5beds
6,254sqft
Single Family
Built in 1994
1.24 Acres Lot
$2,456,200 Zestimate®
$424/sqft
$292/mo HOA
What's special
- 130 days
- 578
- 25
Zillow last checked:
Listing updated:
Listed by:
Aaron R Lowe 952-200-4481,
Compass
Source: NorthstarMLS as distributed by MLS GRID,MLS#: 7080943
Facts & features
Interior
Bedrooms & bathrooms
- Bedrooms: 5
- Bathrooms: 6
- Full bathrooms: 4
- 3/4 bathrooms: 1
- 1/2 bathrooms: 1
Bedroom
- Level: Main
- Area: 308 Square Feet
- Dimensions: 22x14
Bedroom 2
- Level: Lower
- Area: 221 Square Feet
- Dimensions: 17x13
Bedroom 3
- Level: Lower
- Area: 196 Square Feet
- Dimensions: 14x14
Bedroom 4
- Level: Lower
- Area: 168 Square Feet
- Dimensions: 14x12
Other
- Level: Lower
- Area: 360 Square Feet
- Dimensions: 20x18
Other
- Level: Lower
- Area: 252 Square Feet
- Dimensions: 18x14
Dining room
- Level: Main
- Area: 224 Square Feet
- Dimensions: 16x14
Exercise room
- Level: Lower
- Area: 330 Square Feet
- Dimensions: 22x15
Family room
- Level: Main
- Area: 357 Square Feet
- Dimensions: 21x17
Foyer
- Level: Main
- Area: 360 Square Feet
- Dimensions: 30x12
Kitchen
- Level: Main
- Area: 432 Square Feet
- Dimensions: 27x16
Living room
- Level: Main
- Area: 380 Square Feet
- Dimensions: 20x19
Office
- Level: Main
- Area: 234 Square Feet
- Dimensions: 18x13
Screened porch
- Level: Main
- Area: 204 Square Feet
- Dimensions: 17x12
Heating
- Forced Air
Cooling
- Central Air
Appliances
- Included: Cooktop, Dishwasher, Disposal, Dryer, Exhaust Fan, Humidifier, Water Filtration System, Microwave, Refrigerator, Wall Oven, Washer, Water Softener Owned
Features
- Basement: Drain Tiled,Finished,Full,Sump Pump,Walk-Out Access
- Number of fireplaces: 2
- Fireplace features: Double Sided, Family Room, Gas, Living Room
Interior area
- Total structure area: 6,698
- Total interior livable area: 6,254 sqft
- Finished area above ground: 3,523
- Finished area below ground: 2,731
Video & virtual tour
Property
Parking
- Total spaces: 3
- Parking features: Attached, Driveway - Other Surface, Electric Vehicle Charging Station(s), Garage Door Opener, Heated Garage, Insulated Garage
- Attached garage spaces: 3
- Has uncovered spaces: Yes
- Details: Garage Dimensions (23x23 20x13), Garage Door Height (8), Garage Door Width (16)
Accessibility
- Accessibility features: None
Features
- Levels: One
- Stories: 1
- Waterfront features: Association Access, Deeded Access, Dock, Pond, Lake Bottom(Sand)
Lot
- Size: 1.24 Acres
- Dimensions: 153 x 301 x 220 x 303
Details
- Foundation area: 3175
- Parcel number: 3511724240034
- Zoning description: Residential-Single Family
Construction
Type & style
- Home type: SingleFamily
- Property subtype: Single Family
Materials
- Roof: Age 8 Years or Less,Asphalt
Condition
- New construction: No
- Year built: 1994
Utilities & green energy
- Gas: Natural Gas
- Sewer: City Sewer/Connected
- Water: City Water/Connected
Community & HOA
Community
- Subdivision: Trillium Bay
HOA
- Has HOA: Yes
- Services included: Professional Mgmt, Shared Amenities
- HOA fee: $3,500 annually
- HOA name: Century Management
- HOA phone: 763-593-9770
Location
- Region: Mound
Financial & listing details
- Price per square foot: $424/sqft
- Tax assessed value: $1,863,900
- Annual tax amount: $19,775
- Date on market: 5/28/2026
- Road surface type: Paved
Estimated market value
$2,456,200
$2.33M - $2.58M
$6,242/mo
Price history
| Date | Event | Price |
|---|---|---|
| 5/31/2026 | Listed for sale | $2,650,000+89.3%$424/sqft |
Source:  NorthstarMLS as distributed by MLS GRID #7080943 Report a problem NorthstarMLS as distributed by MLS GRID #7080943 Report a problem | ||
| 6/3/2018 | Listing removed | $1,399,900$224/sqft |
Source: RE/MAX ADVANTAGE PLUS #4882827 Report a problem | ||
| 10/10/2017 | Listed for sale | $1,399,900+33.3%$224/sqft |
Source: RE/MAX Advantage Plus #4882827 Report a problem | ||
| 5/6/2015 | Sold | $1,050,000-14.3%$168/sqft |
Source: NorthstarMLS as distributed by MLS GRID #4532310 Report a problem | ||
| 4/23/2015 | Pending sale | $1,225,000$196/sqft |
Source: Edina Realty, Inc., a Berkshire Hathaway affiliate #4532310 Report a problem | ||
| 1/5/2015 | Listed for sale | $1,225,000$196/sqft |
Source: Edina Realty, Inc., a Berkshire Hathaway affiliate #4532310 Report a problem | ||
| 9/30/2014 | Pending sale | $1,225,000$196/sqft |
Source: Edina Realty, Inc. #4532310 Report a problem | ||
| 9/30/2014 | Listed for sale | $1,225,000-18.3%$196/sqft |
Source: Edina Realty, Inc. #4532310 Report a problem | ||
| 11/21/2011 | Listing removed | $1,500,000$240/sqft |
Source: Edina Realty #4074059 Report a problem | ||
| 8/24/2011 | Listed for sale | $1,500,000+97.4%$240/sqft |
Source: Edina Realty #4074059 Report a problem | ||
| 12/2/1996 | Sold | $760,000$122/sqft |
Source: Public Record Report a problem | ||
Public tax history
| Year | Property taxes | Tax assessment |
|---|---|---|
| 2026 | $20,532 +5.8% | $1,863,900 +5% |
| 2025 | $19,404 +24.1% | $1,775,000 -0.7% |
| 2024 | $15,634 +10.8% | $1,787,000 +17.4% |
| 2023 | $14,107 +17.6% | $1,522,600 +4% |
| 2022 | $11,993 -2.7% | $1,464,000 +40.5% |
| 2021 | $12,328 -12.8% | $1,042,000 -0.8% |
| 2020 | $14,146 +14.7% | $1,050,000 -6.6% |
| 2019 | $12,328 -12.8% | $1,124,000 +5% |
| 2018 | $14,146 +8.7% | $1,070,000 +4.7% |
| 2017 | $13,015 -6.7% | $1,022,000 -12.4% |
| 2016 | $13,949 -9.9% | $1,167,000 -2.6% |
| 2015 | $15,485 -4.4% | $1,198,000 +4.6% |
| 2014 | $16,200 +0.4% | $1,145,000 -2.2% |
| 2013 | $16,127 +3.8% | $1,171,000 -0.5% |
| 2012 | $15,531 +9.5% | $1,177,000 -0.6% |
| 2011 | $14,178 -9.2% | $1,184,000 -14.5% |
| 2010 | $15,616 -0.3% | $1,384,000 -3.9% |
| 2009 | $15,671 +2.5% | $1,440,000 +10.3% |
| 2006 | $15,282 -3.6% | $1,306,000 +3.3% |
| 2005 | $15,860 +9.1% | $1,264,000 +9.5% |
| 2004 | $14,538 +0.3% | $1,154,400 +12% |
| 2002 | $14,488 -28.9% | $1,030,800 |
| 2001 | $20,368 | -- |
Find assessor info on the county website
Monthly payment
Est. payment
Payment breakdown
Explore the cost of this home by adjusting the details. Changes won't be saved.Climate risks
Neighborhood: 55364
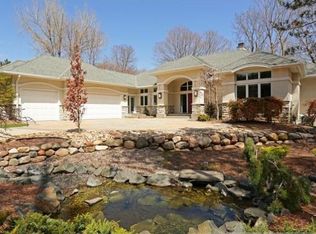

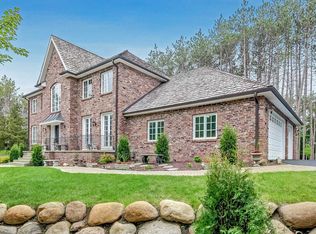
Similar homes
- $3,500,0005 bd7 ba8.6k sqft4145 Trillium Ln E, Mound, MN 55364For Sale
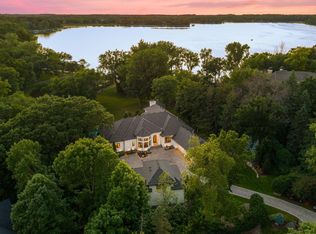
 MLS ID #7137104, Sarah E Polovitz, Compass. NorthstarMLS as distributed by MLS GRID
 - $2,995,0004 bd3 ba4k sqft5325 Edsall Rd, Mound, MN 55364For Sale
 MLS ID #7053271, Dan Hollerman, Compass. NorthstarMLS as distributed by MLS GRID
 - $2,700,0005 bd4 ba4k sqft6524 Aster Cir, Excelsior, MN 55331For Sale
 MLS ID #7118445, Stephanie Checkley, Keller Williams Premier Realty. NorthstarMLS as distributed by MLS GRID
 - $2,675,0005 bd4 ba5.4k sqft1155 Heritage Ln, Wayzata, MN 55391For Sale
 MLS ID #7112427, Debbie McNally, Lakes Sotheby's International. NorthstarMLS as distributed by MLS GRID
 - $2,700,0005 bd5 ba8.2k sqft3649 Lerive Way, Chaska, MN 55318For SaleMLS ID #7114875, Jack W Barkley, Edina Realty, Inc.. NorthstarMLS as distributed by MLS GRID
- $3,495,0005 bd5 ba6.8k sqft3776 Woodland Cove Pkwy, Excelsior, MN 55331For SaleMLS ID #7061206, Adam J. Bury, Coldwell Banker Realty. NorthstarMLS as distributed by MLS GRID
- $2,679,9005 bd6 ba6.1k sqft10393 Pheasant Ridge Rd, Chaska, MN 55318New ConstructionMLS ID #7082070, Jeff Martineau, Coldwell Banker Realty. NorthstarMLS as distributed by MLS GRID
- $2,250,0006 bd7 ba6.4k sqft7400 Dogwood Rd, Excelsior, MN 55331For SaleMLS ID #7091317, Drew Hueler, Coldwell Banker Realty. NorthstarMLS as distributed by MLS GRID
- $2,300,0006 bd7 ba5.3k sqft20895 Spencer Ln, Shorewood, MN 55331For SaleMLS ID #7009508, Kristi D Weinstock, Coldwell Banker Realty. NorthstarMLS as distributed by MLS GRID
- $2,995,0005 bd6 ba6.1k sqft5570 Wedgewood Dr, Shorewood, MN 55331New ConstructionMLS ID #7102259, Jeff Martineau, Coldwell Banker Realty. NorthstarMLS as distributed by MLS GRID
- $2,999,0005 bd6 ba8.3k sqft4565 Bayside Rd, Maple Plain, MN 55359For SaleMLS ID #7136859, Debbie McNally, Lakes Sotheby's International. NorthstarMLS as distributed by MLS GRID
- $1,875,0006 bd5 ba6.8k sqft19055 Ridgewood Rd, Deephaven, MN 55391For SaleMLS ID #7148878, Shelly Kilibarda, Coldwell Banker Realty. NorthstarMLS as distributed by MLS GRID
- $2,600,0004 bd3 ba3.5k sqft224 W Lake St, Waconia, MN 55387For SaleMLS ID #7107627, Catherine A Seck, Edina Realty, Inc.. NorthstarMLS as distributed by MLS GRID
- $2,195,0006 bd5 ba6.1k sqft2735 Deer Run Trl E, Long Lake, MN 55356For SaleMLS ID #7125908, Mimi Bendickson, Compass. NorthstarMLS as distributed by MLS GRID
- $1,349,9005 bd5 ba4.5k sqft27125 Marsh Pointe Ct, Shorewood, MN 55331For SaleMLS ID #7096705, Christine L Hazel, Coldwell Banker Realty - Lakes. NorthstarMLS as distributed by MLS GRID
- $3,195,0006 bd5 ba6.2k sqft20590 Linden Rd, Excelsior, MN 55331For SaleMLS ID #7124247, Julia Distel, RE/MAX Results. NorthstarMLS as distributed by MLS GRID
- $1,499,0005 bd5 ba6k sqft25695 Maple View Ct, Shorewood, MN 55331For SaleMLS ID #7134069, Arthur D Hays, Lakes Sotheby's International Realty. NorthstarMLS as distributed by MLS GRID
- $2,995,0004 bd5 ba3.4k sqft2 Maclynn Rd, Excelsior, MN 55331For SaleMLS ID #7126683, Dane Jensen, Compass. NorthstarMLS as distributed by MLS GRID
- $2,750,0005 bd4 ba6.6k sqft373 Park St E, Wayzata, MN 55391For SaleMLS ID #7120038, Marie Suchy, Compass. NorthstarMLS as distributed by MLS GRID
- $2,349,0004 bd6 ba6.3k sqft525 Navajo Rd W, Hamel, MN 55340For SaleMLS ID #7113369, Andrew Spilseth, Compass. NorthstarMLS as distributed by MLS GRID
