Designed by renowned architect Mark Kawell and expertly crafted by L. Cramer, this extraordinary Prairie-style estate blends timeless architecture, exceptional craftsmanship, and resort-inspired amenities. Bathed in natural light, the home offers six bedrooms, seven bathrooms, and over-the-top attention to detail throughout.
Rich anigre and mahogany woodwork, limestone columns, tray ceilings, and substantial 8-inch base moldings create a warm yet sophisticated aesthetic. The thoughtfully designed floor plan balances everyday comfort with effortless entertaining.
At the heart of the home is a chef's kitchen featuring granite countertops and premium appliances, including a Sub-Zero refrigerator, two Wolf ovens (built-in and range), and two Miele dishwashers. The main level also includes a private office, guest suite, elegant living spaces, and a spectacular screened porch with a fireplace overlooking the grounds.
The upper level offers four spacious bedrooms, a convenient laundry room, and a luxurious primary suite retreat complete with a fireplace and spa-inspired bath featuring marble floors and exceptional finishes.
The walkout lower level is equally impressive, featuring an additional bedroom and bath, a dedicated exercise area, a second kitchen, expansive storage, and a welcoming family room with fireplace—ideal for entertaining, guests, or multigenerational living.
The outdoor experience is truly exceptional. Recently transformed by award-winning Yardscapes, the property showcases 15 newly planted trees, curated landscaping, architectural fencing, retaining walls, expanded natural rock pathways, and an updated irrigation system. The result is a serene, Zen-inspired setting that feels both private and restorative.
A sparkling pool, stylish pool house, and beautifully designed outdoor living spaces create a true backyard resort. Completing the property is a heated three-car garage with built-in sink, generous storage, and ample room for vehicles, hobbies, and equipment.
This is a rare opportunity to own a one-of-a-kind architectural residence where luxury, privacy, and thoughtful design come together in perfect harmony.
Active
$2,300,000
20895 Spencer Ln, Shorewood, MN 55331
6beds
5,376sqft
:
Get pre-qualified$13,713/mo
Single Family
Built in 2006
0.95 Acres Lot
$2,215,800 Zestimate®
$428/sqft
$-- HOA
What's special
Additional bedroom and bathRetaining wallsElegant living spacesGenerous storagePrivate officeLimestone columnsArchitectural fencing
- 20 days |
- 1,447 |
- 70 |
Zillow last checked:
Listing updated:
Listed by:
Kristi D Weinstock 612-309-8332,
Coldwell Banker Realty
Source: NorthstarMLS as distributed by MLS GRID,MLS#: 7009508
Facts & features
Interior
Bedrooms & bathrooms
- Bedrooms: 6
- Bathrooms: 7
- Full bathrooms: 3
- 3/4 bathrooms: 3
- 1/2 bathrooms: 1
Bedroom
- Level: Main
- Area: 156 Square Feet
- Dimensions: 13 x 12
Bedroom 2
- Level: Upper
- Area: 252 Square Feet
- Dimensions: 21 x 12
Bedroom 3
- Level: Upper
- Area: 168 Square Feet
- Dimensions: 12 x 14
Bedroom 4
- Level: Upper
- Area: 120 Square Feet
- Dimensions: 12 x 10
Bedroom 5
- Level: Upper
- Area: 130 Square Feet
- Dimensions: 10 x 13
Bedroom 6
- Level: Lower
- Area: 156 Square Feet
- Dimensions: 12 x 13
Other
- Level: Lower
- Area: 378 Square Feet
- Dimensions: 21 x 18
Dining room
- Level: Main
- Area: 195 Square Feet
- Dimensions: 15 x 13
Exercise room
- Level: Lower
- Area: 88 Square Feet
- Dimensions: 11 x 8
Informal dining room
- Level: Main
- Area: 198 Square Feet
- Dimensions: 18 x 11
Kitchen
- Level: Main
- Area: 247 Square Feet
- Dimensions: 19 x 13
Kitchen 2nd
- Level: Lower
- Area: 255 Square Feet
- Dimensions: 15 x 17
Laundry
- Level: Upper
- Area: 80 Square Feet
- Dimensions: 10 x 8
Living room
- Level: Main
- Area: 399 Square Feet
- Dimensions: 21 x 19
Office
- Level: Main
- Area: 80 Square Feet
- Dimensions: 10 x 8
Screened porch
- Level: Main
- Area: 221 Square Feet
- Dimensions: 13 x 17
Heating
- Forced Air, Humidifier, In-Floor Heating, Zoned
Cooling
- Central Air, Zoned
Appliances
- Included: Air-To-Air Exchanger, Dishwasher, Disposal, Double Oven, Dryer, Electronic Air Filter, Electric Water Heater, Exhaust Fan, Humidifier, Gas Water Heater, Water Osmosis System, Microwave, Range, Refrigerator, Stainless Steel Appliance(s), Wall Oven, Washer, Water Softener Owned
- Laundry: Gas Dryer Hookup, In Hall, Laundry Room, Main Level, Sink, Upper Level, Washer Hookup
Features
- Basement: Daylight,Drain Tiled,Egress Window(s),Finished,Full,Concrete,Storage Space,Sump Pump,Tray Ceiling(s),Walk-Out Access
- Number of fireplaces: 4
- Fireplace features: Amusement Room, Family Room, Gas, Primary Bedroom, Other, Stone, Ventless, Wood Burning
Interior area
- Total structure area: 6,300
- Total interior livable area: 5,376 sqft
- Finished area above ground: 4,024
- Finished area below ground: 1,352
Video & virtual tour
Property
Parking
- Total spaces: 3
- Parking features: Attached, Asphalt, Floor Drain, Garage, Garage Door Opener, Heated Garage, Insulated Garage, Storage
- Attached garage spaces: 3
- Has uncovered spaces: Yes
- Details: Garage Dimensions (23 x 37), Garage Door Height (7), Garage Door Width (16)
Accessibility
- Accessibility features: None
Features
- Levels: Two
- Stories: 2
- Patio & porch: Deck, Patio, Porch, Screened, Side Porch
- Has private pool: Yes
- Pool features: In Ground, Heated, Outdoor Pool
- Fencing: Chain Link,Other,Privacy,Wood
Lot
- Size: 0.95 Acres
- Dimensions: 158 x 187 x 215 x 286
- Features: Tree Coverage - Medium
Details
- Additional structures: Pool House
- Foundation area: 2307
- Parcel number: 2511723220070
- Zoning description: Residential-Single Family
Construction
Type & style
- Home type: SingleFamily
- Property subtype: Single Family
Materials
- Concrete, Frame
- Roof: Age Over 8 Years,Asphalt,Flat,Pitched
Condition
- New construction: No
- Year built: 2006
Utilities & green energy
- Electric: Circuit Breakers, 200+ Amp Service
- Gas: Natural Gas
- Sewer: City Sewer/Connected
- Water: Well
Community & HOA
Community
- Subdivision: Alden Wood
HOA
- Has HOA: No
Location
- Region: Shorewood
Financial & listing details
- Price per square foot: $428/sqft
- Tax assessed value: $1,893,800
- Annual tax amount: $25,806
- Date on market: 7/11/2026
- Cumulative days on market: 257 days
- Road surface type: Paved
Estimated market value
$2,215,800
$2.11M - $2.33M
$5,623/mo
Price history
| Date | Event | Price |
|---|---|---|
| 7/11/2026 | Listed for sale | $2,300,000$428/sqft |
Source:  NorthstarMLS as distributed by MLS GRID #7009508 Report a problem NorthstarMLS as distributed by MLS GRID #7009508 Report a problem | ||
| 7/2/2026 | Listing removed | $2,300,000$428/sqft |
Source: NorthstarMLS as distributed by MLS GRID #7009508 Report a problem | ||
| 6/19/2026 | Listed for sale | $2,300,000+5.3%$428/sqft |
Source: NorthstarMLS as distributed by MLS GRID #7009508 Report a problem | ||
| 11/25/2025 | Listing removed | $2,185,000$406/sqft |
Source: NorthstarMLS as distributed by MLS GRID #6645657 Report a problem | ||
| 7/12/2025 | Listed for sale | $2,185,000-2.9%$406/sqft |
Source: NorthstarMLS as distributed by MLS GRID #6645657 Report a problem | ||
| 6/30/2025 | Listing removed | $2,250,000$419/sqft |
Source: NorthstarMLS as distributed by MLS GRID #6645657 Report a problem | ||
| 3/19/2025 | Listed for sale | $2,250,000+652.5%$419/sqft |
Source: NorthstarMLS as distributed by MLS GRID #6645657 Report a problem | ||
| 6/1/2006 | Sold | $299,000$56/sqft |
Source: Public Record Report a problem | ||
Public tax history
| Year | Property taxes | Tax assessment |
|---|---|---|
| 2025 | $23,299 +4.2% | $1,893,800 +7.8% |
| 2024 | $22,364 +9.5% | $1,757,100 -0.4% |
| 2023 | $20,416 +5.8% | $1,764,700 +10.4% |
| 2022 | $19,289 +5.5% | $1,598,000 +18% |
| 2021 | $18,277 -3.5% | $1,354,000 +6% |
| 2020 | $18,945 +3.7% | $1,277,000 +1.2% |
| 2019 | $18,277 -3.5% | $1,262,000 +5.9% |
| 2018 | $18,945 +7.5% | $1,192,000 -1.7% |
| 2017 | $17,622 -5% | $1,212,000 +0.6% |
| 2016 | $18,555 -1.2% | $1,205,000 +5% |
| 2015 | $18,780 +4.7% | $1,148,000 +2.8% |
| 2014 | $17,936 -1.4% | $1,117,000 -2.7% |
| 2013 | $18,199 +4.3% | $1,148,000 -0.7% |
| 2012 | $17,447 +4.1% | $1,156,000 -0.6% |
| 2011 | $16,756 +4.2% | $1,163,000 -4.8% |
| 2010 | $16,078 +10.3% | $1,221,000 +5.8% |
| 2009 | $14,583 +902.3% | $1,154,000 +1054% |
| 2006 | $1,455 | $100,000 |
Find assessor info on the county website
Monthly payment
Est. payment
Payment breakdown
Explore the cost of this home by adjusting the details. Changes won't be saved.Climate risks
Neighborhood: 55331
Nearby schools
GreatSchools rating
- 9/10Deephaven Elementary SchoolGrades: K-5Distance: 0.9 mi
- 9/10Minnetonka East Middle SchoolGrades: 6-8Distance: 2.3 mi
- 10/10Minnetonka Senior High SchoolGrades: 9-12Distance: 1.7 mi
- $2,055,0004 bd4 ba8.5k sqft20795 Spencer Ln, Shorewood, MN 55331Off Market
- $687,2003 bd2 ba2.1k sqft20780 Garden Rd, Shorewood, MN 55331Off Market
- $666,7003 bd1 ba1.7k sqft20770 Garden Rd, Shorewood, MN 55331Off Market
- $780,0003 bd3 ba2.6k sqft20680 Garden Rd, Shorewood, MN 55331Sold

- $---- bd-- ba-- sqft20790 Minnetonka Blvd, Shorewood, MN 55331Off Market
- $1,495,0005 bd4 ba3.8k sqft20750 Garden Rd, Shorewood, MN 55331For Sale
- $1,950,0005 bd5 ba4.8k sqft20695 Spencer Ln, Shorewood, MN 55331Sold
- $1,222,1003 bd2 ba2.6k sqft20620 Garden Rd, Shorewood, MN 55331Off Market
A local agent can set up tours, give advice and negotiate with sellers.
Similar homes
- $1,995,0005 bd3 ba5.1k sqft5140 Greenwood Cir, Greenwood, MN 55331For Sale
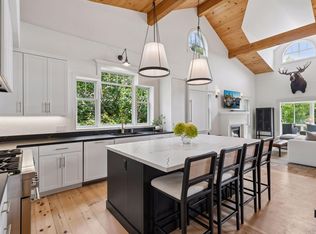
 MLS ID #7113886, Sarah E Polovitz, Compass. NorthstarMLS as distributed by MLS GRID
 - $2,199,0004 bd5 ba4k sqft20390 Linwood Rd, Excelsior, MN 55331For Sale
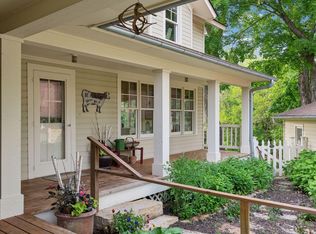 MLS ID #6603247, Kristi D Weinstock, Coldwell Banker Realty. NorthstarMLS as distributed by MLS GRID
 - $2,895,0004 bd5 ba6.4k sqft20545 Linden Rd, Excelsior, MN 55331For Sale
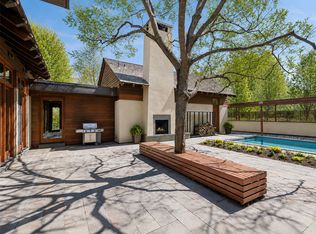 MLS ID #7070416, Jacqueline Day & Partners Sara Kranz 612-968-8808, Edina Realty, Inc.. NorthstarMLS as distributed by MLS GRID
 - $2,100,0004 bd4 ba5k sqft28010 Boulder Bridge Dr, Shorewood, MN 55331For Sale
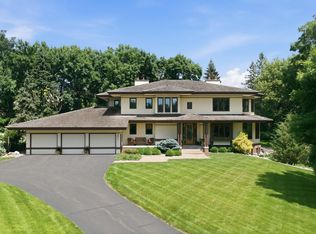 MLS ID #7093162, Thomas M Turner, RE/MAX Results. NorthstarMLS as distributed by MLS GRID
 - $2,295,0005 bd5 ba5.4k sqft17950 Fairhomes Ln, Deephaven, MN 55391For SaleMLS ID #7014891, Kristi D Weinstock, Coldwell Banker Realty. NorthstarMLS as distributed by MLS GRID
- $1,995,0006 bd5 ba6.8k sqft19055 Ridgewood Rd, Deephaven, MN 55391For SaleMLS ID #7093918, Shelly Kilibarda, Coldwell Banker Realty. NorthstarMLS as distributed by MLS GRID
- $1,995,0005 bd5 ba4.3k sqft633 Park St E, Wayzata, MN 55391For SaleMLS ID #7119431, Stickney Real Estate – David Stickney, Coldwell Banker Realty. NorthstarMLS as distributed by MLS GRID
- $2,385,0005 bd5 ba6.2k sqft2980 Washta Bay Ct, Excelsior, MN 55331For SaleMLS ID #7113135, Michael Moore, RE/MAX Advantage Plus. NorthstarMLS as distributed by MLS GRID
- $2,175,0006 bd6 ba5.4k sqft6930 Lake Harrison Cir, Chanhassen, MN 55317For SaleMLS ID #7031665, Sharla K Stafford, Coldwell Banker Realty. NorthstarMLS as distributed by MLS GRID
- $2,900,0005 bd4 ba5k sqft20555 Linden Rd, Deephaven, MN 55331For SaleMLS ID #6808995, Molly Cardinal, Compass. NorthstarMLS as distributed by MLS GRID
- $1,599,0006 bd5 ba6k sqft25695 Maple View Ct, Shorewood, MN 55331For SaleMLS ID #7062120, Arthur D Hays, Lakes Sotheby's International Realty. NorthstarMLS as distributed by MLS GRID
- $2,900,0005 bd5 ba6.4k sqft28160 Boulder Bridge Dr, Shorewood, MN 55331For SaleMLS ID #7096028, Drew Hueler, Coldwell Banker Realty. NorthstarMLS as distributed by MLS GRID
- $2,349,0004 bd6 ba6.3k sqft525 Navajo Rd W, Hamel, MN 55340For SaleMLS ID #7113369, Andrew Spilseth, Compass. NorthstarMLS as distributed by MLS GRID
- $2,050,0005 bd5 ba4.9k sqft5955 Maple Frst, Mound, MN 55364For SaleMLS ID #7099786, Jeffrey J Dewing, Coldwell Banker Realty. NorthstarMLS as distributed by MLS GRID
- $1,849,9005 bd6 ba6.8k sqft730 Lanewood Ln N, Plymouth, MN 55447For SaleMLS ID #7119370, Christopher J Dennis, Compass. NorthstarMLS as distributed by MLS GRID
- $3,200,0005 bd5 ba6k sqft20565 Linden Rd, Excelsior, MN 55331For SaleMLS ID #6808975, Molly Cardinal, Compass. NorthstarMLS as distributed by MLS GRID
- $2,250,0005 bd5 ba6k sqft746 Peninsula Point Rd, Shakopee, MN 55379For SaleMLS ID #7103246, Zach Skattum, RE/MAX Advantage Plus. NorthstarMLS as distributed by MLS GRID
- $2,675,0006 bd5 ba5k sqft3141 Fairchild Ave, Wayzata, MN 55391For SaleMLS ID #7076089, Peter Prudden, Prudden & Company. NorthstarMLS as distributed by MLS GRID
- $1,499,9005 bd6 ba6k sqft2063 Austrian Pine Ln, Minnetonka, MN 55305For SaleMLS ID #7119654, Cassie L Frick, Edina Realty, Inc.. NorthstarMLS as distributed by MLS GRID
- $1,995,0004 bd5 ba5k sqft710 Shadyview Ln N, Plymouth, MN 55447For SaleMLS ID #7101226, Elizabeth C Ulrich, Compass. NorthstarMLS as distributed by MLS GRID
