Nestled within the prestigious Boulder Bridge Farm community, this extraordinary estate offers an unparalleled blend of luxury, privacy, and resort-style living. Set on 1.35 beautifully landscaped acres with serene water views and spectacular sunset vistas, the property has been thoughtfully curated over time, combining the original craftsmanship of Steiner & Koppelman with exceptional renovations by Sharratt and Robert Craig, complemented by extensive 2025 updates from MP3 & JNBuilt.
Designed for both elegant entertaining and comfortable daily living, the home features inviting gathering spaces, refined finishes, and seamless indoor-outdoor connections throughout. The backyard is a true private retreat, anchored by an infinity-edge pool, built-in spa, and fully equipped outdoor kitchen, all surrounded by lush grounds and tranquil views that create a resort-like atmosphere.
Beyond the home itself, Boulder Bridge Farm offers an exceptional lifestyle. Residents enjoy deeded lake access with a private dock, beach, lakeside entertaining area, and an impressive collection of recreational amenities including tennis, pickleball, basketball, and volleyball courts. More than 30 acres of private common grounds and scenic walking trails further enhance the experience, all within the award-winning Minnetonka School District.
A rare offering where timeless design, modern luxury, and an unmatched lifestyle come together in one of the area's most sought-after neighborhoods.
Active
$3,100,000
28160 Boulder Bridge Dr, Shorewood, MN 55331
5beds
6,432sqft
:
Get pre-qualified$20,113/mo
Single Family
Built in 1984
1.36 Acres Lot
$-- Zestimate®
$482/sqft
$333/mo HOA
What's special
- 34 days |
- 1,065 |
- 45 |
Zillow last checked:
Listing updated:
Listed by:
Drew Hueler 612-701-3124,
Coldwell Banker Realty
Source: NorthstarMLS as distributed by MLS GRID,MLS#: 7096028
Facts & features
Interior
Bedrooms & bathrooms
- Bedrooms: 5
- Bathrooms: 5
- Full bathrooms: 3
- 3/4 bathrooms: 1
- 1/2 bathrooms: 1
Bedroom
- Level: Upper
- Area: 456 Square Feet
- Dimensions: 24x19
Bedroom 2
- Level: Upper
- Area: 336 Square Feet
- Dimensions: 21x16
Bedroom 3
- Level: Upper
- Area: 168 Square Feet
- Dimensions: 14x12
Bedroom 4
- Level: Upper
- Area: 168 Square Feet
- Dimensions: 14x12
Other
- Level: Lower
- Area: 280 Square Feet
- Dimensions: 20x14
Dining room
- Level: Main
- Area: 266 Square Feet
- Dimensions: 19x14
Exercise room
- Level: Lower
- Area: 224 Square Feet
- Dimensions: 16x14
Family room
- Level: Main
- Area: 484 Square Feet
- Dimensions: 22x22
Family room
- Level: Lower
- Area: 484 Square Feet
- Dimensions: 22x22
Kitchen
- Level: Main
- Area: 408 Square Feet
- Dimensions: 24x17
Living room
- Level: Main
- Area: 168 Square Feet
- Dimensions: 14x12
Loft
- Level: Upper
- Area: 198 Square Feet
- Dimensions: 18x11
Mud room
- Level: Main
- Area: 144 Square Feet
- Dimensions: 12x12
Sun room
- Level: Main
- Area: 224 Square Feet
- Dimensions: 16x14
Heating
- Forced Air, In-Floor Heating
Cooling
- Central Air
Appliances
- Included: Central Vacuum, Cooktop, Dishwasher, Disposal, Dryer, Electronic Air Filter, Exhaust Fan, Humidifier, Gas Water Heater, Microwave, Range, Refrigerator, Tankless Water Heater, Wall Oven, Washer, Water Softener Owned
- Laundry: Laundry Closet, Laundry Room, Main Level, Upper Level
Features
- Central Vacuum
- Basement: Daylight,Drain Tiled,Egress Window(s),Finished,Full,Sump Pump,Walk-Out Access
- Number of fireplaces: 7
- Fireplace features: Amusement Room, Family Room, Gas, Living Room, Primary Bedroom
Interior area
- Total structure area: 7,266
- Total interior livable area: 6,432 sqft
- Finished area above ground: 4,937
- Finished area below ground: 1,495
Video & virtual tour
Property
Parking
- Total spaces: 5
- Parking features: Attached, Asphalt, Driveway - Other Surface, Garage Door Opener, Heated Garage, Insulated Garage
- Attached garage spaces: 5
- Has uncovered spaces: Yes
- Details: Garage Door Height (8), Garage Door Width (18)
Accessibility
- Accessibility features: None
Features
- Levels: Two
- Stories: 2
- Patio & porch: Deck, Patio
- Has private pool: Yes
- Pool features: In Ground, Heated, Outdoor Pool
- Waterfront features: Association Access, Deeded Access, Dock, Pond, Lake Bottom(Sand)
Lot
- Size: 1.36 Acres
- Dimensions: 50 x 375 x 170,435
- Features: Irregular Lot, Tree Coverage - Medium
Details
- Foundation area: 1978
- Parcel number: 3111723430006
- Zoning description: Residential-Single Family
Construction
Type & style
- Home type: SingleFamily
- Property subtype: Single Family
Materials
- Block
- Roof: Shake,Age Over 8 Years,Pitched,Wood
Condition
- New construction: No
- Year built: 1984
Utilities & green energy
- Electric: Circuit Breakers
- Gas: Natural Gas
- Sewer: City Sewer/Connected
- Water: City Water/Connected
Community & HOA
Community
- Subdivision: Boulder Bridge
HOA
- Has HOA: Yes
- Services included: Beach Access, Dock, Recreation Facility, Shared Amenities
- HOA fee: $4,000 annually
- HOA name: Boulder Bridge Farm
- HOA phone: 952-994-3727
Location
- Region: Shorewood
Financial & listing details
- Price per square foot: $482/sqft
- Tax assessed value: $2,958,100
- Annual tax amount: $38,203
- Date on market: 6/19/2026
- Cumulative days on market: 273 days
- Road surface type: Paved
Estimated market value
Not available
Estimated sales range
Not available
Not available
Price history
| Date | Event | Price |
|---|---|---|
| 6/19/2026 | Listed for sale | $3,100,000-3%$482/sqft |
Source:  NorthstarMLS as distributed by MLS GRID #7096028 Report a problem NorthstarMLS as distributed by MLS GRID #7096028 Report a problem | ||
| 6/19/2026 | Listing removed | $3,195,000$497/sqft |
Source: NorthstarMLS as distributed by MLS GRID #7074395 Report a problem | ||
| 5/14/2026 | Listed for sale | $3,195,000-3%$497/sqft |
Source: NorthstarMLS as distributed by MLS GRID #7074395 Report a problem | ||
| 5/14/2026 | Listing removed | $3,295,000$512/sqft |
Source: NorthstarMLS as distributed by MLS GRID #6728413 Report a problem | ||
| 2/26/2026 | Price change | $3,295,000-1.6%$512/sqft |
Source: NorthstarMLS as distributed by MLS GRID #6728413 Report a problem | ||
| 1/8/2026 | Listed for sale | $3,349,500$521/sqft |
Source: NorthstarMLS as distributed by MLS GRID #6728413 Report a problem | ||
| 11/24/2025 | Listing removed | $3,349,500$521/sqft |
Source: NorthstarMLS as distributed by MLS GRID #6728413 Report a problem | ||
| 10/23/2025 | Price change | $3,349,500-2.8%$521/sqft |
Source: NorthstarMLS as distributed by MLS GRID #6728413 Report a problem | ||
| 9/26/2025 | Price change | $3,445,000-1.4%$536/sqft |
Source: NorthstarMLS as distributed by MLS GRID #6728413 Report a problem | ||
| 9/5/2025 | Listed for sale | $3,495,000+12.7%$543/sqft |
Source: NorthstarMLS as distributed by MLS GRID #6728413 Report a problem | ||
| 1/4/2023 | Sold | $3,100,000-3.1%$482/sqft |
Source: NorthstarMLS as distributed by MLS GRID #6259120 Report a problem | ||
| 10/9/2022 | Pending sale | $3,200,000$498/sqft |
Source: NorthstarMLS as distributed by MLS GRID #6259120 Report a problem | ||
| 9/25/2022 | Listing removed | -- |
Source:  Edina Realty Report a problem Edina Realty Report a problem | ||
| 9/13/2022 | Listed for sale | $3,200,000+52.4%$498/sqft |
Source: NorthstarMLS as distributed by MLS GRID #6259120 Report a problem | ||
| 7/8/2013 | Sold | $2,100,000$326/sqft |
Source:  Lake Superior Area Realtors as distributed by MLS GRID #1915656 Report a problem Lake Superior Area Realtors as distributed by MLS GRID #1915656 Report a problem | ||
Public tax history
| Year | Property taxes | Tax assessment |
|---|---|---|
| 2025 | $38,203 +2.4% | $2,958,100 +4.5% |
| 2024 | $37,323 +0.2% | $2,830,100 -2.2% |
| 2023 | $37,263 +16.6% | $2,892,900 +1.4% |
| 2022 | $31,955 +2% | $2,853,000 +30.2% |
| 2021 | $31,317 -6.9% | $2,191,000 +2.8% |
| 2020 | $33,644 +7.4% | $2,132,000 -2.2% |
| 2019 | $31,317 -6.9% | $2,180,000 +4.3% |
| 2018 | $33,644 +5.2% | $2,090,000 +14% |
| 2017 | $31,980 +11.2% | $1,833,000 +1.9% |
| 2016 | $28,751 +0.1% | $1,799,000 |
| 2015 | $28,713 -0.7% | $1,799,000 +48.4% |
| 2014 | $28,914 +54.5% | $1,212,000 +2.9% |
| 2013 | $18,713 -2.2% | $1,178,000 -6.5% |
| 2012 | $19,143 0% | $1,260,000 -4.3% |
| 2011 | $19,151 -1.2% | $1,317,000 -9.4% |
| 2010 | $19,377 +2.5% | $1,454,000 -1.2% |
| 2009 | $18,906 +68.3% | $1,471,000 +71.2% |
| 2006 | $11,236 +2.4% | $859,000 +7% |
| 2005 | $10,977 +1.1% | $803,000 +6.1% |
| 2004 | $10,861 +6.1% | $756,500 +12% |
| 2002 | $10,235 -39.7% | $675,500 |
| 2001 | $16,971 | -- |
Find assessor info on the county website
Monthly payment
Est. payment
Payment breakdown
Explore the cost of this home by adjusting the details. Changes won't be saved.Climate risks
Neighborhood: 55331
Nearby schools
GreatSchools rating
- 9/10Minnewashta Elementary SchoolGrades: K-5Distance: 1 mi
- 9/10Minnetonka West Middle SchoolGrades: 6-8Distance: 2.7 mi
- 10/10Minnetonka Senior High SchoolGrades: 9-12Distance: 6.2 mi
- $1,763,4003 bd3 ba21k sqft28150 Boulder Bridge Dr, Shorewood, MN 55331Off Market
- $2,400,0005 bd6 ba6.7k sqft28140 Boulder Bridge Dr, Shorewood, MN 55331Sold

- $2,131,4004 bd5 ba6.3k sqft27975 Boulder Cir, Shorewood, MN 55331Off Market
- $1,643,0003 bd3 ba6.5k sqft27995 Boulder Cir, Shorewood, MN 55331Off Market
- $2,051,7001 bd4 ba14k sqft28130 Boulder Bridge Dr, Shorewood, MN 55331Off Market
- $2,700,0005 bd6 ba6.2k sqft28200 Boulder Cir, Shorewood, MN 55331Sold
- $1,648,8005 bd4 ba5.4k sqft28155 Boulder Bridge Dr, Shorewood, MN 55331Off Market
- $1,650,0004 bd4 ba5.8k sqft28145 Boulder Bridge Dr, Shorewood, MN 55331Sold
A local agent can set up tours, give advice and negotiate with sellers.
Similar homes
- $3,395,0005 bd5 ba5.6k sqft6306 Maple Rdg, Excelsior, MN 55331For Sale
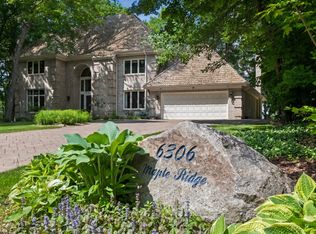
 MLS ID #7087528, Dan Hollerman, Compass. NorthstarMLS as distributed by MLS GRID
 - $2,100,0004 bd4 ba5k sqft28010 Boulder Bridge Dr, Shorewood, MN 55331For Sale
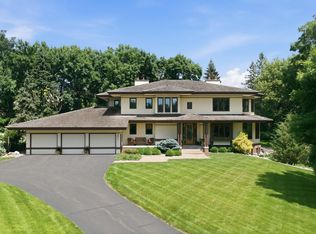 MLS ID #7093162, Thomas M Turner, RE/MAX Results. NorthstarMLS as distributed by MLS GRID
 - $3,495,0004 bd6 ba5.7k sqft6060 Ridge Rd, Shorewood, MN 55331For Sale
 MLS ID #7090200, Jeffrey J Dewing, Coldwell Banker Realty. NorthstarMLS as distributed by MLS GRID
 - $2,849,0004 bd4 ba5.7k sqft3698 Woodland Cove Pkwy, Excelsior, MN 55331For Sale
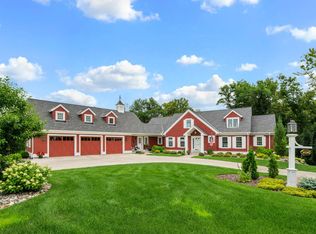 MLS ID #7107607, Kyle H Hunt, Coldwell Banker Realty. NorthstarMLS as distributed by MLS GRID
 - $2,675,0005 bd4 ba5.4k sqft1155 Heritage Ln, Wayzata, MN 55391For SaleMLS ID #7112427, Debbie McNally, Lakes Sotheby's International. NorthstarMLS as distributed by MLS GRID
- $3,500,0004 bd5 ba4.8k sqft4770 Manitou Rd, Tonka Bay, MN 55331For SaleMLS ID #7016900, Brette M Hermann, Edina Realty, Inc.. NorthstarMLS as distributed by MLS GRID
- $2,300,0006 bd7 ba5.3k sqft20895 Spencer Ln, Shorewood, MN 55331For SaleMLS ID #7009508, Kristi D Weinstock, Coldwell Banker Realty. NorthstarMLS as distributed by MLS GRID
- $3,495,0004 bd5 ba5.9k sqft1000 Old Crystal Bay Rd S, Wayzata, MN 55391For SaleMLS ID #7025347, Scott Stabeck, Coldwell Banker Realty. NorthstarMLS as distributed by MLS GRID
- $3,195,0005 bd6 ba5.9k sqft21735 Fairview St, Greenwood, MN 55331New ConstructionMLS ID #6811591, The Monson and Larson Group, RE/MAX Results. NorthstarMLS as distributed by MLS GRID
- $2,875,0005 bd6 ba4.8k sqft3017 Brooks Ln, Wayzata, MN 55391For SaleMLS ID #7032293, Debbie McNally, Lakes Sotheby's International. NorthstarMLS as distributed by MLS GRID
- $2,725,0005 bd7 ba6.9k sqft3205 Graham Hill Rd, Long Lake, MN 55356For SaleMLS ID #7098596, Linda S Mulligan, RE/MAX Results. NorthstarMLS as distributed by MLS GRID
- $3,199,0005 bd6 ba8.3k sqft4565 Bayside Rd, Maple Plain, MN 55359For SaleMLS ID #7091095, Debbie McNally, Lakes Sotheby's International. NorthstarMLS as distributed by MLS GRID
- $2,650,0005 bd6 ba6.2k sqft4355 Trillium Ln W, Mound, MN 55364For SaleMLS ID #7080943, Aaron R Lowe, Compass. NorthstarMLS as distributed by MLS GRID
- $2,800,0005 bd7 ba6.6k sqft440 Stubbs Bay Rd, Orono, MN 55356For SaleMLS ID #7081611, Melissa M Olmscheid, Compass. NorthstarMLS as distributed by MLS GRID
- $3,350,0004 bd4 ba4.6k sqft3035 Casco Point Rd, Wayzata, MN 55391For SaleMLS ID #7084416, Gary Petersen, Coldwell Banker Realty. NorthstarMLS as distributed by MLS GRID
- $3,200,0005 bd5 ba6k sqft20565 Linden Rd, Excelsior, MN 55331For SaleMLS ID #6808975, Molly Cardinal, Compass. NorthstarMLS as distributed by MLS GRID
- $3,795,0004 bd5 ba7.4k sqft20455 Park Pl, Excelsior, MN 55331For SaleMLS ID #7072072, Molly Cardinal, Compass. NorthstarMLS as distributed by MLS GRID
- $2,349,0004 bd6 ba6.3k sqft525 Navajo Rd W, Hamel, MN 55340For SaleMLS ID #7113369, Andrew Spilseth, Compass. NorthstarMLS as distributed by MLS GRID
- $3,395,0004 bd6 ba5.6k sqft235 Hollander Rd, Wayzata, MN 55391For SaleMLS ID #7091907, Peter Prudden, Prudden & Company. NorthstarMLS as distributed by MLS GRID
- $2,950,0004 bd5 ba8.1k sqft18083 Bearpath Trl, Eden Prairie, MN 55347For SaleMLS ID #7061490, Michelle Kalina, Lakes Sotheby's International Realty. NorthstarMLS as distributed by MLS GRID
