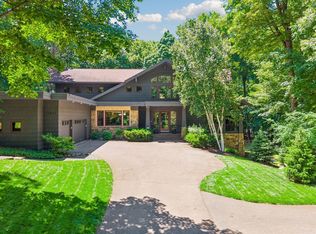
Tucked within one of the most charming pockets near Lake Minnetonka, this thoughtfully reimagined residence by City Homes blends timeless design with an effortless lake lifestyle. Set on a breathtaking 2+ acre homesite, the property offers an exceptionally rare combination of wide-open usable green space and the serenity of protected wetlands beyond — creating a private backdrop that feels worlds away. The expansive flat backyard is ideal for entertaining, recreation, future pool potential, or simply enjoying peaceful evenings surrounded by nature.
Adding to the allure, the home includes a deeded boat slip on Libbs Lake, which feeds into Lake Minnetonka, just steps from the front door, delivering seamless access to lake days all summer long. The neighborhood evokes the feel of a quiet, tucked-away lake community with picturesque streets perfect for morning walks, evening bike rides, and an unmatched sense of tranquility. Despite the peaceful setting, you are only a short bike ride from the boutiques, restaurants, and lakeside charm of Wayzata’s vibrant downtown. A truly special opportunity to enjoy refined living, privacy, and the very best of the Lake Minnetonka lifestyle.
Active
Price cut: $75K (7/3)
$2,675,000
3141 Fairchild Ave, Wayzata, MN 55391
6beds
5,090sqft
:
Get pre-qualified$17,069/mo
Single Family
Built in 1975
2.06 Acres Lot
$2,551,300 Zestimate®
$526/sqft
$-- HOA
What's special
- 66 days |
- 1,376 |
- 56 |
Zillow last checked:
Listing updated:
Listed by:
Peter Prudden 612-805-5466,
Prudden & Company,
Jessica Prudden 612-875-4675
Source: NorthstarMLS as distributed by MLS GRID,MLS#: 7076089
Facts & features
Interior
Bedrooms & bathrooms
- Bedrooms: 6
- Bathrooms: 5
- Full bathrooms: 3
- 3/4 bathrooms: 1
- 1/2 bathrooms: 1
Bedroom
- Level: Upper
- Area: 201 Square Feet
- Dimensions: 15x13.4
Bedroom 2
- Level: Upper
- Area: 131.1 Square Feet
- Dimensions: 13.11x10
Bedroom 3
- Level: Upper
- Area: 156.45 Square Feet
- Dimensions: 10.5x14.9
Bedroom 4
- Level: Upper
- Area: 126.65 Square Feet
- Dimensions: 11.11x11.4
Bedroom 5
- Level: Lower
- Area: 241.78 Square Feet
- Dimensions: 15.4x15.7
Dining room
- Level: Main
- Area: 313.95 Square Feet
- Dimensions: 27.3x11.5
Exercise room
- Level: Lower
- Area: 315.9 Square Feet
- Dimensions: 19.5x16.2
Family room
- Level: Lower
- Area: 249.48 Square Feet
- Dimensions: 18.9x13.2
Kitchen
- Level: Main
- Area: 270.3 Square Feet
- Dimensions: 15.9x17
Living room
- Level: Main
- Area: 321.44 Square Feet
- Dimensions: 19.6x16.4
Office
- Level: Main
- Area: 224.01 Square Feet
- Dimensions: 17.10x13.10
Heating
- Forced Air
Cooling
- Central Air
Appliances
- Included: Cooktop, Dishwasher, Disposal, Dryer, ENERGY STAR Qualified Appliances, Exhaust Fan, Freezer, Gas Water Heater, Water Filtration System, Water Osmosis System, Microwave, Range, Refrigerator, Stainless Steel Appliance(s), Wall Oven, Washer, Water Softener Owned
Features
- Basement: Finished,Full,Storage Space,Walk-Out Access
- Number of fireplaces: 2
Interior area
- Total structure area: 5,984
- Total interior livable area: 5,090 sqft
- Finished area above ground: 3,252
- Finished area below ground: 1,838
Property
Parking
- Total spaces: 4
- Parking features: Attached, Concrete, Garage, Garage Door Opener, Heated Garage
- Attached garage spaces: 4
- Has uncovered spaces: Yes
Accessibility
- Accessibility features: None
Features
- Levels: Two
- Stories: 2
- Waterfront features: Deeded Access
Lot
- Size: 2.06 Acres
- Dimensions: 123 x 847 x 92 x 834
Details
- Foundation area: 1838
- Parcel number: 1711722140013
- Zoning description: Residential-Single Family
Construction
Type & style
- Home type: SingleFamily
- Property subtype: Single Family
Condition
- New construction: No
- Year built: 1975
Utilities & green energy
- Gas: Natural Gas
- Sewer: City Sewer/Connected
- Water: City Water/Connected
Community & HOA
HOA
- Has HOA: No
Location
- Region: Wayzata
Financial & listing details
- Price per square foot: $526/sqft
- Tax assessed value: $1,833,500
- Annual tax amount: $23,332
- Date on market: 5/18/2026
- Cumulative days on market: 115 days
Estimated market value
$2,551,300
$2.42M - $2.68M
$6,597/mo
Price history
| Date | Event | Price |
|---|---|---|
| 7/3/2026 | Price change | $2,675,000-2.7%$526/sqft |
Source:  NorthstarMLS as distributed by MLS GRID #7076089 Report a problem NorthstarMLS as distributed by MLS GRID #7076089 Report a problem | ||
| 5/20/2026 | Listed for sale | $2,750,000+0%$540/sqft |
Source: NorthstarMLS as distributed by MLS GRID #7076089 Report a problem | ||
| 5/16/2026 | Listing removed | $2,749,000$540/sqft |
Source: NorthstarMLS as distributed by MLS GRID #7038449 Report a problem | ||
| 3/18/2026 | Listed for sale | $2,749,000-1.6%$540/sqft |
Source: NorthstarMLS as distributed by MLS GRID #7038449 Report a problem | ||
| 3/18/2026 | Listing removed | $2,795,000$549/sqft |
Source: NorthstarMLS as distributed by MLS GRID #7013395 Report a problem | ||
| 2/17/2026 | Price change | $2,795,000-6.7%$549/sqft |
Source: NorthstarMLS as distributed by MLS GRID #7013395 Report a problem | ||
| 2/7/2026 | Listed for sale | $2,995,000+234.6%$588/sqft |
Source: NorthstarMLS as distributed by MLS GRID #7013395 Report a problem | ||
| 7/18/2019 | Sold | $895,000$176/sqft |
Source: NorthstarMLS as distributed by MLS GRID #5226696 Report a problem | ||
| 5/10/2019 | Pending sale | $895,000$176/sqft |
Source: Coldwell Banker Burnet - Wayzata #5226696 Report a problem | ||
| 5/10/2019 | Listed for sale | $895,000+164.3%$176/sqft |
Source: Coldwell Banker Burnet - Wayzata #5226696 Report a problem | ||
| 6/17/1997 | Sold | $338,650$67/sqft |
Source: Public Record Report a problem | ||
Public tax history
| Year | Property taxes | Tax assessment |
|---|---|---|
| 2025 | $23,332 +9.2% | $1,833,500 +16.9% |
| 2024 | $21,364 +7.9% | $1,568,800 +3.1% |
| 2023 | $19,801 +31.7% | $1,521,200 +8.1% |
| 2022 | $15,033 +22.9% | $1,407,200 +40.9% |
| 2021 | $12,235 +14.6% | $999,000 +20.3% |
| 2020 | $10,674 -12.8% | $830,600 +17.4% |
| 2019 | $12,235 +14.6% | $707,400 +1.8% |
| 2018 | $10,674 +7.5% | $695,200 +6.3% |
| 2017 | $9,927 -0.6% | $654,000 +3.4% |
| 2016 | $9,988 +3.4% | $632,500 +19.6% |
| 2015 | $9,661 +22.4% | $529,000 |
| 2014 | $7,893 -1% | $529,000 |
| 2013 | $7,974 +1.3% | $529,000 -2.9% |
| 2012 | $7,872 +10.8% | $544,800 +4.8% |
| 2011 | $7,105 +6.8% | $519,800 -2.3% |
| 2010 | $6,653 -0.8% | $532,100 -4.6% |
| 2009 | $6,710 -2.6% | $557,500 +0.1% |
| 2006 | $6,891 -0.4% | $556,800 +3.8% |
| 2005 | $6,917 +8.7% | $536,400 +13.4% |
| 2004 | $6,362 +4.8% | $472,900 +12% |
| 2002 | $6,073 -40.4% | $422,300 |
| 2001 | $10,193 | -- |
Find assessor info on the county website
Monthly payment
Est. payment
Payment breakdown
Explore the cost of this home by adjusting the details. Changes won't be saved.Climate risks
Neighborhood: 55391
Nearby schools
GreatSchools rating
- 10/10Groveland Elementary SchoolGrades: K-5Distance: 0.7 mi
- 9/10Minnetonka East Middle SchoolGrades: 6-8Distance: 1.2 mi
- 10/10Minnetonka Senior High SchoolGrades: 9-12Distance: 2.7 mi
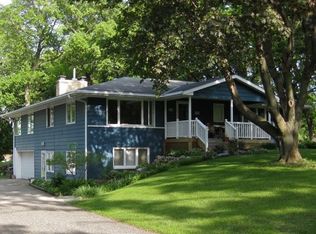
- $1,909,2004 bd3 ba3k sqft3205 Fairchild Ave, Wayzata, MN 55391Off Market
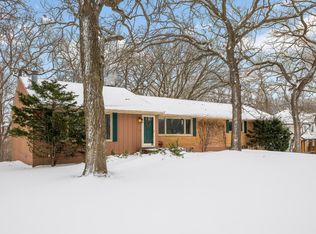
- $918,0004 bd3 ba2.9k sqft3133 Fairchild Ave, Wayzata, MN 55391Sold
- $1,114,9004 bd3 ba1.4k sqft3223 Fairchild Ave, Wayzata, MN 55391Off Market
- $2,068,9004 bd3 ba2.7k sqft3125 Fairchild Ave, Wayzata, MN 55391Off Market
- $1,985,0004 bd4 ba3.5k sqft3305 Fairchild Ave, Wayzata, MN 55391Off Market
- $950,0002 bd2 ba2.2k sqft3121 Fairchild Ave, Wayzata, MN 55391Sold
- $1,933,9003 bd3 ba3.8k sqft3224 Fairchild Ave, Wayzata, MN 55391Off Market
- $1,782,2003 bd4 ba2k sqft3194 Fairchild Ave, Wayzata, MN 55391Off Market
A local agent can set up tours, give advice and negotiate with sellers.
Similar homes
- $2,675,0005 bd4 ba5.4k sqft1155 Heritage Ln, Wayzata, MN 55391For Sale

 MLS ID #7112427, Debbie McNally, Lakes Sotheby's International. NorthstarMLS as distributed by MLS GRID
 - $2,875,0005 bd6 ba4.8k sqft3017 Brooks Ln, Wayzata, MN 55391For Sale
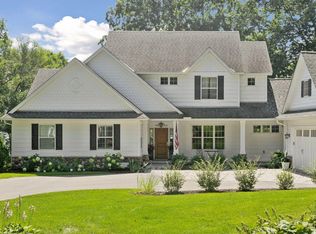 MLS ID #7032293, Debbie McNally, Lakes Sotheby's International. NorthstarMLS as distributed by MLS GRID
 - $2,950,0003 bd4 ba4k sqft415 Carpenters Pt, Wayzata, MN 55391For Sale
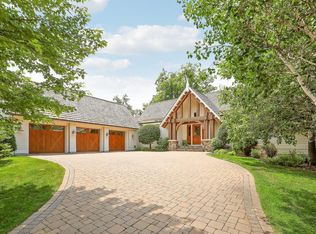 MLS ID #7104822, Andrew Spilseth, Compass. NorthstarMLS as distributed by MLS GRID
 - $2,300,0006 bd7 ba5.3k sqft20895 Spencer Ln, Shorewood, MN 55331For Sale
 MLS ID #7009508, Kristi D Weinstock, Coldwell Banker Realty. NorthstarMLS as distributed by MLS GRID
 - $2,349,0004 bd6 ba6.3k sqft525 Navajo Rd W, Hamel, MN 55340For SaleMLS ID #7113369, Andrew Spilseth, Compass. NorthstarMLS as distributed by MLS GRID
- $1,990,0005 bd5 ba4.6k sqft60 Myrtlewood Rd, Wayzata, MN 55391For SaleMLS ID #7086406, Ben Ganje + Partners, Lakes Sotheby's International Realty. NorthstarMLS as distributed by MLS GRID
- $3,395,0004 bd6 ba5.6k sqft235 Hollander Rd, Wayzata, MN 55391For SaleMLS ID #7091907, Peter Prudden, Prudden & Company. NorthstarMLS as distributed by MLS GRID
- $1,995,0006 bd5 ba6.8k sqft19055 Ridgewood Rd, Deephaven, MN 55391For SaleMLS ID #7093918, Shelly Kilibarda, Coldwell Banker Realty. NorthstarMLS as distributed by MLS GRID
- $1,695,0005 bd4 ba5k sqft14801 Stone Rd, Wayzata, MN 55391For SaleMLS ID #7050395, Nevin R Raghuveer, RE/MAX Results. NorthstarMLS as distributed by MLS GRID
- $2,750,0005 bd5 ba6.9k sqft18780 Minnetonka Blvd, Deephaven, MN 55391For SaleMLS ID #7039446, Eric N Zehnder, RE/MAX Results. NorthstarMLS as distributed by MLS GRID
- $3,495,0004 bd5 ba5.9k sqft1000 Old Crystal Bay Rd S, Wayzata, MN 55391For SaleMLS ID #7025347, Scott Stabeck, Coldwell Banker Realty. NorthstarMLS as distributed by MLS GRID
- $2,250,0005 bd4 ba4.3k sqft225 Broadway Ave N, Wayzata, MN 55391For SaleMLS ID #7060138, Brittney Sullivan, Compass. NorthstarMLS as distributed by MLS GRID
- $1,995,0005 bd5 ba4.3k sqft633 Park St E, Wayzata, MN 55391For SaleMLS ID #7087617, Stickney Real Estate – David Stickney, Coldwell Banker Realty. NorthstarMLS as distributed by MLS GRID
- $2,650,0005 bd6 ba6.2k sqft4355 Trillium Ln W, Mound, MN 55364For SaleMLS ID #7080943, Aaron R Lowe, Compass. NorthstarMLS as distributed by MLS GRID
- $1,650,0005 bd5 ba6.1k sqft2647 Plymouth Rd, Minnetonka, MN 55305For SaleMLS ID #7030446, Holly M Connaker, Compass. NorthstarMLS as distributed by MLS GRID
- $3,350,0004 bd4 ba4.6k sqft3035 Casco Point Rd, Wayzata, MN 55391For SaleMLS ID #7084416, Gary Petersen, Coldwell Banker Realty. NorthstarMLS as distributed by MLS GRID
- $3,600,0004 bd5 ba6.4k sqft425 Carpenters Point, Wayzata, MN 55391For SaleMLS ID #7075969, Aaron R Lowe, Compass. NorthstarMLS as distributed by MLS GRID
- $3,395,0004 bd5 ba3.8k sqft17310 County Road 101 W, Wayzata, MN 55391For SaleMLS ID #7097192, Sam Steadman, CDPE, RE/MAX Results. NorthstarMLS as distributed by MLS GRID
- $1,850,0006 bd8 ba7.6k sqft1615 Northridge Dr, Wayzata, MN 55391Price ChangeMLS ID #12672998, Sarah Polovitz, Compass. MRED as distributed by MLS GRID
- $2,350,0005 bd4 ba4k sqft124 Chicago Ave N, Wayzata, MN 55391For SaleMLS ID #7078262, Moe Mossa, Savvy Avenue, LLC. NorthstarMLS as distributed by MLS GRID
