Skip main navigation
Pending
  • $2,295,000

    3305 Fairchild Ave, Wayzata, MN 55391

    5beds
    3,914sqft
    : 
    $13,836/mo
    Get pre-qualified
    Single Family
    Built in 1966
    3.33 Acres Lot
    $-- Zestimate®
    $586/sqft
    $-- HOA

    What's special

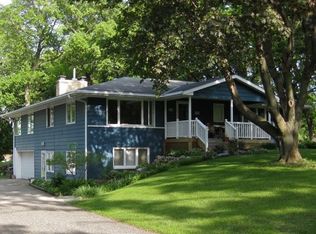
    Introducing 3305 Fairchild Avenue in beautiful Wayzata, Minnesota. Set on 3.33 private acres with 145 feet of shoreline on Libbs Lake, offering navigable access to Lake Minnetonka, this exceptional estate combines privacy, luxury, and waterfront lifestyle. The two-story residence features four bedrooms, four bathrooms, and 3,355 finished square feet designed for comfortable everyday living and effortless entertaining. The charming front porch welcomes you inside, where an inviting foyer leads to the inviting family room anchored by a fireplace and hardwood floors. The gourmet eat-in kitchen is beautifully appointed with a center island, quartz countertops, custom enameled and stained cabinetry, and a Wolf gas range. Adjacent to the kitchen, the dining room is surrounded by walls of windows that frame picturesque views of the wraparound deck and expansive backyard. A private office, mudroom, and powder room complete the main level. Upstairs, the luxurious primary suite offers a private office with sliding doors, oversized walk-in closet with laundry, and spa-inspired bathroom featuring a soaking tub and walk-in shower. Three additional bedrooms and two bathrooms provide ample space for family and guests. The lower level expands the home's living space with a spacious family room and game area. Outdoor living is equally impressive, with a wraparound deck overlooking lush landscaping and peaceful natural surroundings. Across the street, enjoy the lakeside lot with 145 feet of Libbs Lake shoreline and a 2024 built accessory dwelling unit (ADU). Perfect as a lakeside guest house, private studio, or home office, the ADU includes a full kitchen, living room, bedroom, three-quarter bathroom, laundry, lakeside patio, and spectacular sunset views. The property also includes a private dock with two boat slips. From Libbs Lake, enjoy convenient boating access through Grays Bay to Wayzata Bay and the open waters of Lake Minnetonka. Whether kayaking and fishing during the summer months or snowshoeing and skating throughout the winter, Libbs Lake offers a peaceful, year-round recreational lifestyle. Just minutes from Downtown Wayzata's boutique shopping, lakeside dining, and Lake Minnetonka amenities. Easy access to highways and Downtown Minneapolis. Located within the award-winning Minnetonka School District, this remarkable property presents a rare opportunity to experience the very best of luxury lake living.
    29 days
    2,070
    130

    Zillow last checked:

    Listing updated:

    Listed by:

    Sarah E Polovitz 612-743-6801,

    Compass,

    Al Anderson 651-802-0271

    Source: NorthstarMLS as distributed by MLS GRID,MLS#: 7114685MLS Logo

      Facts & features

      Interior

      Bedrooms & bathrooms
      • Bedrooms: 5
      • Bathrooms: 5
      • Full bathrooms: 2
      • 3/4 bathrooms: 2
      • 1/2 bathrooms: 1
      Bedroom
      • Level: Upper
      • Area: 305.5 Square Feet
      • Dimensions: 23.5x13
      Bedroom 2
      • Level: Upper
      • Area: 150 Square Feet
      • Dimensions: 12.5x12
      Bedroom 3
      • Level: Upper
      • Area: 132 Square Feet
      • Dimensions: 12x11
      Bedroom 4
      • Level: Upper
      • Area: 120 Square Feet
      • Dimensions: 12x10
      Bedroom 5
      • Area: 80.75 Square Feet
      • Dimensions: 9.5x8.5
      Primary bathroom
      • Level: Upper
      • Area: 132 Square Feet
      • Dimensions: 12x11
      Deck
      • Area: 480 Square Feet
      • Dimensions: 30x16
      Deck
      • Area: 240 Square Feet
      • Dimensions: 20x12
      Dining room
      • Level: Main
      • Area: 125 Square Feet
      • Dimensions: 12.5x10
      Family room
      • Level: Lower
      • Area: 276 Square Feet
      • Dimensions: 24x11.5
      Foyer
      • Level: Main
      • Area: 168 Square Feet
      • Dimensions: 14x12
      Game room
      • Level: Lower
      • Area: 184 Square Feet
      • Dimensions: 16x11.5
      Kitchen
      • Level: Main
      • Area: 156 Square Feet
      • Dimensions: 13x12
      Kitchen
      • Area: 144 Square Feet
      • Dimensions: 16x9
      Living room
      • Level: Main
      • Area: 325 Square Feet
      • Dimensions: 25x13
      Living room
      • Area: 120 Square Feet
      • Dimensions: 12x10
      Mud room
      • Level: Main
      • Area: 48 Square Feet
      • Dimensions: 8x6
      Office
      • Level: Main
      • Area: 102 Square Feet
      • Dimensions: 12x8.5
      Office
      • Level: Upper
      • Area: 126 Square Feet
      • Dimensions: 12x10.5
      Patio
      • Area: 108 Square Feet
      • Dimensions: 12x9
      Heating
      • Forced Air
      Cooling
      • Central Air
      Appliances
      • Included: Dishwasher, Disposal, Dryer, Exhaust Fan, Humidifier, Water Filtration System, Microwave, Range, Refrigerator, Stainless Steel Appliance(s), Washer, Water Softener Owned
      • Laundry: Upper Level
      Features
      • Basement: Block,Egress Window(s),Finished,Full,Storage Space
      • Number of fireplaces: 1
      • Fireplace features: Gas, Living Room
      Interior area
      • Total structure area: 4,096
      • Total interior livable area: 3,914 sqft
      • Finished area above ground: 3,276
      • Finished area below ground: 638
      Video & virtual tour

      Property

      Parking
      • Total spaces: 3
      • Parking features: Attached, Asphalt, Garage Door Opener
      • Attached garage spaces: 3
      • Has uncovered spaces: Yes
      • Details: Garage Dimensions (38x21)
      Accessibility
      • Accessibility features: None
      Features
      • Levels: Two
      • Stories: 2
      • Patio & porch: Composite Decking, Covered, Deck, Front Porch, Patio, Rear Porch, Wrap Around
      • Has view: Yes
      • View description: Lake, Panoramic, West
      • Has water view: Yes
      • Water view: Lake
      • Waterfront features: Dock, Lake Front
      • Frontage length: Water Frontage: 145
      Lot
      • Size: 3.33 Acres
      • Features: Accessible Shoreline, Irregular Lot, Tree Coverage - Medium
      Details
      • Additional structures: Guest House, Studio, Storage Shed
      • Foundation area: 1255
      • Parcel number: 1711722140033
      • Zoning description: Residential-Single Family

      Construction

      Type & style
      • Home type: SingleFamily
      • Property subtype: Single Family
      Materials
      • Roof: Age 8 Years or Less,Asphalt
      Condition
      • New construction: No
      • Year built: 1966

      Utilities & green energy

      • Gas: Natural Gas
      • Sewer: City Sewer/Connected
      • Water: City Water/Connected

      Community & HOA

      Community
      • Subdivision: Tonkaha Shores
      HOA
      • Has HOA: No
      Location
      • Region: Wayzata

      Financial & listing details

      • Price per square foot: $586/sqft
      • Tax assessed value: $1,847,400
      • Annual tax amount: $28,524
      • Date on market: 8/7/2026
      • Road surface type: Paved

        Estimated market value

        Not available

        Estimated sales range

        Not available

        Not available

        Price history

        DateEventPrice
        8/18/2026Pending sale$2,295,000+153.5%$586/sqft
        Source: NorthstarMLS as distributed by MLS GRID #7114685 Report a problem
        3/28/2014Sold$905,500+0.7%$231/sqft
        Source: NorthstarMLS as distributed by MLS GRID #4449577 Report a problem
        2/22/2014Listed for sale$899,000$230/sqft
        Source: Coldwell Banker Burnet - Wayzata #4449577 Report a problem

        Public tax history

        YearProperty taxesTax assessment
        2025$23,062 +9.9%$1,847,400 +19.1%
        2024$20,994 +22.1%$1,551,600 +3.7%
        2023$17,188 +47.9%$1,496,200 +37.5%
        2022$11,623 +2.3%$1,088,300 +37.6%
        2021$11,358 -1.1%$790,700 +1.8%
        2020$11,482 +1.1%$776,800 +2.9%
        2019$11,358 -1.1%$754,900 +2.2%
        2018$11,482 +7.7%$738,600 +12.6%
        2017$10,664 +6.4%$655,900 +1.2%
        2016$10,021 +0.9%$647,900 +17.5%
        2015$9,932 +19.8%$551,400 +7.8%
        2014$8,291 +13.2%$511,300 +4%
        2013$7,324 +7.5%$491,400 +2.5%
        2012$6,812 +2.9%$479,500 -1.8%
        2011$6,619 +4.4%$488,100 -4.5%
        2010$6,342 -0.4%$511,200 -4.2%
        2009$6,368 +6.3%$533,400 +7.9%
        2006$5,993 +2.9%$494,500 +8%
        2005$5,824 -2.9%$457,900 +2.7%
        2004$5,996 +2.2%$445,700 +9.3%
        2002$5,864 -40.3%$407,800
        2001$9,817 --
        Find assessor info on the county website

        Monthly payment

        Est. payment

        Payment breakdown

        Explore the cost of this home by adjusting the details. Changes won't be saved.
        All calculations are estimates and provided by Zillow, Inc. for informational purposes only. Actual amounts may vary.
        HOA fees may include property taxes on listings classified as Co-Ops. Contact the listing agent and/or owner for fee details.
        See how much you could borrow to make a competitive offer.

        Climate risks

        Neighborhood: 55391

        Getting around

        5 / 100
        Car-Dependent
        28 / 100
        Somewhat Bikeable

        Nearby schools

        GreatSchools rating

        A local agent can set up tours, give advice and negotiate with sellers.

        Browse local experts