A rare Wayzata offering that delivers the full lifestyle—beautifully designed living spaces paired with prized walkability, just 3.5 blocks from downtown’s premier dining, boutiques, and the Lake Minnetonka lakefront. Originally built and reimagined by Pillar Homes & Randolph Interior Design (effective build year 2017), the home’s character has recently been elevated with timeless, high-quality design choices. The result is a seamless blend of character, sophistication, and current style. Sitting on an elevated ¼-acre lot spanning 83 feet across, this west-facing, flat, fully fenced backyard is a rare find in the Village. Enjoy sunrise on the front deck and sunset entertaining on the back patio. The exterior has incredible curb appeal, further enhanced by newly added landscaping and lighting that frames the home beautifully. From the moment you walk in, you'll be greeted with eye catching design elements, stunning front sitting room with fireplace and vaulted ceilings. The main floor living space is fantastic as it has everything one may need on one level. The chef's kitchen is spacious and includes a pantry, expansive honed granite island, newly added kitchen bar, dining, and access to the backyard. The main-floor primary suite is intelligently designed with two walk-in closets, and double doors to access the private fenced in backyard. The top-floor includes three bedrooms, and one of them was redesigned for the perfect workout room. The lower level provides space for entertaining and relaxing near the fire, bedroom, bathroom, plus additional office space, sitting room, or playroom area. The oversized garage—nearly 600 sq ft—has been recently finished and offers an additional 7' x 10' depth perfect for a workshop or EV charging station and convenient storage. This home has been reimagined inside and out - make sure to ask for the home highlight sheet. This exceptional Wayzata home offers the best of it all.
Active with contingency
$2,250,000
225 Broadway Ave N, Wayzata, MN 55391
5beds
4,301sqft
Single Family
Built in 1948
0.25 Acres Lot
$-- Zestimate®
$523/sqft
$-- HOA
What's special
- 81 days |
- 908 |
- 43 |
Zillow last checked:
Listing updated:
Listed by:
Brittney Sullivan 612-840-6208,
Compass,
Adam Sullivan 612-770-2119
Source: NorthstarMLS as distributed by MLS GRID,MLS#: 7060138
Facts & features
Interior
Bedrooms & bathrooms
- Bedrooms: 5
- Bathrooms: 4
- Full bathrooms: 1
- 3/4 bathrooms: 2
- 1/2 bathrooms: 1
Bedroom
- Level: Main
- Area: 192 Square Feet
- Dimensions: 16x12
Bedroom 2
- Level: Upper
- Area: 156 Square Feet
- Dimensions: 13x12
Bedroom 3
- Level: Upper
- Area: 143 Square Feet
- Dimensions: 13x11
Bedroom 4
- Level: Lower
- Area: 216 Square Feet
- Dimensions: 18x12
Bedroom 5
- Level: Upper
- Area: 285 Square Feet
- Dimensions: 19x15
Dining room
- Level: Main
- Area: 253 Square Feet
- Dimensions: 23x11
Family room
- Level: Lower
- Area: 418 Square Feet
- Dimensions: 22x19
Kitchen
- Level: Main
- Area: 286 Square Feet
- Dimensions: 22x13
Laundry
- Level: Main
- Area: 49 Square Feet
- Dimensions: 7x7
Living room
- Level: Main
- Area: 460 Square Feet
- Dimensions: 23x20
Office
- Level: Main
- Area: 64 Square Feet
- Dimensions: 8x8
Recreation room
- Level: Lower
- Area: 418 Square Feet
- Dimensions: 22x19
Sitting room
- Level: Lower
- Area: 224 Square Feet
- Dimensions: 16x14
Storage
- Level: Lower
- Area: 119 Square Feet
- Dimensions: 7x17
Heating
- Forced Air
Cooling
- Central Air
Appliances
- Included: Chandelier, Dryer, Exhaust Fan, Microwave, Range, Refrigerator, Stainless Steel Appliance(s), Washer
- Laundry: Laundry Room, Main Level
Features
- Basement: Egress Window(s),Finished,Sump Pump
- Number of fireplaces: 2
- Fireplace features: Gas, Living Room, Other
Interior area
- Total structure area: 4,301
- Total interior livable area: 4,301 sqft
- Finished area above ground: 3,247
- Finished area below ground: 1,054
Video & virtual tour
Property
Parking
- Total spaces: 2
- Parking features: Attached, Asphalt, Garage, Heated Garage, Insulated Garage
- Attached garage spaces: 2
Accessibility
- Accessibility features: Other
Features
- Levels: Modified Two Story
- Stories: 2
- Patio & porch: Covered, Front Porch, Patio, Porch
- Fencing: Full,Wood
Lot
- Size: 0.25 Acres
- Dimensions: 83 x 132
- Features: Tree Coverage - Light
Details
- Foundation area: 1260
- Parcel number: 0611722130010
- Zoning description: Residential-Single Family
Construction
Type & style
- Home type: SingleFamily
- Property subtype: Single Family
Materials
- Roof: Age Over 8 Years
Condition
- New construction: No
- Year built: 1948
Utilities & green energy
- Gas: Natural Gas
- Sewer: City Sewer/Connected
- Water: City Water/Connected
Community & HOA
Community
- Subdivision: Wayzata
HOA
- Has HOA: No
Location
- Region: Wayzata
Financial & listing details
- Price per square foot: $523/sqft
- Tax assessed value: $1,799,100
- Annual tax amount: $16,650
- Date on market: 4/29/2026
- Cumulative days on market: 46 days
- Road surface type: Paved
Estimated market value
Not available
Estimated sales range
Not available
Not available
Price history
| Date | Event | Price |
|---|---|---|
| 5/1/2026 | Listed for sale | $2,250,000+15.4%$523/sqft |
Source:  NorthstarMLS as distributed by MLS GRID #7060138 Report a problem NorthstarMLS as distributed by MLS GRID #7060138 Report a problem | ||
| 5/12/2022 | Sold | $1,950,000+2.9%$453/sqft |
Source: NorthstarMLS as distributed by MLS GRID #6157212 Report a problem | ||
| 4/12/2022 | Pending sale | $1,895,000$441/sqft |
Source: NorthstarMLS as distributed by MLS GRID #6157212 Report a problem | ||
| 3/31/2022 | Listed for sale | $1,895,000+376.7%$441/sqft |
Source: NorthstarMLS as distributed by MLS GRID #6157212 Report a problem | ||
| 5/27/2010 | Sold | $397,500-8.6%$92/sqft |
Source:  Lake Superior Area Realtors as distributed by MLS GRID #1541022 Report a problem Lake Superior Area Realtors as distributed by MLS GRID #1541022 Report a problem | ||
| 1/4/2010 | Listing removed | $435,000$101/sqft |
Source: Lakes Sotheby's International Realty #3674840 Report a problem | ||
| 12/3/2009 | Price change | $435,000-3.3%$101/sqft |
Source: Lakes Sotheby's International Realty #3674840 Report a problem | ||
| 9/1/2009 | Listed for sale | $449,900+181.2%$105/sqft |
Source: Lakes Sotheby's International Realty #3674840 Report a problem | ||
| 1/15/1998 | Sold | $160,000$37/sqft |
Source: Public Record Report a problem | ||
| 10/16/1997 | Sold | $160,000$37/sqft |
Source: Agent Provided Report a problem | ||
Public tax history
| Year | Property taxes | Tax assessment |
|---|---|---|
| 2025 | $16,650 +5.3% | $1,799,100 +29.7% |
| 2024 | $15,811 +9.7% | $1,386,600 +1% |
| 2023 | $14,407 +12.2% | $1,373,200 +12.1% |
| 2022 | $12,841 +2.6% | $1,225,000 +24.4% |
| 2021 | $12,510 -0.1% | $985,000 +2.1% |
| 2020 | $12,528 +0.1% | $965,000 +3.3% |
| 2019 | $12,510 -0.1% | $934,000 +4.2% |
| 2018 | $12,528 +120.2% | $896,000 +102.7% |
| 2017 | $5,690 +2.4% | $442,000 +5.2% |
| 2016 | $5,554 +1.7% | $420,000 +6.1% |
| 2015 | $5,460 +3.4% | $396,000 +15.5% |
| 2014 | $5,282 +12.2% | $343,000 -3.1% |
| 2013 | $4,708 -1.4% | $354,000 -4.6% |
| 2012 | $4,773 +10.3% | $371,000 +4.2% |
| 2011 | $4,328 +10.9% | $356,000 +2.3% |
| 2010 | $3,901 -0.8% | $348,000 -5.2% |
| 2009 | $3,932 +27% | $367,000 +29.5% |
| 2006 | $3,095 +16.8% | $283,400 +15% |
| 2005 | $2,649 +9.6% | $246,500 +15% |
| 2004 | $2,417 +8.9% | $214,400 +12% |
| 2002 | $2,219 -35.4% | $191,500 |
| 2001 | $3,437 | -- |
Find assessor info on the county website
Monthly payment
Est. payment
Payment breakdown
Explore the cost of this home by adjusting the details. Changes won't be saved.Climate risks
Neighborhood: 55391
Nearby schools
GreatSchools rating
- 9/10Gleason Lake Elementary SchoolGrades: K-5Distance: 0.7 mi
- 9/10Wayzata West Middle SchoolGrades: 6-8Distance: 0.5 mi
- 10/10Wayzata High SchoolGrades: 9-12Distance: 4.9 mi
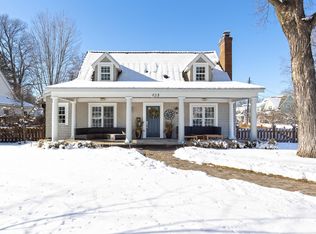
- $1,825,0004 bd4 ba3k sqft233 Broadway Ave N, Wayzata, MN 55391Sold
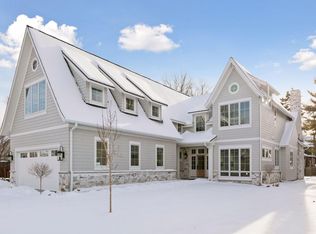
- $2,775,5003 bd3 ba4.6k sqft638 Gardner St E, Wayzata, MN 55391Sold
- $2,775,5004 bd5 ba5.3k sqft638 Gardner St, Wayzata, MN 55391Sold
- $761,3002 bd2 ba1.1k sqft649 Park St E, Wayzata, MN 55391Off Market
- $2,440,0004 bd5 ba4.7k sqft641 Park St E, Wayzata, MN 55391New Construction
- $1,995,0005 bd5 ba4.3k sqft633 Park St E, Wayzata, MN 55391For Sale
- $2,279,5004 bd4 ba4.3k sqft630 Gardner St E, Wayzata, MN 55391Sold
- $537,3003 bd1 ba1.4k sqft630 Gardner St, Wayzata, MN 55391Off Market
A local agent can set up tours, give advice and negotiate with sellers.
Similar homes
- $2,440,0004 bd5 ba4.7k sqft641 Park St E, Wayzata, MN 55391New Construction
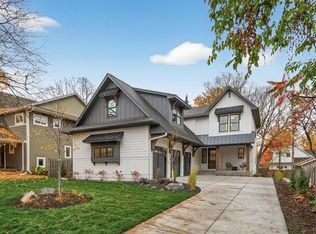
 MLS ID #6813056, William L Roemer, First Impressions Home Group. NorthstarMLS as distributed by MLS GRID
 - $1,620,0004 bd4 ba4.4k sqft208 Byrondale Ave, Wayzata, MN 55391For Sale
 MLS ID #7045422, Rick Brama, Keller Williams Premier Realty Lake Minnetonka. NorthstarMLS as distributed by MLS GRID
 - $2,495,0003 bd3 ba3.7k sqft270 Wayzata Blvd E, Wayzata, MN 55391New Construction
 MLS ID #7086874, The Holmers Group, Keller Williams Premier Realty Lake Minnetonka. NorthstarMLS as distributed by MLS GRID
 - $1,995,0004 bd5 ba5k sqft710 Shadyview Ln N, Plymouth, MN 55447For Sale
 MLS ID #7101226, Elizabeth C Ulrich, Compass. NorthstarMLS as distributed by MLS GRID
 - $1,695,0005 bd4 ba5k sqft14801 Stone Rd, Wayzata, MN 55391For SaleMLS ID #7050395, Nevin R Raghuveer, RE/MAX Results. NorthstarMLS as distributed by MLS GRID
- $2,850,0005 bd4 ba5.4k sqft1155 Heritage Ln, Wayzata, MN 55391For SaleMLS ID #7027404, Debbie McNally, Lakes Sotheby's International. NorthstarMLS as distributed by MLS GRID
- $2,250,0004 bd4 ba5k sqft28010 Boulder Bridge Dr, Shorewood, MN 55331For SaleMLS ID #7093162, Thomas M Turner, RE/MAX Results. NorthstarMLS as distributed by MLS GRID
- $2,199,0004 bd5 ba4k sqft20390 Linwood Rd, Excelsior, MN 55331For SaleMLS ID #6603247, Kristi D Weinstock, Coldwell Banker Realty. NorthstarMLS as distributed by MLS GRID
- $1,325,0003 bd4 ba4k sqft2700 Ashbourne Rd, Wayzata, MN 55391For SaleMLS ID #7093802, Darcy Board, Real Broker, LLC. NorthstarMLS as distributed by MLS GRID
- $2,875,0005 bd6 ba4.8k sqft3017 Brooks Ln, Wayzata, MN 55391For SaleMLS ID #7032293, Debbie McNally, Lakes Sotheby's International. NorthstarMLS as distributed by MLS GRID
- $1,596,8796 bd4 ba4.3k sqft17145 9th Ave N, Plymouth, MN 55447For SaleMLS ID #7031957, Laura L. Berger, Coldwell Banker Realty. NorthstarMLS as distributed by MLS GRID
- $1,825,0005 bd5 ba4.7k sqft16845 46th Ave N, Plymouth, MN 55446For SaleMLS ID #7098433, Amanda Smock, LPT Realty, LLC. NorthstarMLS as distributed by MLS GRID
- $1,250,0005 bd4 ba4k sqft940 Brockton Ln N, Plymouth, MN 55447For SaleMLS ID #7082184, Elizabeth C Ulrich, Compass. NorthstarMLS as distributed by MLS GRID
- $1,495,0005 bd4 ba3.8k sqft20750 Garden Rd, Shorewood, MN 55331For SaleMLS ID #7098186, Matthew C Johnson, Compass. NorthstarMLS as distributed by MLS GRID
- $1,799,0005 bd6 ba5.3k sqft16865 46th Ave N, Plymouth, MN 55446For SaleMLS ID #7086311, Timothy Beduhn, Coldwell Banker Realty. NorthstarMLS as distributed by MLS GRID
- $2,200,0005 bd6 ba5.5k sqft2240 Lake Of Isles Pkwy W, Minneapolis, MN 55405For SaleMLS ID #7068826, Kathleen A Murphy, Compass. NorthstarMLS as distributed by MLS GRID
- $1,699,0004 bd4 ba3.9k sqft4940 Suburban Dr, Shorewood, MN 55331For SaleMLS ID #7104029, Cody Smith, LPT Realty, LLC. NorthstarMLS as distributed by MLS GRID
- $2,275,0005 bd5 ba5.6k sqft6604 Mohawk Trl, Edina, MN 55439For SaleMLS ID #7048542, John M MacKany, Edina Realty, Inc.. NorthstarMLS as distributed by MLS GRID
- $1,200,0004 bd4 ba2.9k sqft3159 Northview Rd, Wayzata, MN 55391For SaleMLS ID #7042014, Janet Boschwitz, Edina Realty, Inc.. NorthstarMLS as distributed by MLS GRID
- $1,650,0005 bd4 ba4.5k sqft9060 County Road 26, Maple Plain, MN 55359For SaleMLS ID #7081831, Carolyn Elizabeth Wojtasiak, LPT Realty, LLC. NorthstarMLS as distributed by MLS GRID
