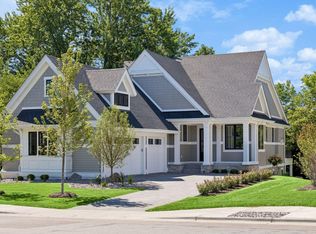
Nestled in a very highly desired neighborhood that is just blocks from downtown Wayzata's premier dining, boutiques, and the Lake Minnetonka lakefront. This brand-new home is a true masterpiece built by Kilian Construction. Offering elegance and sophistication, this 4-bedroom, 5-bathroom estate spans over 4,700 of meticulously crafted living space and is the perfect example of comfort and style. With the finest attention to detail and the highest quality materials throughout, this exceptional home will surely impress the fussiest buyer who appreciates the very best.
Pending
$2,440,000
641 Park St E, Wayzata, MN 55391
4beds
4,717sqft
Single Family
Built in 2025
0.25 Acres Lot
$2,440,800 Zestimate®
$517/sqft
$-- HOA
What's special
- 29 days
- 127
- 8
Zillow last checked:
Listing updated:
Listed by:
William L Roemer 763-221-8481,
First Impressions Home Group,
Stephanie Houghton 612-708-6547
Source: NorthstarMLS as distributed by MLS GRID,MLS#: 7145512
Facts & features
Interior
Bedrooms & bathrooms
- Bedrooms: 4
- Bathrooms: 5
- Full bathrooms: 2
- 3/4 bathrooms: 2
- 1/2 bathrooms: 1
Bedroom
- Level: Upper
- Area: 238 Square Feet
- Dimensions: 14x17
Bedroom 2
- Level: Upper
- Area: 288 Square Feet
- Dimensions: 18x16
Bedroom 3
- Level: Upper
- Area: 132 Square Feet
- Dimensions: 11x12
Bedroom 4
- Level: Upper
- Area: 132 Square Feet
- Dimensions: 11x12
Deck
- Level: Main
- Area: 192 Square Feet
- Dimensions: 12x16
Den
- Level: Main
- Area: 100 Square Feet
- Dimensions: 10x10
Dining room
- Level: Main
- Area: 196 Square Feet
- Dimensions: 14x14
Exercise room
- Level: Lower
- Area: 150 Square Feet
- Dimensions: 15x10
Family room
- Level: Lower
- Area: 308 Square Feet
- Dimensions: 22x14
Great room
- Level: Main
- Area: 256 Square Feet
- Dimensions: 16x16
Kitchen
- Level: Main
- Area: 160 Square Feet
- Dimensions: 16x10
Recreation room
- Level: Lower
- Area: 240 Square Feet
- Dimensions: 16x15
Screened porch
- Level: Main
- Area: 169 Square Feet
- Dimensions: 13x13
Heating
- Forced Air
Cooling
- Central Air
Appliances
- Included: Air-To-Air Exchanger, Dishwasher, Disposal, Double Oven, Microwave, Range, Refrigerator
- Laundry: Laundry Room, Sink, Upper Level
Features
- Basement: Egress Window(s),Finished,Full,Sump Basket
- Number of fireplaces: 2
- Fireplace features: Family Room, Gas
Interior area
- Total structure area: 4,867
- Total interior livable area: 4,717 sqft
- Finished area above ground: 3,550
- Finished area below ground: 1,167
Property
Parking
- Total spaces: 3
- Parking features: Attached, Concrete, Garage Door Opener, Heated Garage, Insulated Garage
- Attached garage spaces: 3
- Has uncovered spaces: Yes
- Details: Garage Dimensions (32x23), Garage Door Height (8), Garage Door Width (8)
Accessibility
- Accessibility features: None
Features
- Levels: Two
- Stories: 2
- Patio & porch: Deck, Front Porch, Glass Enclosed, Rear Porch, Screened
- Pool features: None
- Fencing: None
Lot
- Size: 0.25 Acres
- Dimensions: 66 x 166
Details
- Foundation area: 1317
- Parcel number: 0611722130016
- Zoning description: Residential-Single Family
Construction
Type & style
- Home type: SingleFamily
- Property subtype: Single Family
Materials
- Frame
- Roof: Age 8 Years or Less,Architectural Shingle,Pitched
Condition
- New construction: Yes
- Year built: 2025
Details
- Builder name: KILIAN CONSTRUCTION INC
Utilities & green energy
- Electric: Circuit Breakers
- Gas: Natural Gas
- Sewer: City Sewer/Connected
- Water: City Water/Connected
Community & HOA
Community
- Subdivision: Wayzata
HOA
- Has HOA: No
Location
- Region: Wayzata
Financial & listing details
- Price per square foot: $517/sqft
- Tax assessed value: $2,162,600
- Annual tax amount: $6,213
- Date on market: 9/16/2026
- Cumulative days on market: 295 days
- Road surface type: Paved
Estimated market value
$2,440,800
$2.32M - $2.56M
$6,328/mo
Price history
| Date | Event | Price |
|---|---|---|
| 9/16/2026 | Pending sale | $2,440,000$517/sqft |
Source:  NorthstarMLS as distributed by MLS GRID #7145512 Report a problem NorthstarMLS as distributed by MLS GRID #7145512 Report a problem | ||
| 7/26/2026 | Listing removed | $2,440,000$517/sqft |
Source: NorthstarMLS as distributed by MLS GRID #6813056 Report a problem | ||
| 6/26/2026 | Price change | $2,440,000-2%$517/sqft |
Source: NorthstarMLS as distributed by MLS GRID #6813056 Report a problem | ||
| 3/20/2026 | Price change | $2,490,000-2%$528/sqft |
Source: NorthstarMLS as distributed by MLS GRID #6813056 Report a problem | ||
| 3/15/2026 | Price change | $2,540,000-1.9%$538/sqft |
Source: NorthstarMLS as distributed by MLS GRID #6813056 Report a problem | ||
| 1/19/2026 | Price change | $2,590,000-3.1%$549/sqft |
Source: NorthstarMLS as distributed by MLS GRID #6813056 Report a problem | ||
| 12/1/2025 | Price change | $2,674,000-0.9%$567/sqft |
Source: NorthstarMLS as distributed by MLS GRID #6813056 Report a problem | ||
| 11/3/2025 | Listed for sale | $2,699,000$572/sqft |
Source: NorthstarMLS as distributed by MLS GRID #6813056 Report a problem | ||
| 11/3/2025 | Listing removed | $2,699,000$572/sqft |
Source: NorthstarMLS as distributed by MLS GRID #6628352 Report a problem | ||
| 11/28/2024 | Listed for sale | $2,699,000+292.9%$572/sqft |
Source: NorthstarMLS as distributed by MLS GRID #6628352 Report a problem | ||
| 6/17/2024 | Sold | $687,000$146/sqft |
Source: Public Record Report a problem | ||
Public tax history
| Year | Property taxes | Tax assessment |
|---|---|---|
| 2026 | $9,880 +62.2% | $2,162,600 +159% |
| 2025 | $6,090 -2% | $835,000 +48.9% |
| 2024 | $6,213 +9.4% | $560,600 -5% |
| 2023 | $5,678 +10.1% | $590,100 +14.8% |
| 2022 | $5,156 -5.8% | $514,000 +17.9% |
| 2021 | $5,472 +11.2% | $436,000 |
| 2020 | $4,921 -10.1% | $436,000 +8.5% |
| 2019 | $5,472 +11.2% | $402,000 +9.5% |
| 2018 | $4,921 +15.9% | $367,000 +14.3% |
| 2017 | $4,248 +7.6% | $321,000 +4.9% |
| 2016 | $3,946 +1.9% | $306,000 +6.6% |
| 2015 | $3,874 +4.3% | $287,000 +14.8% |
| 2014 | $3,715 +11.5% | $250,000 -3.5% |
| 2013 | $3,332 +3.4% | $259,000 -0.4% |
| 2012 | $3,223 +5.3% | $260,000 |
| 2011 | $3,061 +1.9% | $260,000 -5.5% |
| 2010 | $3,005 +3.6% | $275,000 -1.4% |
| 2009 | $2,900 +40.5% | $279,000 +40.1% |
| 2006 | $2,065 +17.8% | $199,200 +14.9% |
| 2005 | $1,753 +10.4% | $173,300 +15% |
| 2004 | $1,588 +9.5% | $150,700 +12% |
| 2002 | $1,450 -34.2% | $134,600 |
| 2001 | $2,203 | -- |
Find assessor info on the county website
Monthly payment
Est. payment
Payment breakdown
Explore the cost of this home by adjusting the details. Changes won't be saved.Climate risks
Neighborhood: 55391

Similar homes
- $1,895,0005 bd5 ba4.3k sqft633 Park St E, Wayzata, MN 55391For Sale

 MLS ID #7119431, Stickney Real Estate – David Stickney, Coldwell Banker Realty. NorthstarMLS as distributed by MLS GRID
 - $2,875,0004 bd3 ba3.6k sqft324 Hampton St S, Wayzata, MN 55391For Sale
 MLS ID #7115201, Elizabeth C Ulrich, Compass. NorthstarMLS as distributed by MLS GRID
 - $2,495,0003 bd3 ba3.7k sqft270 Wayzata Blvd E, Wayzata, MN 55391New Construction
 MLS ID #7086874, The Holmers Group, Keller Williams Premier Realty Lake Minnetonka. NorthstarMLS as distributed by MLS GRID
 - $2,795,0005 bd5 ba6.3k sqft1426 Holdridge Cir, Wayzata, MN 55391New Construction
 MLS ID #7153491, Melissa Clawson, Call It Closed International Realty. NorthstarMLS as distributed by MLS GRID
 - $2,575,0005 bd4 ba5.4k sqft1155 Heritage Ln, Wayzata, MN 55391For SaleMLS ID #7112427, Debbie McNally, Lakes Sotheby's International. NorthstarMLS as distributed by MLS GRID
- $2,795,0004 bd5 ba3.8k sqft17310 County Road 101 W, Wayzata, MN 55391For SaleMLS ID #7097192, Sam Steadman, CDPE, RE/MAX Results. NorthstarMLS as distributed by MLS GRID
- $1,749,0005 bd5 ba5.1k sqft3945 Hillcrest Way, Deephaven, MN 55391For SaleMLS ID #7117987, Kristi D Weinstock, Coldwell Banker Realty. NorthstarMLS as distributed by MLS GRID
- $2,350,0003 bd3 ba3.1k sqft264 Wayzata Blvd E, Wayzata, MN 55391New ConstructionMLS ID #7085464, The Holmers Group, Keller Williams Premier Realty Lake Minnetonka. NorthstarMLS as distributed by MLS GRID
- $1,950,0004 bd4 ba4k sqft2323 Huntington Point Rd W, Wayzata, MN 55391For SaleMLS ID #6787317, Drew Hueler, Coldwell Banker Realty. NorthstarMLS as distributed by MLS GRID
- $1,875,0003 bd3 ba2.4k sqft222 Ferndale Rd S Unit 206, Wayzata, MN 55391For SaleMLS ID #7117624, Elizabeth C Ulrich, Compass. NorthstarMLS as distributed by MLS GRID
- $1,865,0006 bd5 ba6.8k sqft19055 Ridgewood Rd, Deephaven, MN 55391For SaleMLS ID #7148878, Shelly Kilibarda, Coldwell Banker Realty. NorthstarMLS as distributed by MLS GRID
- $2,195,0006 bd5 ba6.1k sqft2735 Deer Run Trl E, Long Lake, MN 55356For SaleMLS ID #7125908, Mimi Bendickson, Compass. NorthstarMLS as distributed by MLS GRID
- $2,999,0006 bd5 ba5.9k sqft3061 Lake Shore Blvd, Wayzata, MN 55391New ConstructionMLS ID #7097286, Anthony M Sarenpa, Keller Williams Premier Realty Lake Minnetonka. NorthstarMLS as distributed by MLS GRID
- $1,749,0005 bd5 ba4.7k sqft16845 46th Ave N, Plymouth, MN 55446For SaleMLS ID #7146163, Amanda Smock, LPT Realty, LLC. NorthstarMLS as distributed by MLS GRID
- $2,250,0005 bd5 ba6.2k sqft6481 Archer Ln N, Maple Grove, MN 55311For SaleMLS ID #7075491, Blake Edward Swanson, New Haus Real Estate, Inc.. NorthstarMLS as distributed by MLS GRID
- $2,100,0004 bd5 ba5k sqft4808 Woodhill Way, Edina, MN 55424For SaleMLS ID #7119540, Kary J Marpe, Edina Realty, Inc.. NorthstarMLS as distributed by MLS GRID
- $2,495,0004 bd3 ba4k sqft6695 McKown Ct, Maple Plain, MN 55359For SaleMLS ID #7036191, Janet Otto, Edina Realty, Inc.. NorthstarMLS as distributed by MLS GRID
- $2,700,0005 bd4 ba4k sqft6524 Aster Cir, Excelsior, MN 55331For SaleMLS ID #7118445, Stephanie Checkley, Keller Williams Premier Realty. NorthstarMLS as distributed by MLS GRID
- $1,674,0005 bd6 ba5.3k sqft16865 46th Ave N, Plymouth, MN 55446For SaleMLS ID #7140322, Timothy Beduhn, Coldwell Banker Realty. NorthstarMLS as distributed by MLS GRID
- $2,775,0005 bd6 ba4.2k sqft4215 Halstead Bay Ln, Excelsior, MN 55331For SaleMLS ID #7150409, Shawna Joyce, RE/MAX Results. NorthstarMLS as distributed by MLS GRID
