An exceptional opportunity to step into a highly upgraded custom home that lives like new construction. Thoughtfully designed with just over 6,200 finished square feet, this 5-bedroom, 5-bath residence combines timeless architecture with today’s most sought-after amenities and designer selections throughout.
The main level showcases elevated craftsmanship, expansive living spaces, and an open-concept layout ideal for both everyday living and entertaining. Tasteful upgraded finishes, custom lighting, and carefully curated details create a warm, sophisticated atmosphere that feels both refined and inviting. The gourmet kitchen flows seamlessly into the dining and great room spaces, while walls of glass bring in abundant natural light. A beautiful 3-season porch with southwest-facing exposure provides the perfect place to relax and enjoy warm afternoon and evening sunlight across much of the year.
The luxurious primary suite offers a true retreat experience, featuring heated tile floors, towel warmers, and spa-like comfort throughout the primary bath. Additional in-floor heat in the mudroom adds another layer of everyday comfort and thoughtful functionality.
Designed for both recreation and relaxation, the lower level features an impressive sport court, dedicated exercise room, spacious entertaining areas, and additional guest accommodations — creating the ideal setup for active living and hosting family and friends year-round.
Outside, the beautifully designed backyard offers the perfect balance of functional green space and curated outdoor living. A custom paver fire pit patio creates an inviting setting for entertaining and relaxing summer evenings, while still providing ample yard space for play and recreation.
Located within the highly regarded Wayzata Public Schools district, this home also offers access to exceptional neighborhood amenities including a community pool, clubhouse, and scenic wooded walking trails. Set within one of Maple Grove’s premier neighborhoods, this meticulously maintained home offers a rare combination of modern design, high-end finishes, and move-in-ready convenience in a fully completed custom build.
Active
Price cut: $45K (10/1)
$2,250,000
6481 Archer Ln N, Maple Grove, MN 55311
5beds
6,233sqft
Single Family
Built in 2022
0.46 Acres Lot
$2,191,900 Zestimate®
$361/sqft
$84/mo HOA
What's special
- 146 days
- 339
- 22
Zillow last checked:
Listing updated:
Listed by:
Blake Edward Swanson 612-710-8353,
New Haus Real Estate, Inc.
Source: NorthstarMLS as distributed by MLS GRID,MLS#: 7075491
Facts & features
Interior
Bedrooms & bathrooms
- Bedrooms: 5
- Bathrooms: 5
- Full bathrooms: 2
- 3/4 bathrooms: 2
- 1/2 bathrooms: 1
Bedroom
- Level: Upper
- Area: 272 Square Feet
- Dimensions: 17x16
Bedroom 2
- Level: Upper
- Area: 180 Square Feet
- Dimensions: 15x12
Bedroom 3
- Level: Upper
- Area: 180 Square Feet
- Dimensions: 15x12
Bedroom 4
- Level: Upper
- Area: 224 Square Feet
- Dimensions: 14x16
Bedroom 5
- Level: Lower
- Area: 180 Square Feet
- Dimensions: 12x15
Other
- Level: Lower
- Area: 672 Square Feet
- Dimensions: 24x28
Bonus room
- Level: Upper
- Area: 322 Square Feet
- Dimensions: 23x14
Exercise room
- Level: Lower
- Area: 270 Square Feet
- Dimensions: 15x18
Family room
- Level: Lower
- Area: 270 Square Feet
- Dimensions: 15x18
Kitchen
- Level: Main
- Area: 270 Square Feet
- Dimensions: 15x18
Laundry
- Level: Upper
- Area: 70 Square Feet
- Dimensions: 10x7
Living room
- Level: Main
- Area: 378 Square Feet
- Dimensions: 21x18
Other
- Level: Main
- Area: 240 Square Feet
- Dimensions: 15x16
Heating
- Forced Air
Cooling
- Central Air
Appliances
- Included: Dishwasher, Dryer, Exhaust Fan, Freezer, Indoor Grill, Microwave, Range, Refrigerator, Washer, Water Softener Owned
Features
- Basement: Finished,Walk-Out Access
- Number of fireplaces: 2
- Fireplace features: Gas, Living Room
Interior area
- Total structure area: 6,383
- Total interior livable area: 6,233 sqft
- Finished area above ground: 4,070
- Finished area below ground: 2,163
Property
Parking
- Total spaces: 4
- Parking features: Attached, Concrete, Floor Drain, Garage Door Opener, Heated Garage, Insulated Garage, Multiple Garages
- Attached garage spaces: 4
- Has uncovered spaces: Yes
- Details: Garage Dimensions (40x25), Garage Door Height (8)
Accessibility
- Accessibility features: None
Features
- Levels: Two
- Stories: 2
- Has private pool: Yes
- Pool features: In Ground, Heated, Outdoor Pool, Shared
Lot
- Size: 0.46 Acres
- Dimensions: 165 x
Details
- Foundation area: 2313
- Parcel number: 3211922420021
- Zoning description: Residential-Single Family
Construction
Type & style
- Home type: SingleFamily
- Property subtype: Single Family
Materials
- Roof: Asphalt
Condition
- New construction: No
- Year built: 2022
Utilities & green energy
- Electric: Circuit Breakers, Fuses, 200+ Amp Service, Power Company: Wright-Hennepin Cooperative
- Gas: Natural Gas
- Sewer: City Sewer/Connected
- Water: City Water/Connected
Community & HOA
Community
- Subdivision: The Ridge at Elm Creek
HOA
- Has HOA: Yes
- Services included: Other, Recreation Facility, Shared Amenities
- HOA fee: $84 monthly
- HOA name: Omega Management
- HOA phone: 763-449-9100
Location
- Region: Maple Grove
Financial & listing details
- Price per square foot: $361/sqft
- Tax assessed value: $1,575,700
- Annual tax amount: $20,091
- Date on market: 5/16/2026
Estimated market value
$2,191,900
$2.08M - $2.30M
$6,663/mo
Price history
| Date | Event | Price |
|---|---|---|
| 10/1/2026 | Price change | $2,250,000-2%$361/sqft |
Source:  NorthstarMLS as distributed by MLS GRID #7075491 Report a problem NorthstarMLS as distributed by MLS GRID #7075491 Report a problem | ||
| 5/21/2026 | Listed for sale | $2,295,000+6.6%$368/sqft |
Source: NorthstarMLS as distributed by MLS GRID #7075491 Report a problem | ||
| 3/31/2023 | Sold | $2,152,045+9.2%$345/sqft |
Source: NorthstarMLS as distributed by MLS GRID #6192090 Report a problem | ||
| 5/13/2022 | Pending sale | $1,970,000$316/sqft |
Source: NorthstarMLS as distributed by MLS GRID #6192090 Report a problem | ||
| 5/9/2022 | Listed for sale | $1,970,000$316/sqft |
Source: NorthstarMLS as distributed by MLS GRID #6192090 Report a problem | ||
Public tax history
| Year | Property taxes | Tax assessment |
|---|---|---|
| 2026 | $20,092 +4.8% | $1,575,700 +6.3% |
| 2025 | $19,167 +150.2% | $1,482,800 +0.9% |
| 2024 | $7,662 +134.9% | $1,469,300 +120.5% |
| 2023 | $3,263 +73.7% | $666,500 +9.5% |
| 2022 | $1,878 +198.5% | $608,900 +57% |
| 2021 | $629 | $387,800 |
Find assessor info on the county website
Monthly payment
Est. payment
Payment breakdown
Explore the cost of this home by adjusting the details. Changes won't be saved.Climate risks
Neighborhood: 55311
- $1,686,800-- bd-- ba-- sqft16480 64th Pl N, Maple Grove, MN 55311Off Market
- $1,835,300-- bd-- ba-- sqft16490 64th Pl N, Maple Grove, MN 55311Off Market
- $1,599,9004 bd4 ba4.8k sqft16495 64th Pl N, Maple Grove, MN 55311New Construction

- $1,963,3005 bd7 ba6.5k sqft6490 Archer Ln N, Maple Grove, MN 55311Off Market
Similar homes
- $1,649,9005 bd6 ba5.3k sqft6304 Xene Ln N, Maple Grove, MN 55311For Sale

 MLS ID #7127154, Amber Miller, Dwell Realty Partners, LLC. NorthstarMLS as distributed by MLS GRID
 - $1,795,0005 bd5 ba6.1k sqft16571 64th Ave N, Maple Grove, MN 55311New Construction
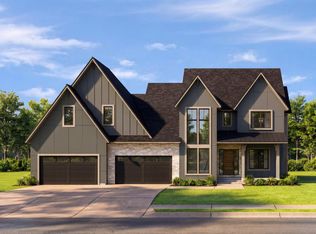 MLS ID #7068920, Aaron R Lowe, Compass. NorthstarMLS as distributed by MLS GRID
 - $1,210,0005 bd5 ba4.7k sqft6336 Yuma Ln N, Maple Grove, MN 55311For Sale
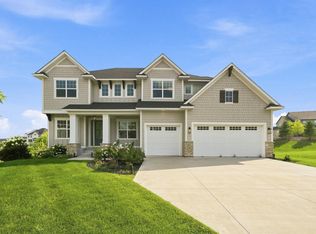 MLS ID #7123924, Mark P. Abdel, RE/MAX Advantage Plus. NorthstarMLS as distributed by MLS GRID
 - $1,449,0005 bd5 ba4.8k sqft6288 Weston Ln N, Maple Grove, MN 55311For Sale
 MLS ID #7097390, The Holmers Group, Keller Williams Premier Realty Lake Minnetonka. NorthstarMLS as distributed by MLS GRID
 - $1,595,0005 bd5 ba5.4k sqft16500 64th Ave N, Maple Grove, MN 55311New ConstructionMLS ID #7002996, Lucas K Hanson, Edina Realty, Inc.. NorthstarMLS as distributed by MLS GRID
- $2,775,0005 bd6 ba7.1k sqft6324 Fountain Ln N, Maple Grove, MN 55311New ConstructionMLS ID #6809189, Lucas K Hanson, Edina Realty, Inc.. NorthstarMLS as distributed by MLS GRID
- $2,125,0005 bd6 ba6.1k sqft10336 Peony Ln N, Maple Grove, MN 55311New ConstructionMLS ID #7033987, Lucas K Hanson, Edina Realty, Inc.. NorthstarMLS as distributed by MLS GRID
- $2,349,0004 bd6 ba6.3k sqft525 Navajo Rd W, Hamel, MN 55340For SaleMLS ID #7113369, Andrew Spilseth, Compass. NorthstarMLS as distributed by MLS GRID
- $1,749,0005 bd5 ba4.7k sqft16845 46th Ave N, Plymouth, MN 55446For SaleMLS ID #7146163, Amanda Smock, LPT Realty, LLC. NorthstarMLS as distributed by MLS GRID
- $2,195,0006 bd5 ba6.1k sqft2735 Deer Run Trl E, Long Lake, MN 55356For SaleMLS ID #7125908, Mimi Bendickson, Compass. NorthstarMLS as distributed by MLS GRID
- $1,695,0005 bd5 ba5.4k sqft754 Shawnee Woods Rd, Hamel, MN 55340For SaleMLS ID #7072378, BROWN & Co Residential, eXp Realty. NorthstarMLS as distributed by MLS GRID
- $1,699,0005 bd6 ba5.3k sqft16865 46th Ave N, Plymouth, MN 55446For SaleMLS ID #7140322, Timothy Beduhn, Coldwell Banker Realty. NorthstarMLS as distributed by MLS GRID
- $1,125,0005 bd4 ba5.3k sqft10229 Queensland Ln N, Maple Grove, MN 55311For SaleMLS ID #7149796, Jan Rolfe, RE/MAX Advantage Plus. NorthstarMLS as distributed by MLS GRID
- $2,550,0005 bd6 ba7.1k sqft659 Shawnee Woods Rd, Hamel, MN 55340For SaleMLS ID #7144077, Lucas K Hanson, Edina Realty, Inc.. NorthstarMLS as distributed by MLS GRID
- $2,199,0005 bd6 ba6.1k sqft5946 Kochs Xing, Maple Plain, MN 55359New ConstructionMLS ID #7110044, Karen C Wind-Grotting, Windsong Realty. NorthstarMLS as distributed by MLS GRID
- $3,295,0005 bd5 ba6.5k sqft16307 46th Ct N, Plymouth, MN 55446For SaleMLS ID #7120702, Stickney Real Estate – Kevin Stickney, Coldwell Banker Realty. NorthstarMLS as distributed by MLS GRID
- $2,295,0005 bd5 ba5.2k sqft3490 William Way, Independence, MN 55359New ConstructionMLS ID #7115101, Matthew C Johnson, Compass. NorthstarMLS as distributed by MLS GRID
- $1,495,0005 bd5 ba5.2k sqft10382 Peony Ln N, Maple Grove, MN 55311New ConstructionMLS ID #7064768, Lucas K Hanson, Edina Realty, Inc.. NorthstarMLS as distributed by MLS GRID
