Experience exceptional design and incredible livability in this breathtaking custom home on a tranquil quiet homesite at The Ridge of Elm Creek. Be greeted by the modern bold architecture complimented by an impressive two-story entry with a radiant atrium-like foyer. An elegant floating staircase draws attention to the clever integration of an upper catwalk to create private wing for the bedrooms and give a scenic overlook for the towering windows that climb floor to ceiling. With abundant natural light, the walls of glass bring peaceful views into the vastly wooded private backyard.
The chef's kitchen has anything you'd expect including outstanding pantry with windows also to the scenic backyard. Incorporated into the upper primary suite is bedroom sized wardrobe closet that resembles a Hollywood dressing room. Walk out lower level has an entertainment mecca with sunken media room, huge bar, athletic court, rec room and an ideal transition space to the outdoor. Expect more from custom with NIH Homes where elite craftsmanship and attention to detail make us "Often Imitated, Never Duplicated."
Active
$3,150,000
16530 64th Pl N, Maple Grove, MN 55311
5beds
6,936sqft
Single Family
Built in 2026
0.37 Acres Lot
$3,053,000 Zestimate®
$454/sqft
$84/mo HOA
What's special
Modern bold architectureAthletic courtVastly wooded private backyardAbundant natural lightElegant floating staircaseRec roomHuge bar
- 52 days
- 669
- 53
Zillow last checked:
Listing updated:
Listed by:
Aaron R Lowe 952-200-4481,
Compass,
Robert L. Fritz 651-248-5491
Source: NorthstarMLS as distributed by MLS GRID,MLS#: 7129565
Facts & features
Interior
Bedrooms & bathrooms
- Bedrooms: 5
- Bathrooms: 5
- Full bathrooms: 2
- 3/4 bathrooms: 2
- 1/2 bathrooms: 1
Bathroom
- Description: 3/4 Basement,Full Primary,Main Floor 1/2 Bath,Upper Level 3/4 Bath,Upper Level Full Bath
Heating
- Forced Air
Cooling
- Central Air
Features
- Basement: Finished,Full,Walk-Out Access
- Number of fireplaces: 3
Interior area
- Total structure area: 7,122
- Total interior livable area: 6,936 sqft
- Finished area above ground: 4,487
- Finished area below ground: 2,449
Property
Parking
- Total spaces: 4
- Parking features: Attached, Concrete, Insulated Garage
- Attached garage spaces: 4
Accessibility
- Accessibility features: None
Features
- Levels: Two
- Stories: 2
- Has private pool: Yes
- Pool features: In Ground, Outdoor Pool, Shared
Lot
- Size: 0.37 Acres
- Dimensions: S91 x 183 x 90 x 171
Details
- Foundation area: 2635
- Parcel number: 3211922420060
- Zoning description: Residential-Single Family
Construction
Type & style
- Home type: SingleFamily
- Property subtype: Single Family
Materials
- Roof: Age 8 Years or Less
Condition
- New construction: No
- Year built: 2026
Details
- Builder name: NIH HOMES LLC
Utilities & green energy
- Gas: Natural Gas
- Sewer: City Sewer/Connected
- Water: City Water/Connected
Community & HOA
Community
- Subdivision: The Ridge At Elm Creek 4th Addition
HOA
- Has HOA: Yes
- Services included: Professional Mgmt, Shared Amenities
- HOA fee: $84 monthly
- HOA name: Omega Property Management
- HOA phone: 763-449-9100
Location
- Region: Maple Grove
Financial & listing details
- Price per square foot: $454/sqft
- Annual tax amount: $805
- Date on market: 8/19/2026
Estimated market value
$3,053,000
$2.90M - $3.21M
Not available
Price history
| Date | Event | Price |
|---|---|---|
| 8/19/2026 | Listed for sale | $3,150,000$454/sqft |
Source:  NorthstarMLS as distributed by MLS GRID #7129565 Report a problem NorthstarMLS as distributed by MLS GRID #7129565 Report a problem | ||
Public tax history
Tax history is unavailable.
Monthly payment
Est. payment
Payment breakdown
Explore the cost of this home by adjusting the details. Changes won't be saved.Climate risks
Neighborhood: 55311
- $1,835,300-- bd-- ba-- sqft16490 64th Pl N, Maple Grove, MN 55311Off Market
- $1,599,9004 bd4 ba4.8k sqft16495 64th Pl N, Maple Grove, MN 55311New Construction

- $1,686,800-- bd-- ba-- sqft16480 64th Pl N, Maple Grove, MN 55311Off Market
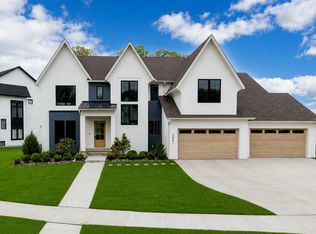
- $2,250,0005 bd5 ba6.2k sqft6481 Archer Ln N, Maple Grove, MN 55311For Sale
Similar homes
- $2,949,0005 bd7 ba7.6k sqft16600 64th Ave N, Maple Grove, MN 55311New Construction
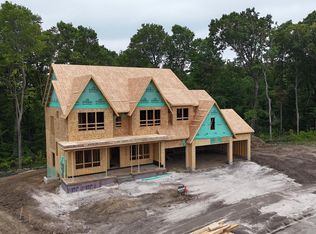
 MLS ID #7105556, Lucas K Hanson, Edina Realty, Inc.. NorthstarMLS as distributed by MLS GRID
 - $3,100,0005 bd7 ba8.9k sqft16570 64th Ave N, Maple Grove, MN 55311New Construction
 MLS ID #7072330, Lucas K Hanson, Edina Realty, Inc.. NorthstarMLS as distributed by MLS GRID
 - $2,250,0005 bd5 ba6.2k sqft6481 Archer Ln N, Maple Grove, MN 55311For SaleMLS ID #7075491, Blake Edward Swanson, New Haus Real Estate, Inc.. NorthstarMLS as distributed by MLS GRID
- $2,775,0005 bd6 ba7.1k sqft6324 Fountain Ln N, Maple Grove, MN 55311New Construction
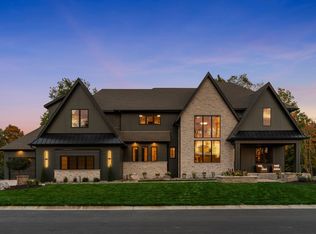 MLS ID #6809189, Lucas K Hanson, Edina Realty, Inc.. NorthstarMLS as distributed by MLS GRID
 - $2,399,5004 bd4 ba6.3k sqft7998 Ithaca Ln N, Maple Grove, MN 55311For SaleMLS ID #7144480, Andrew Spilseth, Compass. NorthstarMLS as distributed by MLS GRID
- $1,599,9004 bd4 ba4.8k sqft16495 64th Pl N, Maple Grove, MN 55311New ConstructionNorthstarMLS as distributed by MLS GRID
- $1,649,9005 bd6 ba5.3k sqft6304 Xene Ln N, Maple Grove, MN 55311For SaleMLS ID #7127154, Amber Miller, Dwell Realty Partners, LLC. NorthstarMLS as distributed by MLS GRID
- $1,795,0005 bd5 ba6.1k sqft16571 64th Ave N, Maple Grove, MN 55311New ConstructionMLS ID #7068920, Aaron R Lowe, Compass. NorthstarMLS as distributed by MLS GRID
- $3,295,0005 bd5 ba6.5k sqft16307 46th Ct N, Plymouth, MN 55446For SaleMLS ID #7120702, Stickney Real Estate – Kevin Stickney, Coldwell Banker Realty. NorthstarMLS as distributed by MLS GRID
- $1,595,0005 bd5 ba5.4k sqft16500 64th Ave N, Maple Grove, MN 55311New ConstructionMLS ID #7002996, Lucas K Hanson, Edina Realty, Inc.. NorthstarMLS as distributed by MLS GRID
- $1,575,0004 bd3 ba5.6k sqft7846 Ithaca Ln N, Maple Grove, MN 55311For SaleMLS ID #7121861, Justyna M. Johnson, eXp Realty. NorthstarMLS as distributed by MLS GRID
- $1,750,0005 bd5 ba6.7k sqft8148 Ithaca Ln N, Maple Grove, MN 55311For SaleMLS ID #7112043, John W Anderson, Twin Oaks Realty, Inc. NorthstarMLS as distributed by MLS GRID
- $2,995,0005 bd7 ba7.6k sqft4440 Brindle Dr, Medina, MN 55340New ConstructionMLS ID #7148517, Lucas K Hanson, Edina Realty, Inc.. NorthstarMLS as distributed by MLS GRID
- $3,150,0006 bd5 ba3.9k sqft480 Highcroft Rd, Wayzata, MN 55391For SaleMLS ID #7096221, Debbie McNally, Lakes Sotheby's International. NorthstarMLS as distributed by MLS GRID
- $2,685,0005 bd6 ba5.6k sqft575 Kokesh Farm Rd, Maple Plain, MN 55359For SaleMLS ID #7127942, Carrie Fleischhacker, Coldwell Banker Realty. NorthstarMLS as distributed by MLS GRID
- $3,100,0004 bd4 ba5.8k sqft721 Rice St E, Wayzata, MN 55391For SaleMLS ID #7068170, Carey Willis Crowell, Lakes Sotheby's International Realty. NorthstarMLS as distributed by MLS GRID
- $2,499,9005 bd6 ba6.5k sqft16457 47th Pl N, Plymouth, MN 55446New ConstructionMLS ID #7150150, Andrew Miller, Gonyea Homes, Inc.. NorthstarMLS as distributed by MLS GRID
- $3,500,0005 bd7 ba6.8k sqft3175 Tuckborough Trl, Long Lake, MN 55356For SaleMLS ID #7030387, Nevin R Raghuveer, RE/MAX Results. NorthstarMLS as distributed by MLS GRID
- $2,995,0005 bd5 ba5.2k sqft355 Margaret Cir, Wayzata, MN 55391For SaleMLS ID #7137188, Whitney Delmonico, Engel & Volkers Lake Minnetonka. NorthstarMLS as distributed by MLS GRID
- $2,000,0005 bd5 ba7.8k sqft130 Bergamot Dr, Hamel, MN 55340For SaleMLS ID #7138334, Aaron R Lowe, Compass. NorthstarMLS as distributed by MLS GRID
