Introducing the Hanson Builders Stonebrook Sport, the Spring 2026 Parade of Homes model in The Ridge at Elm Creek! This exceptional home showcases luxurious finishes, thoughtful design, and incredible spaces for everyday living and entertaining.
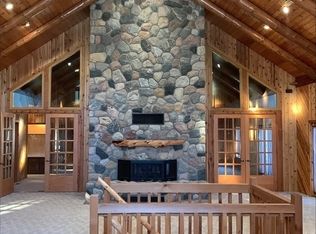
The open-concept main level is filled with natural light from dramatic floor to ceiling (96") Marvin windows and features soaring 10' ceilings, custom ceiling beams, and designer architectural details throughout. The gourmet kitchen is designed for both beauty and function, offering a large center island, range, sink overlooking the backyard, and an impressive walk-through prep pantry. A stunning vaulted hearth room creates the perfect place to relax year-round.
Upstairs, you'll find four spacious bedrooms, a versatile bonus room, and a luxurious Owner's Suite featuring dual walk-in closets and a spa-inspired bath. Each secondary bedroom is thoughtfully designed with custom built-ins, including a daybed, buddy bunk, desk, and its own private bath.
The fully finished lower level is an entertainer's dream, complete with a spacious Sport Center, golf simulator with viewing area, stylish wet bar, and an additional bedroom for guests.
Experience the craftsmanship, innovation, and attention to detail that define Hanson Builders. Residents of The Ridge at Elm Creek enjoy outstanding neighborhood amenities including a community pool, clubhouse, and playground. Additional homesites are available! Located in the highly acclaimed Wayzata School District.
Active
$2,949,000
16600 64th Ave N, Maple Grove, MN 55311
5beds
7,620sqft
Single Family
Built in 2027
0.81 Acres Lot
$2,897,300 Zestimate®
$387/sqft
$84/mo HOA
What's special
Large center islandLuxurious finishesStylish wet barThoughtful designSpa-inspired bathOpen-concept main levelStunning vaulted hearth room
- 93 days
- 142
- 13
Zillow last checked:
Listing updated:
Listed by:
Lucas K Hanson 763-360-9942,
Edina Realty, Inc.,
Jenna Pietrzak 763-913-9607
Source: NorthstarMLS as distributed by MLS GRID,MLS#: 7105556
Facts & features
Interior
Bedrooms & bathrooms
- Bedrooms: 5
- Bathrooms: 7
- Full bathrooms: 1
- 3/4 bathrooms: 5
- 1/2 bathrooms: 1
Bedroom
- Level: Upper
- Area: 294.5 Square Feet
- Dimensions: 19x15.5
Bedroom 2
- Level: Upper
- Area: 156 Square Feet
- Dimensions: 13x12
Bedroom 3
- Level: Upper
- Area: 156 Square Feet
- Dimensions: 13x12
Bedroom 4
- Level: Upper
- Area: 169 Square Feet
- Dimensions: 13x13
Bedroom 5
- Level: Lower
- Area: 238 Square Feet
- Dimensions: 17x14
Other
- Level: Lower
- Area: 351 Square Feet
- Dimensions: 19.5x18
Other
- Level: Lower
- Area: 927.5 Square Feet
- Dimensions: 35x26.5
Other
- Level: Lower
- Area: 156 Square Feet
- Dimensions: 13x12
Bonus room
- Level: Upper
- Area: 352 Square Feet
- Dimensions: 22x16
Dining room
- Level: Main
- Area: 165 Square Feet
- Dimensions: 15x11
Exercise room
- Level: Lower
- Area: 169 Square Feet
- Dimensions: 13x13
Family room
- Level: Lower
- Area: 266 Square Feet
- Dimensions: 19x14
Kitchen
- Level: Main
- Area: 228 Square Feet
- Dimensions: 19x12
Living room
- Level: Main
- Area: 304 Square Feet
- Dimensions: 19x16
Study
- Level: Main
- Area: 132 Square Feet
- Dimensions: 12x11
Sun room
- Level: Main
- Area: 351 Square Feet
- Dimensions: 19.5x18
Heating
- Forced Air
Cooling
- Central Air
Appliances
- Included: Air-To-Air Exchanger, Cooktop, Dishwasher, Disposal, Double Oven, Dryer, Electronic Air Filter, Exhaust Fan, Gas Water Heater, Microwave, Range, Refrigerator, Stainless Steel Appliance(s), Wall Oven, Washer, Water Softener Owned, Wine Cooler
- Laundry: Electric Dryer Hookup, Laundry Room, Sink, Upper Level, Washer Hookup
Features
- Basement: Drain Tiled,Finished,Sump Pump,Tile Shower,Walk-Out Access
- Number of fireplaces: 2
- Fireplace features: Family Room, Gas, Living Room
Interior area
- Total structure area: 7,875
- Total interior livable area: 7,620 sqft
- Finished area above ground: 4,898
- Finished area below ground: 2,722
Property
Parking
- Total spaces: 4
- Parking features: Attached, Concrete, Electric Vehicle Charging Station(s), Floor Drain, Garage Door Opener, Heated Garage, Insulated Garage
- Attached garage spaces: 4
- Has uncovered spaces: Yes
- Details: Garage Dimensions (42x23), Garage Door Height (8), Garage Door Width (16)
Accessibility
- Accessibility features: None
Features
- Levels: Two
- Stories: 2
- Patio & porch: Composite Decking, Deck, Front Porch
- Has private pool: Yes
- Pool features: In Ground, Heated, Outdoor Pool, Shared
- Fencing: None
Lot
- Size: 0.81 Acres
- Dimensions: SE86 x 327 x 248 x 189
- Features: Sod Included in Price, Tree Coverage - Medium
Details
- Foundation area: 2977
- Parcel number: 3211922420057
- Zoning description: Residential-Single Family
Construction
Type & style
- Home type: SingleFamily
- Property subtype: Single Family
Materials
- Roof: Age 8 Years or Less,Asphalt,Pitched
Condition
- New construction: Yes
- Year built: 2027
Details
- Builder name: HANSON BUILDERS INC
Utilities & green energy
- Electric: Circuit Breakers, 200+ Amp Service
- Gas: Natural Gas
- Sewer: City Sewer/Connected
- Water: City Water/Connected
Community & HOA
Community
- Subdivision: Ridge at Elm Creek 4th Addition
HOA
- Has HOA: Yes
- Services included: Professional Mgmt, Shared Amenities
- HOA fee: $84 monthly
- HOA name: Omega Management Inc.
- HOA phone: 763-449-9100
Location
- Region: Maple Grove
Financial & listing details
- Price per square foot: $387/sqft
- Annual tax amount: $3,210
- Date on market: 7/8/2026
Estimated market value
$2,897,300
$2.75M - $3.04M
$7,368/mo
Price history
| Date | Event | Price |
|---|---|---|
| 7/8/2026 | Listed for sale | $2,949,000$387/sqft |
Source:  NorthstarMLS as distributed by MLS GRID #7105556 Report a problem NorthstarMLS as distributed by MLS GRID #7105556 Report a problem | ||
Public tax history
Tax history is unavailable.
Monthly payment
Est. payment
Payment breakdown
Explore the cost of this home by adjusting the details. Changes won't be saved.Climate risks
Neighborhood: 55311

Similar homes
- $2,775,0005 bd6 ba7.1k sqft6324 Fountain Ln N, Maple Grove, MN 55311New Construction
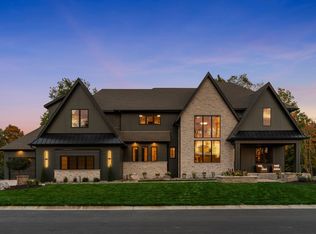
 MLS ID #6809189, Lucas K Hanson, Edina Realty, Inc.. NorthstarMLS as distributed by MLS GRID
 - $2,250,0005 bd5 ba6.2k sqft6481 Archer Ln N, Maple Grove, MN 55311For Sale
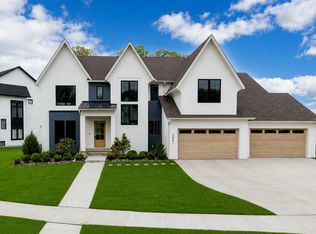 MLS ID #7075491, Blake Edward Swanson, New Haus Real Estate, Inc.. NorthstarMLS as distributed by MLS GRID
 - $1,649,9005 bd6 ba5.3k sqft6304 Xene Ln N, Maple Grove, MN 55311For Sale
 MLS ID #7127154, Amber Miller, Dwell Realty Partners, LLC. NorthstarMLS as distributed by MLS GRID
 - $1,795,0005 bd5 ba6.1k sqft16571 64th Ave N, Maple Grove, MN 55311New Construction
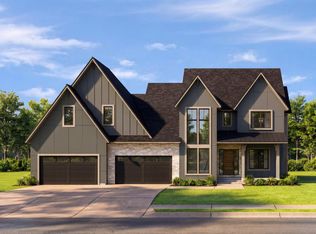 MLS ID #7068920, Aaron R Lowe, Compass. NorthstarMLS as distributed by MLS GRID
 - $3,295,0005 bd5 ba6.5k sqft16307 46th Ct N, Plymouth, MN 55446For SaleMLS ID #7120702, Stickney Real Estate – Kevin Stickney, Coldwell Banker Realty. NorthstarMLS as distributed by MLS GRID
- $1,595,0005 bd5 ba5.4k sqft16500 64th Ave N, Maple Grove, MN 55311New ConstructionMLS ID #7002996, Lucas K Hanson, Edina Realty, Inc.. NorthstarMLS as distributed by MLS GRID
- $2,584,9005 bd6 ba6.5k sqft16457 47th Pl N, Plymouth, MN 55446New ConstructionMLS ID #7150150, Andrew Miller, Gonyea Homes, Inc.. NorthstarMLS as distributed by MLS GRID
- $2,550,0005 bd6 ba7.1k sqft659 Shawnee Woods Rd, Hamel, MN 55340For SaleMLS ID #7144077, Lucas K Hanson, Edina Realty, Inc.. NorthstarMLS as distributed by MLS GRID
- $2,995,0005 bd5 ba5.2k sqft355 Margaret Cir, Wayzata, MN 55391For SaleMLS ID #7137188, Whitney Delmonico, Engel & Volkers Lake Minnetonka. NorthstarMLS as distributed by MLS GRID
- $1,995,0005 bd5 ba6.2k sqft10442 Peony Ln N, Maple Grove, MN 55311New ConstructionMLS ID #7102103, Lucas K Hanson, Edina Realty, Inc.. NorthstarMLS as distributed by MLS GRID
- $2,795,0005 bd5 ba6.3k sqft1426 Holdridge Cir, Wayzata, MN 55391New ConstructionMLS ID #7153491, Melissa Clawson, Call It Closed International Realty. NorthstarMLS as distributed by MLS GRID
- $2,999,0005 bd6 ba8.3k sqft4565 Bayside Rd, Maple Plain, MN 55359For SaleMLS ID #7136859, Debbie McNally, Lakes Sotheby's International. NorthstarMLS as distributed by MLS GRID
- $2,399,0005 bd6 ba6.3k sqft16497 47th Pl N, Plymouth, MN 55446New ConstructionNorthstarMLS as distributed by MLS GRID
- $3,500,0005 bd7 ba6.8k sqft3175 Tuckborough Trl, Long Lake, MN 55356For SaleMLS ID #7030387, Nevin R Raghuveer, RE/MAX Results. NorthstarMLS as distributed by MLS GRID
- $2,125,0005 bd6 ba6.1k sqft10336 Peony Ln N, Maple Grove, MN 55311New ConstructionMLS ID #7033987, Lucas K Hanson, Edina Realty, Inc.. NorthstarMLS as distributed by MLS GRID
- $2,995,0005 bd5 ba5.6k sqft6200 Town Hall Dr, Greenfield, MN 55357New ConstructionMLS ID #7127056, Kerby & Cristina Real Estate Experts, RE/MAX Results. NorthstarMLS as distributed by MLS GRID
- $2,049,0005 bd5 ba6.2k sqft16740 46th Ave N, Plymouth, MN 55446New ConstructionMLS ID #7102032, Lucas K Hanson, Edina Realty, Inc.. NorthstarMLS as distributed by MLS GRID
- $2,995,0005 bd6 ba6.1k sqft5570 Wedgewood Dr, Shorewood, MN 55331New ConstructionMLS ID #7102259, Jeff Martineau, Coldwell Banker Realty. NorthstarMLS as distributed by MLS GRID
- $2,995,0004 bd4 ba4.9k sqft4972 Bridgevine Way, Independence, MN 55359For SaleMLS ID #7038598, Andrew Spilseth, Compass. NorthstarMLS as distributed by MLS GRID
- $1,549,0005 bd5 ba5.2k sqft10400 Peony Ln N, Maple Grove, MN 55311New ConstructionMLS ID #7104845, Lucas K Hanson, Edina Realty, Inc.. NorthstarMLS as distributed by MLS GRID
