Experience exceptional luxury in HANSON BUILDERS Sutton Sport, thoughtfully designed with premium finishes, expansive living spaces, and unparalleled entertainment areas.
The main level showcases soaring 10' ceilings, striking wood beam accents in the Great Room and Kitchen, dual center islands, a walk-through prep kitchen, spacious walk-in pantry, elegant dining area with an arched dry bar, and a stunning Sunroom featuring a vaulted wood ceiling and cozy fireplace.
Upstairs, the impressive Great Hall leads to the private Owner's Suite with a spa-inspired bath, the Junior Suite and Jack-and-Jill bedrooms with separate vanities, a step-down Bonus Room and Laundry Room add everyday convenience and flexibility.
Designed for entertaining, the lower level features an incredible 823 SQFT Sport Center, stylish Sports Bar, spacious Family Room, and Game Area—creating the ultimate destination for recreation and hosting.
Residents enjoy outstanding neighborhood amenities, including a community pool and clubhouse, pickleball court, playground, and scenic gathering spaces. Located within the highly acclaimed Wayzata School District, this exceptional home offers luxury living in one of the area's most desirable communities. Only two final homesites remain available in Hollydale—don't miss this rare opportunity to live in one of the area's most sought-after communities.
Active
$2,049,000
16740 46th Ave N, Plymouth, MN 55446
5beds
6,208sqft
:
Get pre-qualified$12,267/mo
Single Family
Built in 2026
0.4 Acres Lot
$2,024,300 Zestimate®
$330/sqft
$51/mo HOA
What's special
Dual center islandsPremium finishesPickleball courtSpacious family roomScenic gathering spacesExpansive living spacesStep-down bonus room
- 34 days |
- 351 |
- 22 |
Zillow last checked:
Listing updated:
Listed by:
Lucas K Hanson 763-360-9942,
Edina Realty, Inc.,
Jenna Pietrzak 763-913-9607
Source: NorthstarMLS as distributed by MLS GRID,MLS#: 7102032
Facts & features
Interior
Bedrooms & bathrooms
- Bedrooms: 5
- Bathrooms: 5
- Full bathrooms: 2
- 3/4 bathrooms: 2
- 1/2 bathrooms: 1
Bedroom
- Level: Upper
- Area: 280 Square Feet
- Dimensions: 17.5x16
Bedroom 2
- Level: Upper
- Area: 168 Square Feet
- Dimensions: 14x12
Bedroom 3
- Level: Upper
- Area: 168 Square Feet
- Dimensions: 14x12
Bedroom 4
- Level: Upper
- Area: 165 Square Feet
- Dimensions: 15x11
Bedroom 5
- Level: Lower
- Area: 168 Square Feet
- Dimensions: 14x12
Other
- Level: Lower
- Area: 528 Square Feet
- Dimensions: 24x22
Bonus room
- Level: Upper
- Area: 240 Square Feet
- Dimensions: 16x15
Dining room
- Level: Main
- Area: 130 Square Feet
- Dimensions: 13x10
Exercise room
- Level: Lower
- Area: 196 Square Feet
- Dimensions: 14x14
Family room
- Level: Lower
- Area: 313.5 Square Feet
- Dimensions: 19x16.5
Game room
- Level: Lower
- Area: 120 Square Feet
- Dimensions: 12x10
Kitchen
- Level: Main
- Area: 272 Square Feet
- Dimensions: 17x16
Living room
- Level: Main
- Area: 289 Square Feet
- Dimensions: 17x17
Study
- Level: Main
- Area: 137.5 Square Feet
- Dimensions: 12.5x11
Sun room
- Level: Main
- Area: 210 Square Feet
- Dimensions: 15x14
Heating
- Forced Air
Cooling
- Central Air
Appliances
- Included: Air-To-Air Exchanger, Cooktop, Dishwasher, Disposal, Double Oven, Dryer, Exhaust Fan, Gas Water Heater, Microwave, Refrigerator, Stainless Steel Appliance(s), Wall Oven, Washer, Wine Cooler
- Laundry: Electric Dryer Hookup, Laundry Room, Sink, Upper Level, Washer Hookup
Features
- Basement: Drain Tiled,Finished,Storage Space,Sump Pump,Tile Shower,Walk-Out Access
- Number of fireplaces: 2
- Fireplace features: Gas, Living Room
Interior area
- Total structure area: 6,560
- Total interior livable area: 6,208 sqft
- Finished area above ground: 4,211
- Finished area below ground: 1,997
Property
Parking
- Total spaces: 4
- Parking features: Attached, Concrete, Floor Drain, Garage Door Opener, Heated Garage, Insulated Garage
- Attached garage spaces: 4
- Has uncovered spaces: Yes
- Details: Garage Dimensions (47x22)
Accessibility
- Accessibility features: None
Features
- Levels: Two
- Stories: 2
- Patio & porch: Patio
- Has private pool: Yes
- Pool features: In Ground, Heated, Outdoor Pool, Shared
- Fencing: None
Lot
- Size: 0.4 Acres
- Dimensions: 88 x 181 x 94 x 166
- Features: Sod Included in Price, Tree Coverage - Light
Details
- Foundation area: 2349
- Parcel number: 0811822340059
- Zoning description: Residential-Single Family
Construction
Type & style
- Home type: SingleFamily
- Property subtype: Single Family
Materials
- Roof: Age 8 Years or Less,Asphalt,Pitched
Condition
- New construction: Yes
- Year built: 2026
Details
- Builder name: HANSON BUILDERS INC
Utilities & green energy
- Electric: Circuit Breakers
- Gas: Natural Gas
- Sewer: City Sewer/Connected
- Water: City Water/Connected
Community & HOA
Community
- Subdivision: Hollydale
HOA
- Has HOA: Yes
- Services included: Professional Mgmt, Shared Amenities
- HOA fee: $51 monthly
- HOA name: Sharper Management
- HOA phone: 952-224-4777
Location
- Region: Plymouth
Financial & listing details
- Price per square foot: $330/sqft
- Tax assessed value: $281,300
- Annual tax amount: $3,985
- Date on market: 6/30/2026
Estimated market value
$2,024,300
$1.92M - $2.13M
$5,648/mo
Price history
| Date | Event | Price |
|---|---|---|
| 6/30/2026 | Listed for sale | $2,049,000+618.9%$330/sqft |
Source:  NorthstarMLS as distributed by MLS GRID #7102032 Report a problem NorthstarMLS as distributed by MLS GRID #7102032 Report a problem | ||
| 7/29/2022 | Sold | $285,000$46/sqft |
Source: Public Record Report a problem | ||
Public tax history
| Year | Property taxes | Tax assessment |
|---|---|---|
| 2025 | $3,813 +4.9% | $281,300 +0% |
| 2024 | $3,634 +81.2% | $281,200 |
| 2023 | $2,005 | $281,200 -28.6% |
| 2022 | -- | $394,000 |
Find assessor info on the county website
Monthly payment
Est. payment
Payment breakdown
Explore the cost of this home by adjusting the details. Changes won't be saved.Climate risks
Neighborhood: 55446
Nearby schools
GreatSchools rating
- 9/10Plymouth Creek Elementary SchoolGrades: K-5Distance: 0.7 mi
- 9/10Wayzata East Middle SchoolGrades: 6-8Distance: 5 mi
- 10/10Wayzata High SchoolGrades: 9-12Distance: 1 mi
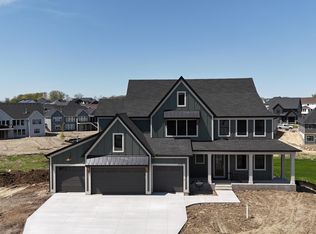
- $1,821,6155 bd6 ba5.8k sqft16720 46th Ave N, Plymouth, MN 55446Sold
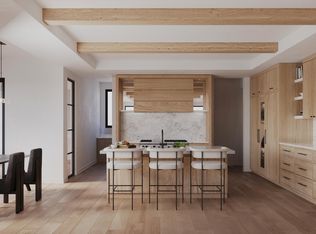
- $2,250,0005 bd5 ba6.3k sqft16760 46th Ave N, Plymouth, MN 55446Sold
- $1,675,0005 bd5 ba5.8k sqft16700 46th Ave N, Plymouth, MN 55446Sold

- $985,0003 bd3 ba3.1k sqft16817 47th Pl N, Plymouth, MN 55446Sold

- $1,244,9004 bd4 ba3.8k sqft16797 47th Pl N, Plymouth, MN 55446Sold
- $1,340,5104 bd4 ba3.8k sqft4600 Fountain Ln N, Plymouth, MN 55446Sold
- $1,324,9003 bd3 ba4.2k sqft4590 Fountain Ln N, Plymouth, MN 55446Sold
- $285,0004 bd4 ba3.4k sqft16780 46th Ave N, Plymouth, MN 55446Sold
A local agent can set up tours, give advice and negotiate with sellers.
Similar homes
- $2,584,9005 bd6 ba6.5k sqft16457 47th Pl N, Plymouth, MN 55446New Construction
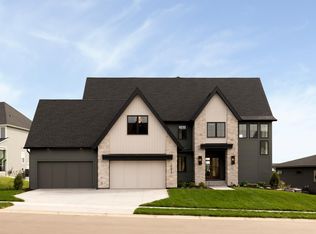
 MLS ID #7014188, Andrew Miller, Gonyea Homes, Inc.. NorthstarMLS as distributed by MLS GRID
 - $2,550,0005 bd5 ba6.3k sqft16382 46th Ct N, Plymouth, MN 55446New Construction
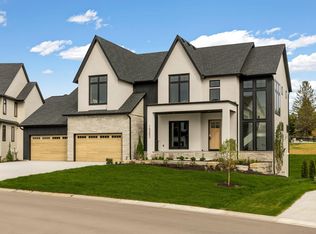 MLS ID #6798173, Blake Edward Swanson, New Haus Real Estate, Inc.. NorthstarMLS as distributed by MLS GRID
 - $1,899,0005 bd5 ba6.9k sqft6297 Yuma Ln N, Maple Grove, MN 55311For Sale
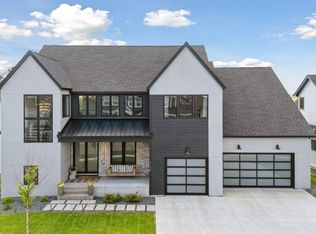 MLS ID #7118865, Thomas B Meckey, MOVE. NorthstarMLS as distributed by MLS GRID
 - $1,200,0005 bd5 ba4.4k sqft4690 Garland Ln N, Plymouth, MN 55446For Sale
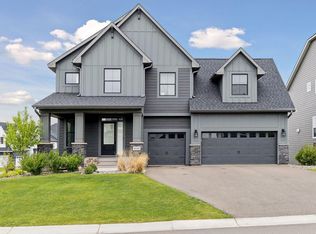 MLS ID #7081243, Aaron R Lowe, Compass. NorthstarMLS as distributed by MLS GRID
 - $1,995,0005 bd5 ba6.2k sqft10442 Peony Ln N, Maple Grove, MN 55311New ConstructionMLS ID #7102103, Lucas K Hanson, Edina Realty, Inc.. NorthstarMLS as distributed by MLS GRID
- from $1,267,0085 bd5 ba3.2k sqftNokomis Plan, Hollydale, Minneapolis, MN 55446New ConstructionStonegate Builders
- $1,695,0005 bd6 ba5.3k sqft6304 Xene Ln N, Maple Grove, MN 55311For SaleMLS ID #7104044, Amber Miller, Dwell Realty Partners, LLC. NorthstarMLS as distributed by MLS GRID
- $1,994,9004 bd4 ba4.8k sqft1517 Fairfield Rd S, Minnetonka, MN 55305New ConstructionMLS ID #7085889, Jeff Martineau, Coldwell Banker Realty. NorthstarMLS as distributed by MLS GRID
- $2,125,0005 bd6 ba6.1k sqft10336 Peony Ln N, Maple Grove, MN 55311New ConstructionMLS ID #7033987, Lucas K Hanson, Edina Realty, Inc.. NorthstarMLS as distributed by MLS GRID
- $1,695,0005 bd5 ba6.1k sqft4300 Hillside Dr, Medina, MN 55340New ConstructionMLS ID #7071495, Lucas K Hanson, Edina Realty, Inc.. NorthstarMLS as distributed by MLS GRID
- $1,193,2724 bd3 ba4k sqft5250 Polaris Ln N, Plymouth, MN 55446New ConstructionNorthstarMLS as distributed by MLS GRID
- $2,295,0005 bd5 ba5.2k sqft3490 William Way, Independence, MN 55359New ConstructionMLS ID #7115101, Matthew C Johnson, Compass. NorthstarMLS as distributed by MLS GRID
- from $1,317,9006 bd6 ba5.3k sqftMagnolia Sport Plan, Hampton Hills, Plymouth, MN 55446New ConstructionMcDonald Construction Partners
- $1,785,0005 bd5 ba5.4k sqft4410 Brindle Dr, Medina, MN 55340New ConstructionMLS ID #7065878, Lucas K Hanson, Edina Realty, Inc.. NorthstarMLS as distributed by MLS GRID
- $1,965,0005 bd5 ba6.1k sqft6310 Poplar Ln, Corcoran, MN 55340New ConstructionMLS ID #6768811, Lucas K Hanson, Edina Realty, Inc.. NorthstarMLS as distributed by MLS GRID
- from $1,284,9005 bd5 ba4.8k sqftSpruce Plan, Hampton Hills, Plymouth, MN 55446New ConstructionMcDonald Construction Partners
- $2,289,9005 bd6 ba6.1k sqft5946 Kochs Xing, Maple Plain, MN 55359New ConstructionMLS ID #7110044, Karen C Wind-Grotting, Windsong Realty. NorthstarMLS as distributed by MLS GRID
- $1,795,0005 bd5 ba6.1k sqft19857 63rd Ave, Corcoran, MN 55340New ConstructionMLS ID #7033868, Lucas K Hanson, Edina Realty, Inc.. NorthstarMLS as distributed by MLS GRID
- $2,395,0005 bd6 ba7.1k sqft4425 Brindle Dr, Medina, MN 55340New ConstructionMLS ID #7001173, Lucas K Hanson, Edina Realty, Inc.. NorthstarMLS as distributed by MLS GRID
- $1,999,0006 bd5 ba5.7k sqft9414 Us Highway 12, Independence, MN 55328New ConstructionMLS ID #7054668, Dominic Jankowski, Coldwell Banker Realty. NorthstarMLS as distributed by MLS GRID
