With architectural excellence and modern luxury, this enhanced Springfield model by NIH Homes has something for everyone! For those who want to impress, there's the stunning front staircase, the bright large open sun room, and a grand vaulted ceiling with upper windows in primary suite. If design is the key for you, then enjoy the multiple flex rooms, vast entertainment spaces and places to hide-away for work or personal time. For the recreational enthusiast, Hollydale neighborhood delivers with central park, pool and playground, bike and walking paths, open space play area, and Plymouth's newest city park right within Hollydale. All in top ranked Wayzata schools and the personal attention to craftsmanship found in every NIH Home.
Closed
$1,675,000
16700 46th Ave N, Plymouth, MN 55446
5beds
5,881sqft
Single Family Residence
Built in 2024
0.35 Acres Lot
$1,739,000 Zestimate®
$285/sqft
$5,581 Estimated rent
Home value
$1,739,000
$1.58M - $1.91M
$5,581/mo
Zestimate® history
Owner options
List your home for rent
$5,581/mo
Rent Zestimate®
Find your next renter with Zillow Rental Manager. Plus, with online applications, you can quickly screen prospective tenants – for free.
$5,581/mo
Rent Zestimate®
Refinance and save
$8,765/mo
Est. payment
Refinancing to a lower rate could help reduce your monthly payments and save thousands over the life of the loan.
$8,765/mo
Est. payment
Explore your selling options
Work with a Zillow partner agent
Leverage their expertise and Zillow's premium Showcase listings to get your home seen by more buyers.
Get startedList with your own agent
Get your home in front of millions of buyers by listing it on Zillow.
Learn how to do itSell it yourself
Take full control of how buyers see your home on Zillow by listing For Sale by Owner (FSBO).
List your homeWhat's special
Zillow last checked:
Listing updated:
Listed by:
Aaron R Lowe 952-200-4481,
Compass,
Robert L. Fritz 651-248-5491
Bought with:
Elizabeth C Ulrich
Compass
Source: NorthstarMLS as distributed by MLS GRID,MLS#: 6643585
Facts & features
Interior
Bedrooms & bathrooms
- Bedrooms: 5
- Bathrooms: 5
- Full bathrooms: 2
- 3/4 bathrooms: 2
- 1/2 bathrooms: 1
Bedroom
- Level: Upper
- Area: 256 Square Feet
- Dimensions: 16x16
Bedroom 2
- Level: Upper
- Area: 182 Square Feet
- Dimensions: 13x14
Bedroom 3
- Level: Upper
- Area: 182 Square Feet
- Dimensions: 13x14
Bedroom 4
- Level: Upper
- Area: 196 Square Feet
- Dimensions: 14x14
Bedroom 5
- Level: Lower
- Area: 104.5 Square Feet
- Dimensions: 9.5x11
Other
- Level: Lower
- Area: 700 Square Feet
- Dimensions: 25x28
Other
- Level: Lower
- Area: 224 Square Feet
- Dimensions: 16x14
Bonus room
- Level: Upper
- Area: 252 Square Feet
- Dimensions: 12x21
Dining room
- Level: Main
- Area: 135 Square Feet
- Dimensions: 9x15
Exercise room
- Level: Lower
- Area: 144 Square Feet
- Dimensions: 12x12
Game room
- Level: Lower
- Area: 224 Square Feet
- Dimensions: 16x14
Great room
- Level: Main
- Area: 361 Square Feet
- Dimensions: 19x19
Kitchen
- Level: Main
- Area: 187 Square Feet
- Dimensions: 11x17
Office
- Level: Main
- Area: 72 Square Feet
- Dimensions: 12x6
Recreation room
- Level: Lower
- Area: 270 Square Feet
- Dimensions: 15x18
Study
- Level: Main
- Area: 132 Square Feet
- Dimensions: 12x11
Sun room
- Level: Main
- Area: 144 Square Feet
- Dimensions: 12x12
Heating
- Forced Air
Cooling
- Central Air
Features
- Basement: Finished,Full,Concrete,Walk-Out Access
- Number of fireplaces: 2
Interior area
- Total structure area: 5,881
- Total interior livable area: 5,881 sqft
- Finished area above ground: 3,644
- Finished area below ground: 2,306
Property
Parking
- Total spaces: 4
- Parking features: Attached, Concrete
- Attached garage spaces: 4
- Details: Garage Dimensions (40x22x24)
Accessibility
- Accessibility features: None
Features
- Levels: Two
- Stories: 2
- Has private pool: Yes
- Pool features: In Ground, Shared
Lot
- Size: 0.35 Acres
- Dimensions: 89 x 159 x 90 x 152
Details
- Foundation area: 2237
- Parcel number: 0811822340061
- Zoning description: Residential-Single Family
Construction
Type & style
- Home type: SingleFamily
- Property subtype: Single Family Residence
Condition
- New construction: Yes
- Year built: 2024
Details
- Builder name: NIH HOMES LLC
Utilities & green energy
- Gas: Natural Gas
- Sewer: City Sewer/Connected
- Water: City Water/Connected
Community & HOA
Community
- Subdivision: Hollydale
HOA
- Has HOA: Yes
- Services included: Professional Mgmt, Shared Amenities
- HOA fee: $51 monthly
- HOA name: Sharper Management
- HOA phone: 952-224-4777
Location
- Region: Plymouth
Financial & listing details
- Price per square foot: $285/sqft
- Tax assessed value: $1,584,800
- Annual tax amount: $3,020
- Date on market: 12/31/2024
- Cumulative days on market: 163 days
Price history
| Date | Event | Price |
|---|---|---|
| 2/14/2025 | Sold | $1,675,000-4.3%$285/sqft |
Source:  NorthstarMLS as distributed by MLS GRID #6643585 Report a problem NorthstarMLS as distributed by MLS GRID #6643585 Report a problem | ||
| 1/20/2025 | Pending sale | $1,750,000$298/sqft |
Source: NorthstarMLS as distributed by MLS GRID #6643585 Report a problem | ||
| 12/31/2024 | Listed for sale | $1,750,000$298/sqft |
Source: NorthstarMLS as distributed by MLS GRID #6643585 Report a problem | ||
| 12/19/2024 | Listing removed | $1,750,000$298/sqft |
Source: NorthstarMLS as distributed by MLS GRID #6579154 Report a problem | ||
| 8/2/2024 | Listed for sale | $1,750,000$298/sqft |
Source: NorthstarMLS as distributed by MLS GRID #6579154 Report a problem | ||
| 8/2/2024 | Listing removed | -- |
Source: NorthstarMLS as distributed by MLS GRID #6541595 Report a problem | ||
| 5/29/2024 | Listed for sale | $1,750,000+2.9%$298/sqft |
Source: NorthstarMLS as distributed by MLS GRID #6541595 Report a problem | ||
| 2/21/2024 | Listing removed | -- |
Source: NorthstarMLS as distributed by MLS GRID #6433238 Report a problem | ||
| 9/14/2023 | Listed for sale | $1,700,000+13.3%$289/sqft |
Source: NorthstarMLS as distributed by MLS GRID #6433238 Report a problem | ||
| 9/14/2023 | Listing removed | -- |
Source: NorthstarMLS as distributed by MLS GRID #6352770 Report a problem | ||
| 4/10/2023 | Listed for sale | $1,500,000$255/sqft |
Source: NorthstarMLS as distributed by MLS GRID #6352770 Report a problem | ||
Public tax history
| Year | Property taxes | Tax assessment |
|---|---|---|
| 2025 | $5,936 +96.6% | $1,584,800 +203% |
| 2024 | $3,020 +50.6% | $523,000 -4.7% |
| 2023 | $2,005 | $548,700 +39.3% |
| 2022 | -- | $394,000 |
Find assessor info on the county website
Neighborhood: 55446
Nearby homes
- $1,821,6155 bd6 ba5.8k sqft16720 46th Ave N, Plymouth, MN 55446Sold
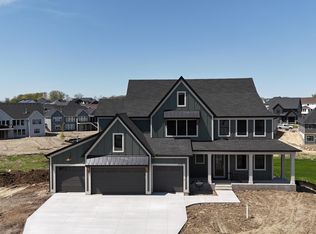
- $1,746,6775 bd5 ba5.9k sqft16680 46th Ave N, Plymouth, MN 55446Sold

- $2,049,0005 bd5 ba6.2k sqft16740 46th Ave N, Plymouth, MN 55446New Construction

- $1,282,9003 bd3 ba4.2k sqft16777 47th Pl N, Plymouth, MN 55446Sold
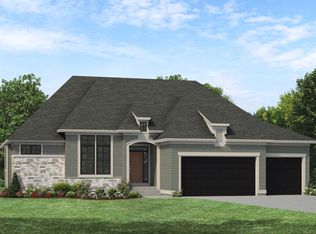
- $1,244,9004 bd4 ba3.8k sqft16797 47th Pl N, Plymouth, MN 55446Sold
- $1,327,3283 bd3 ba4.2k sqft16757 47th Pl N, Plymouth, MN 55446Sold
- $295,0004 bd4 ba3.5k sqft16660 46th Ave N, Plymouth, MN 55446Sold
- $1,110,0003 bd3 ba3.8k sqft16737 47th Pl N, Plymouth, MN 55446Sold
Nearby schools
GreatSchools rating
- 9/10Plymouth Creek Elementary SchoolGrades: K-5Distance: 0.7 mi
- 9/10Wayzata East Middle SchoolGrades: 6-8Distance: 5 mi
- 10/10Wayzata High SchoolGrades: 9-12Distance: 1 mi
Get a cash offer in 3 minutes
Find out how much your home could sell for in as little as 3 minutes with a no-obligation cash offer.
Estimated market value
$1,739,000
Get a cash offer in 3 minutes
Find out how much your home could sell for in as little as 3 minutes with a no-obligation cash offer.
Estimated market value
$1,739,000
- Minnesota
- Hennepin County
- Plymouth
- 55446
- 16700 46th Ave N
Nearby cities
Nearby zip codes
Other Plymouth Topics
