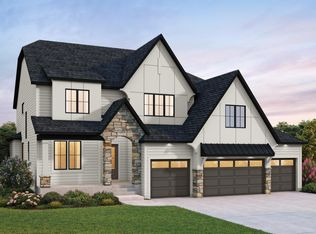
Experience unmatched craftsmanship and sophisticated design in the Sutton Sport by HANSON BUILDERS. This stunning home is thoughtfully designed for both everyday living and exceptional entertaining.
Main Level: Soaring 10’ ceilings, wood beams accenting the Great Room and Kitchen, oversized island, a walk-through prep kitchen, spacious walk-in pantry, elegant single Dining area, and a cozy Sunroom with vaulted ceiling and fireplace.
Upper Level: Expansive Great Hall with wood floors, a private Owner’s Suite with spa-inspired bathroom, a Junior Suite with walk-in closet, Jack and Jill bedrooms with separate vanities, a step-down Bonus Room, and a generous Laundry.
Lower Level: Sport Center, Exercise, Sports Bar, Family Room, and Game area for endless entertainment. Wayzata School District! Community Pool, Clubhouse, Pickle Ball Court and Playground available for all residents. Hanson Builders has 3 final spec homes in Weston Woods!
Active
$1,695,000
4300 Hillside Dr, Medina, MN 55340
5beds
6,134sqft
:
Get pre-qualified$10,354/mo
Single Family
Built in 2026
0.39 Acres Lot
$1,683,900 Zestimate®
$276/sqft
$135/mo HOA
What's special
Oversized islandPickle ball courtSport centerStep-down bonus roomCommunity poolWalk-through prep kitchenFamily room
- 74 days |
- 130 |
- 2 |
Zillow last checked:
Listing updated:
Listed by:
Lucas K Hanson 763-360-9942,
Edina Realty, Inc.,
Dagmawi C Dejene 571-721-8826
Source: NorthstarMLS as distributed by MLS GRID,MLS#: 7071495
Facts & features
Interior
Bedrooms & bathrooms
- Bedrooms: 5
- Bathrooms: 5
- Full bathrooms: 2
- 3/4 bathrooms: 2
- 1/2 bathrooms: 1
Bedroom
- Level: Upper
- Area: 280 Square Feet
- Dimensions: 17.5x16
Bedroom 2
- Level: Upper
- Area: 168 Square Feet
- Dimensions: 14x12
Bedroom 3
- Level: Upper
- Area: 168 Square Feet
- Dimensions: 14x12
Bedroom 4
- Level: Upper
- Area: 165 Square Feet
- Dimensions: 15x11
Bedroom 5
- Level: Lower
- Area: 168 Square Feet
- Dimensions: 14x12
Other
- Level: Lower
- Area: 598 Square Feet
- Dimensions: 26x23
Bonus room
- Level: Upper
- Area: 240 Square Feet
- Dimensions: 16x15
Dining room
- Level: Main
- Area: 117 Square Feet
- Dimensions: 13x9
Exercise room
- Level: Lower
- Area: 225 Square Feet
- Dimensions: 15x15
Family room
- Level: Lower
- Area: 357 Square Feet
- Dimensions: 21x17
Game room
- Level: Lower
- Area: 120 Square Feet
- Dimensions: 12x10
Kitchen
- Level: Main
- Area: 272 Square Feet
- Dimensions: 17x16
Living room
- Level: Main
- Area: 340 Square Feet
- Dimensions: 20x17
Study
- Level: Main
- Area: 137.5 Square Feet
- Dimensions: 12.5x11
Sun room
- Level: Main
- Area: 210 Square Feet
- Dimensions: 15x14
Heating
- Forced Air, In-Floor Heating
Cooling
- Central Air
Appliances
- Included: Air-To-Air Exchanger, Cooktop, Dishwasher, Disposal, Dryer, Exhaust Fan, Gas Water Heater, Microwave, Refrigerator, Wall Oven, Washer
- Laundry: Electric Dryer Hookup, Laundry Room, Sink, Upper Level, Washer Hookup
Features
- Basement: Drain Tiled,Egress Window(s),Finished,Full,Storage Space,Sump Basket,Sump Pump,Tile Shower
- Number of fireplaces: 2
- Fireplace features: Gas, Living Room
Interior area
- Total structure area: 6,444
- Total interior livable area: 6,134 sqft
- Finished area above ground: 4,156
- Finished area below ground: 1,978
Property
Parking
- Total spaces: 4
- Parking features: Attached, Asphalt, Electric Vehicle Charging Station(s), Floor Drain, Garage Door Opener, Heated Garage, Insulated Garage
- Attached garage spaces: 4
- Has uncovered spaces: Yes
- Details: Garage Dimensions (40x22), Garage Door Height (8), Garage Door Width (16)
Accessibility
- Accessibility features: None
Features
- Levels: Two
- Stories: 2
- Patio & porch: Composite Decking, Deck
- Has private pool: Yes
- Pool features: In Ground, Heated, Outdoor Pool, Shared
- Fencing: None
Lot
- Size: 0.39 Acres
- Dimensions: N141 x 134 x 117 x 141
- Features: Sod Included in Price, Tree Coverage - Light
Details
- Foundation area: 2288
- Parcel number: 0311823420066
- Zoning description: Residential-Single Family
Construction
Type & style
- Home type: SingleFamily
- Property subtype: Single Family
Materials
- Roof: Age 8 Years or Less,Asphalt,Pitched
Condition
- New construction: Yes
- Year built: 2026
Details
- Builder name: HANSON BUILDERS INC
Utilities & green energy
- Electric: Circuit Breakers, 200+ Amp Service
- Gas: Natural Gas
- Sewer: City Sewer/Connected
- Water: City Water/Connected
Community & HOA
Community
- Subdivision: Weston Woods
HOA
- Has HOA: Yes
- Services included: Professional Mgmt, Shared Amenities
- HOA fee: $135 monthly
- HOA name: HBI
- HOA phone: 763-421-5435
Location
- Region: Medina
Financial & listing details
- Price per square foot: $276/sqft
- Annual tax amount: $3,191
- Date on market: 5/11/2026
- Road surface type: Paved
Estimated market value
$1,683,900
$1.60M - $1.77M
$6,872/mo
Price history
| Date | Event | Price |
|---|---|---|
| 5/11/2026 | Listed for sale | $1,695,000$276/sqft |
Source:  NorthstarMLS as distributed by MLS GRID #7071495 Report a problem NorthstarMLS as distributed by MLS GRID #7071495 Report a problem | ||
Public tax history
Tax history is unavailable.
Monthly payment
Est. payment
Payment breakdown
Explore the cost of this home by adjusting the details. Changes won't be saved.Climate risks
Neighborhood: 55340
Nearby schools
GreatSchools rating
- 8/10Greenwood Elementary SchoolGrades: K-5Distance: 3.8 mi
- 9/10Wayzata West Middle SchoolGrades: 6-8Distance: 6.1 mi
- 10/10Wayzata High SchoolGrades: 9-12Distance: 3.1 mi
- $1,400,0005 bd5 ba5.7k sqft4302 Hillside Dr, Hamel, MN 55340Sold
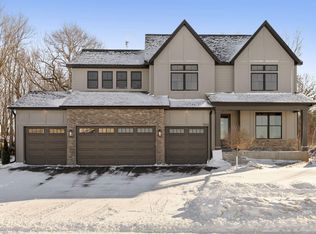
- $1,350,0005 bd5 ba5.4k sqft4304 Hillside Dr, Hamel, MN 55340For Sale

- $1,050,0004 bd5 ba4.6k sqft4305 Hillside Dr, Hamel, MN 55340Sold
- $1,437,0005 bd5 ba5.1k sqft4316 Hillside Dr, Hamel, MN 55340Pending
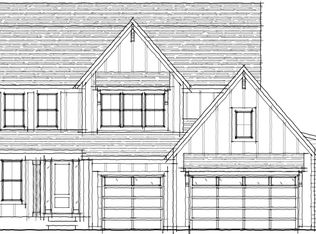
- $1,196,0635 bd5 ba4.5k sqft4307 Hillside Dr, Hamel, MN 55340Sold
- $1,256,0004 bd5 ba4.8k sqft4309 Hillside Dr, Hamel, MN 55340Pending
- $1,626,4965 bd3 ba4.2k sqft4310 Hillside Dr, Hamel, MN 55340Sold
- $1,198,4355 bd5 ba4.5k sqft1813 Brookview Ct, Hamel, MN 55340Sold
A local agent can set up tours, give advice and negotiate with sellers.
Similar homes
- $1,785,0005 bd5 ba5.4k sqft4410 Brindle Dr, Medina, MN 55340New Construction

 MLS ID #7065878, Lucas K Hanson, Edina Realty, Inc.. NorthstarMLS as distributed by MLS GRID
 - $1,795,0006 bd5 ba6.7k sqft736 Woodland Hill Ct, Hamel, MN 55340For Sale
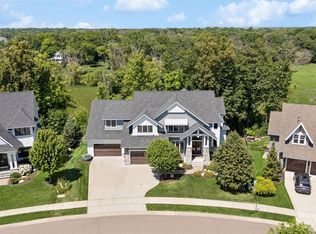 MLS ID #7092992, Jim Schwarz, Lakes Sotheby's International. NorthstarMLS as distributed by MLS GRID
 - $1,375,0005 bd5 ba5.1k sqft1811 Brookview Ct, Hamel, MN 55340New Construction
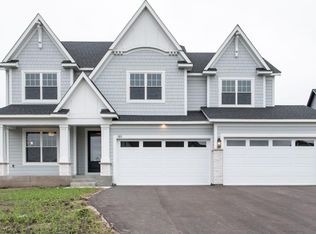 MLS ID #7003059, Lucas K Hanson, Edina Realty, Inc.. NorthstarMLS as distributed by MLS GRID
 - $1,795,0005 bd5 ba6.1k sqft19857 63rd Ave, Corcoran, MN 55340New Construction
 MLS ID #7033868, Lucas K Hanson, Edina Realty, Inc.. NorthstarMLS as distributed by MLS GRID
 - $1,664,9005 bd5 ba5.2k sqft6302 Poplar Ln, Corcoran, MN 55340New ConstructionNorthstarMLS as distributed by MLS GRID
- $1,695,0005 bd6 ba5.3k sqft6304 Xene Ln N, Maple Grove, MN 55311For SaleMLS ID #7104044, Amber Miller, Dwell Realty Partners, LLC. NorthstarMLS as distributed by MLS GRID
- $2,395,0005 bd6 ba7.1k sqft4425 Brindle Dr, Medina, MN 55340New ConstructionMLS ID #7001173, Lucas K Hanson, Edina Realty, Inc.. NorthstarMLS as distributed by MLS GRID
- $1,725,0005 bd3 ba4.1k sqft19765 63rd Pl, Corcoran, MN 55340New ConstructionMLS ID #6769445, Lucas K Hanson, Edina Realty, Inc.. NorthstarMLS as distributed by MLS GRID
- $1,099,2206 bd5 ba4.2k sqft6858 Spruce Ln, Corcoran, MN 55340New ConstructionNorthstarMLS as distributed by MLS GRID
- $1,965,0005 bd5 ba6.1k sqft6310 Poplar Ln, Corcoran, MN 55340New ConstructionMLS ID #6768811, Lucas K Hanson, Edina Realty, Inc.. NorthstarMLS as distributed by MLS GRID
- $1,839,9005 bd5 ba5k sqft16534 48th Pl N, Plymouth, MN 55446New ConstructionMLS ID #7108130, Erin Cochran, Gonyea Homes, Inc.. NorthstarMLS as distributed by MLS GRID
- $2,049,0005 bd5 ba6.2k sqft16740 46th Ave N, Plymouth, MN 55446New ConstructionMLS ID #7102032, Lucas K Hanson, Edina Realty, Inc.. NorthstarMLS as distributed by MLS GRID
- $1,534,9005 bd5 ba5.1k sqft16508 64th Ave N, Maple Grove, MN 55311New ConstructionNorthstarMLS as distributed by MLS GRID
- $1,264,9005 bd5 ba4.4k sqft19865 63rd Ave N, Corcoran, MN 55340New ConstructionNorthstarMLS as distributed by MLS GRID
- $2,295,0005 bd5 ba5.2k sqft3490 William Way, Independence, MN 55359New ConstructionMLS ID #7115101, Matthew C Johnson, Compass. NorthstarMLS as distributed by MLS GRID
- $1,549,0005 bd5 ba5.2k sqft10400 Peony Ln N, Maple Grove, MN 55311New ConstructionMLS ID #7104845, Lucas K Hanson, Edina Realty, Inc.. NorthstarMLS as distributed by MLS GRID
- $1,114,9005 bd5 ba3.7k sqft19801 63rd Ave, Corcoran, MN 55340New ConstructionNorthstarMLS as distributed by MLS GRID
- $1,995,0005 bd5 ba6.2k sqft10442 Peony Ln N, Maple Grove, MN 55311New ConstructionMLS ID #7102103, Lucas K Hanson, Edina Realty, Inc.. NorthstarMLS as distributed by MLS GRID
- $1,225,0005 bd5 ba4.5k sqft19805 63rd Ave, Corcoran, MN 55340New ConstructionMLS ID #6812876, Lucas K Hanson, Edina Realty, Inc.. NorthstarMLS as distributed by MLS GRID
- $1,795,0005 bd4 ba4.1k sqft3512 William Way, Independence, MN 55359For SaleMLS ID #6804867, Matthew C Johnson, Compass. NorthstarMLS as distributed by MLS GRID
