Stonegate Builders proudly presents the Itasca floorplan in Hollydale. This home is currently under construction and offers floor-to-ceiling windows on the main level allowing natural light throughout the dinette, great room, gourmet kitchen, prep-kitchen with walk-in pantry, formal dining room, and sunroom. The upstairs in the features a primary suite, along with a luxury soaking tub and walk-in shower. You’ll find bedrooms 2, 3, and 4 on the upper level, with 2 adjoined by a Jack-and-Jill bathroom. An indoor multi-media room with Athletic Court, a fifth bed and bath, a full wet bar, and a rec room are located on the lower level. This home is in Wayzata Schools. Estimated completion is late October of 2026.
Active
$1,839,900
16534 48th Pl N, Plymouth, MN 55446
5beds
5,046sqft
:
Get pre-qualified$11,143/mo
Single Family
Built in 2026
0.42 Acres Lot
$-- Zestimate®
$365/sqft
$51/mo HOA
What's special
Luxury soaking tubPrimary suiteWalk-in showerFull wet barRec roomJack-and-jill bathroom
- 12 days |
- 232 |
- 7 |
Zillow last checked:
Listing updated:
Listed by:
Erin Cochran 612-229-0275,
Gonyea Homes, Inc.,
Andrew Miller 612-203-3329
Source: NorthstarMLS as distributed by MLS GRID,MLS#: 7108130
Facts & features
Interior
Bedrooms & bathrooms
- Bedrooms: 5
- Bathrooms: 5
- Full bathrooms: 2
- 3/4 bathrooms: 2
- 1/2 bathrooms: 1
Bedroom
- Level: Upper
- Area: 252 Square Feet
- Dimensions: 14x18
Bedroom 2
- Level: Upper
- Area: 132 Square Feet
- Dimensions: 11x12
Bedroom 3
- Level: Upper
- Area: 154 Square Feet
- Dimensions: 11x14
Bedroom 4
- Level: Upper
- Area: 154 Square Feet
- Dimensions: 11x14
Bedroom 5
- Level: Lower
- Area: 132 Square Feet
- Dimensions: 12x11
Other
- Level: Lower
- Area: 480 Square Feet
- Dimensions: 20x24
Dining room
- Level: Main
- Area: 132 Square Feet
- Dimensions: 12x11
Exercise room
- Level: Lower
- Area: 198 Square Feet
- Dimensions: 18x11
Family room
- Level: Lower
- Area: 323 Square Feet
- Dimensions: 17x19
Game room
- Level: Lower
- Area: 208 Square Feet
- Dimensions: 13x16
Great room
- Level: Main
- Area: 304 Square Feet
- Dimensions: 16x19
Informal dining room
- Level: Main
- Area: 156 Square Feet
- Dimensions: 13x12
Kitchen
- Level: Main
- Area: 285 Square Feet
- Dimensions: 15x19
Office
- Level: Main
- Area: 45 Square Feet
- Dimensions: 5x9
Sun room
- Level: Upper
- Area: 252 Square Feet
- Dimensions: 18x14
Heating
- Forced Air, Humidifier, In-Floor Heating, Zoned
Cooling
- Central Air, Zoned
Appliances
- Laundry: Laundry Room, Upper Level
Features
- Basement: Drain Tiled,Drainage System,Finished,Sump Pump,Tile Shower
- Number of fireplaces: 2
- Fireplace features: Gas
Interior area
- Total structure area: 4,776
- Total interior livable area: 5,046 sqft
- Finished area above ground: 3,215
- Finished area below ground: 1,831
Property
Parking
- Total spaces: 4
- Parking features: Attached, Concrete
- Attached garage spaces: 4
- Details: Garage Door Height (8)
Accessibility
- Accessibility features: None
Features
- Levels: Two
- Stories: 2
- Patio & porch: Composite Decking, Deck
- Has private pool: Yes
- Pool features: In Ground, Shared
- Fencing: None
Lot
- Size: 0.42 Acres
- Dimensions: 119 x 71 x 71 x 129 x 162
- Features: Irregular Lot, Tree Coverage - Light
Details
- Foundation area: 1561
- Parcel number: 0811822420048
- Zoning description: Residential-Single Family
Construction
Type & style
- Home type: SingleFamily
- Property subtype: Single Family
Materials
- Roof: Asphalt
Condition
- New construction: Yes
- Year built: 2026
Details
- Builder name: GONYEA HOMES AND REMODELING & STONEGATE BUILDERS
Utilities & green energy
- Electric: Power Company: Xcel Energy
- Gas: Natural Gas
- Sewer: City Sewer/Connected
- Water: City Water/Connected
Community & HOA
Community
- Subdivision: Hollydale 2nd Add
HOA
- Has HOA: Yes
- Services included: Professional Mgmt, Shared Amenities
- HOA fee: $51 monthly
- HOA name: Sharper Management, LLC
- HOA phone: 952-224-4777
Location
- Region: Plymouth
Financial & listing details
- Price per square foot: $365/sqft
- Tax assessed value: $281,200
- Annual tax amount: $3,813
- Date on market: 7/11/2026
Estimated market value
Not available
Estimated sales range
Not available
Not available
Price history
| Date | Event | Price |
|---|---|---|
| 7/11/2026 | Listed for sale | $1,839,900+441.1%$365/sqft |
Source:  NorthstarMLS as distributed by MLS GRID #7108130 Report a problem NorthstarMLS as distributed by MLS GRID #7108130 Report a problem | ||
| 11/14/2025 | Sold | $340,000+23.6%$67/sqft |
Source: Public Record Report a problem | ||
| 11/15/2022 | Sold | $275,000$54/sqft |
Source: Public Record Report a problem | ||
Public tax history
| Year | Property taxes | Tax assessment |
|---|---|---|
| 2025 | $3,813 +4.9% | $281,200 |
| 2024 | $3,634 +158.6% | $281,200 |
| 2023 | $1,405 | $281,200 |
Find assessor info on the county website
Monthly payment
Est. payment
Payment breakdown
Explore the cost of this home by adjusting the details. Changes won't be saved.Climate risks
Neighborhood: 55446
Nearby schools
GreatSchools rating
- 9/10Plymouth Creek Elementary SchoolGrades: K-5Distance: 0.9 mi
- 9/10Wayzata East Middle SchoolGrades: 6-8Distance: 5.1 mi
- 10/10Wayzata High SchoolGrades: 9-12Distance: 1 mi
- $2,351,8935 bd6 ba7.2k sqft16504 48th Pl N, Plymouth, MN 55446Sold

- $3,755,0006 bd7 ba9k sqft16542 48th Pl N, Plymouth, MN 55446Sold

- $1,479,6805 bd5 ba5.2k sqft16539 48th Pl N, Plymouth, MN 55446Sold

- $2,314,9575 bd6 ba7k sqft16537 48th Pl N, Plymouth, MN 55446Sold

- $2,000,0005 bd6 ba6.5k sqft16567 48th Pl N, Plymouth, MN 55446Sold
- $355,0004 bd4 ba4.1k sqft16507 48th Pl N, Plymouth, MN 55446Sold
- $3,671,0115 bd7 ba8.9k sqft16474 48th Pl N, Plymouth, MN 55446Sold
- $355,00010 bd4 ba3.4k sqft16497 48th Pl N, Plymouth, MN 55446Sold
A local agent can set up tours, give advice and negotiate with sellers.
Similar homes
- $2,049,0005 bd5 ba6.2k sqft16740 46th Ave N, Plymouth, MN 55446New Construction

 MLS ID #7102032, Lucas K Hanson, Edina Realty, Inc.. NorthstarMLS as distributed by MLS GRID
 - $2,550,0005 bd5 ba6.3k sqft16382 46th Ct N, Plymouth, MN 55446New Construction
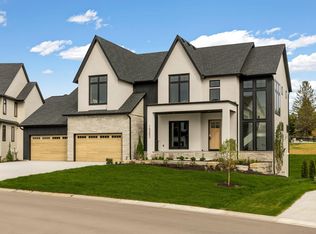 MLS ID #6798173, Blake Edward Swanson, New Haus Real Estate, Inc.. NorthstarMLS as distributed by MLS GRID
 - $2,584,9005 bd6 ba6.5k sqft16457 47th Pl N, Plymouth, MN 55446New Construction
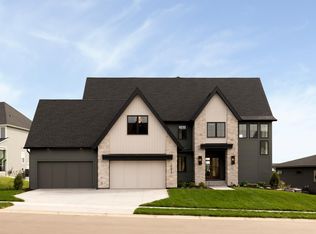 MLS ID #7014188, Andrew Miller, Gonyea Homes, Inc.. NorthstarMLS as distributed by MLS GRID
 - $2,490,0005 bd5 ba6.6k sqft16504 47th Pl N, Plymouth, MN 55446New Construction
 MLS ID #6762188, Blake Edward Swanson, New Haus Real Estate, Inc.. NorthstarMLS as distributed by MLS GRID
 - $1,534,9005 bd5 ba5.1k sqft16508 64th Ave N, Maple Grove, MN 55311New ConstructionNorthstarMLS as distributed by MLS GRID
- $1,795,0005 bd5 ba6.1k sqft19857 63rd Ave, Corcoran, MN 55340New ConstructionMLS ID #7033868, Lucas K Hanson, Edina Realty, Inc.. NorthstarMLS as distributed by MLS GRID
- $1,193,2724 bd3 ba4k sqft5250 Polaris Ln N, Plymouth, MN 55446New ConstructionNorthstarMLS as distributed by MLS GRID
- from $1,302,3085 bd5 ba3k sqftItasca Plan, Hollydale, Minneapolis, MN 55446New ConstructionStonegate Builders
- from $1,242,9185 bd5 ba3k sqftHarriet Plan, Hollydale, Minneapolis, MN 55446New ConstructionStonegate Builders
- $1,695,0005 bd5 ba6.1k sqft4300 Hillside Dr, Medina, MN 55340New ConstructionMLS ID #7071495, Lucas K Hanson, Edina Realty, Inc.. NorthstarMLS as distributed by MLS GRID
- $2,295,0005 bd5 ba5.2k sqft3490 William Way, Independence, MN 55359New ConstructionMLS ID #7115101, Matthew C Johnson, Compass. NorthstarMLS as distributed by MLS GRID
- $1,785,0005 bd5 ba5.4k sqft4410 Brindle Dr, Medina, MN 55340New ConstructionMLS ID #7065878, Lucas K Hanson, Edina Realty, Inc.. NorthstarMLS as distributed by MLS GRID
- from $1,284,9005 bd5 ba4.8k sqftSpruce Plan, Hampton Hills, Plymouth, MN 55446New ConstructionMcDonald Construction Partners
- $1,994,9004 bd4 ba4.8k sqft1517 Fairfield Rd S, Minnetonka, MN 55305New ConstructionMLS ID #7085889, Jeff Martineau, Coldwell Banker Realty. NorthstarMLS as distributed by MLS GRID
- from $1,084,9005 bd5 ba3.9k sqftAspen Plan, Hampton Hills, Plymouth, MN 55446New ConstructionMcDonald Construction Partners
- $1,549,0005 bd5 ba5.2k sqft10400 Peony Ln N, Maple Grove, MN 55311New ConstructionMLS ID #7104845, Lucas K Hanson, Edina Realty, Inc.. NorthstarMLS as distributed by MLS GRID
- $1,264,9005 bd5 ba4.4k sqft19865 63rd Ave N, Corcoran, MN 55340New ConstructionNorthstarMLS as distributed by MLS GRID
- $1,114,9005 bd5 ba3.7k sqft19801 63rd Ave, Corcoran, MN 55340New ConstructionNorthstarMLS as distributed by MLS GRID
- $1,995,0005 bd5 ba6.2k sqft10442 Peony Ln N, Maple Grove, MN 55311New ConstructionMLS ID #7102103, Lucas K Hanson, Edina Realty, Inc.. NorthstarMLS as distributed by MLS GRID
- $2,289,9005 bd6 ba6.1k sqft5946 Kochs Xing, Maple Plain, MN 55359New ConstructionMLS ID #7110044, Karen C Wind-Grotting, Windsong Realty. NorthstarMLS as distributed by MLS GRID
