Rare opportunity!! This Gonyea Custom Reggie Award winning model in Koch Farm Sanctuary is now offered at a fantastic new price! Imagine waking up in a stunning soft contemporary home set on breathtaking acreage, where modern design meets natural beauty. This oasis offers the perfect blend of tranquility and convenience, allowing you to breathe deeply while being just minutes away from city life. As you step into the welcoming foyer, you'll find a gourmet kitchen designed for culinary adventures, featuring a large island, top-tier appliances, and a charming window sink overlooking your beautiful yard. The kitchen flows seamlessly into the dining and great rooms, complete with a statement fireplace that invites cozy evenings or lively gathering with family and friends. A scullery behind the kitchen adds extra functionality for entertaining, making hosting a breeze. Step outside to the screen porch, where you can enjoy the beauty of nature without the hassle of bugs, perfect for morning coffee or evening relaxation. Upstairs, the luxurious primary suite awaits, boasting a spa-like bath with soaking tub and a spacious walk-in closet. With three additional bedrooms, each with ensuite baths, plus a bonus room, there's ample space for family and guests. The lower level is an entertainer's dream, featuring a family room with a fireplace, game room, bar with an island, and a guest room. For those who love to stay active, an athletic court offers the perfect space for exercise and fun. This home is more than just a residence, it's a lifestyle. The adjacent lot cannot be built on giving this site great privacy and a much larger feel. Don't miss your chance to make it your own! Now available for immediate occupancy!!
Award winning Delano Schools or open enroll in Orono Schools with bus stop in the community.
Active
Price cut: $90.9K (9/23)
$2,199,000
5946 Kochs Xing, Maple Plain, MN 55359
5beds
6,178sqft
Single Family
Built in 2026
1.5 Acres Lot
$2,159,300 Zestimate®
$356/sqft
$75/mo HOA
What's special
Large islandStunning soft contemporary homeBar with an islandSet on breathtaking acreageGuest roomWelcoming foyerLuxurious primary suite
- 87 days
- 259
- 13
Zillow last checked:
Listing updated:
Listed by:
Karen C Wind-Grotting 952-451-8801,
Windsong Realty,
Jack Grotting 952-381-4335
Source: NorthstarMLS as distributed by MLS GRID,MLS#: 7110044
Facts & features
Interior
Bedrooms & bathrooms
- Bedrooms: 5
- Bathrooms: 6
- Full bathrooms: 3
- 3/4 bathrooms: 2
- 1/2 bathrooms: 1
Bedroom
- Level: Upper
- Area: 288 Square Feet
- Dimensions: 18 x 16
Bedroom 2
- Level: Upper
- Area: 156 Square Feet
- Dimensions: 13 x 12
Bedroom 3
- Level: Upper
- Area: 154 Square Feet
- Dimensions: 14 x 11
Bedroom 4
- Level: Upper
- Area: 156 Square Feet
- Dimensions: 13 x 12
Bedroom 5
- Level: Lower
- Area: 144 Square Feet
- Dimensions: 12 x 12
Other
- Level: Lower
- Area: 676 Square Feet
- Dimensions: 26 x 26
Bonus room
- Level: Upper
- Area: 228 Square Feet
- Dimensions: 19 x 12
Den
- Level: Main
- Area: 169 Square Feet
- Dimensions: 13 x 13
Dining room
- Level: Main
- Area: 252 Square Feet
- Dimensions: 18 x 14
Exercise room
- Level: Lower
- Area: 108 Square Feet
- Dimensions: 12 x 9
Family room
- Level: Lower
- Area: 420 Square Feet
- Dimensions: 30 x 14
Great room
- Level: Main
- Area: 288 Square Feet
- Dimensions: 18 x 16
Kitchen
- Level: Main
- Area: 352 Square Feet
- Dimensions: 22 x 16
Other
- Level: Main
- Area: 238 Square Feet
- Dimensions: 17 x 14
Heating
- Forced Air
Cooling
- Central Air
Appliances
- Included: Air-To-Air Exchanger, Cooktop, Dishwasher, Dryer, Electronic Air Filter, Exhaust Fan, Humidifier, Water Filtration System, Microwave, Range, Refrigerator, Washer, Water Softener Owned
- Laundry: Laundry Room, Upper Level
Features
- Basement: Daylight,Finished,Full,Walk-Out Access
- Number of fireplaces: 2
- Fireplace features: Family Room, Gas, Stone
Interior area
- Total structure area: 6,178
- Total interior livable area: 6,178 sqft
- Finished area above ground: 4,091
- Finished area below ground: 2,087
Property
Parking
- Total spaces: 4
- Parking features: Attached
- Attached garage spaces: 4
- Details: Garage Dimensions (35 x 23)
Accessibility
- Accessibility features: None
Features
- Levels: Two
- Stories: 2
- Patio & porch: Deck, Screened
Lot
- Size: 1.5 Acres
- Dimensions: 159 x 408 x 237 x 356
- Features: Irregular Lot
Details
- Foundation area: 1796
- Parcel number: 1111824120010
- Zoning description: Residential-Single Family
Construction
Type & style
- Home type: SingleFamily
- Property subtype: Single Family
Materials
- Roof: Age 8 Years or Less,Asphalt
Condition
- New construction: Yes
- Year built: 2026
Details
- Builder name: GONYEA HOMES AND REMODELING & STONEGATE BUILDERS
Utilities & green energy
- Gas: Natural Gas
- Sewer: Private Sewer, Septic System Compliant - Yes
- Water: Private, Well
Community & HOA
Community
- Subdivision: Koch Farm Sanctuary
HOA
- Has HOA: Yes
- Services included: Other
- HOA fee: $75 monthly
- HOA name: Koch Farm Sanctuary Association
- HOA phone: 952-451-8801
Location
- Region: Maple Plain
Financial & listing details
- Price per square foot: $356/sqft
- Tax assessed value: $1,281,900
- Annual tax amount: $2,930
- Date on market: 7/15/2026
- Cumulative days on market: 131 days
Estimated market value
$2,159,300
$2.05M - $2.27M
$6,484/mo
Price history
| Date | Event | Price |
|---|---|---|
| 9/23/2026 | Price change | $2,199,000-4%$356/sqft |
Source:  NorthstarMLS as distributed by MLS GRID #7110044 Report a problem NorthstarMLS as distributed by MLS GRID #7110044 Report a problem | ||
| 7/15/2026 | Listed for sale | $2,289,900-2.6%$371/sqft |
Source: NorthstarMLS as distributed by MLS GRID #7110044 Report a problem | ||
| 7/10/2026 | Listing removed | $2,349,900$380/sqft |
Source: NorthstarMLS as distributed by MLS GRID #7035589 Report a problem | ||
| 3/12/2026 | Listed for sale | $2,349,900$380/sqft |
Source: NorthstarMLS as distributed by MLS GRID #7035589 Report a problem | ||
| 3/10/2026 | Listing removed | $2,349,900$380/sqft |
Source: NorthstarMLS as distributed by MLS GRID #6681477 Report a problem | ||
| 7/23/2025 | Price change | $2,349,900+2.2%$380/sqft |
Source: NorthstarMLS as distributed by MLS GRID #6681477 Report a problem | ||
| 3/12/2025 | Listed for sale | $2,300,000+1572.7%$372/sqft |
Source: NorthstarMLS as distributed by MLS GRID #6681477 Report a problem | ||
| 1/13/2025 | Sold | $137,500$22/sqft |
Source: Public Record Report a problem | ||
Public tax history
| Year | Property taxes | Tax assessment |
|---|---|---|
| 2026 | $2,930 +51.7% | $1,281,900 +166.6% |
| 2025 | $1,932 +389% | $480,900 +22.7% |
| 2024 | $395 | $391,800 |
Find assessor info on the county website
Monthly payment
Est. payment
Payment breakdown
Explore the cost of this home by adjusting the details. Changes won't be saved.Climate risks
Neighborhood: 55359
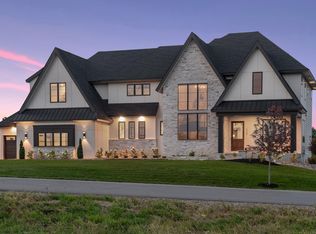
Similar homes
- $2,295,0005 bd5 ba5.2k sqft3490 William Way, Independence, MN 55359New Construction

 MLS ID #7115101, Matthew C Johnson, Compass. NorthstarMLS as distributed by MLS GRID
 - $1,890,0006 bd5 ba5.7k sqft4704 S Lake Sarah Dr, Maple Plain, MN 55359For Sale
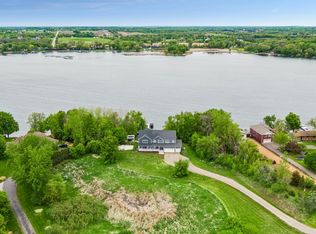 MLS ID #7130765, Jeff A Steeves, Edina Realty, Inc.. NorthstarMLS as distributed by MLS GRID
 - $2,495,0004 bd3 ba4k sqft6695 McKown Ct, Maple Plain, MN 55359For Sale
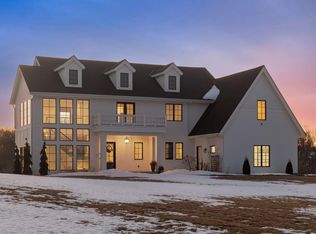 MLS ID #7036191, Janet Otto, Edina Realty, Inc.. NorthstarMLS as distributed by MLS GRID
 - $1,795,0005 bd4 ba4.1k sqft3512 William Way, Independence, MN 55359For Sale
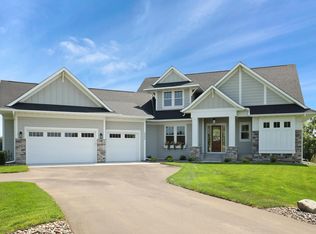 MLS ID #6804867, Matthew C Johnson, Compass. NorthstarMLS as distributed by MLS GRID
 - $2,195,0006 bd5 ba6.1k sqft2735 Deer Run Trl E, Long Lake, MN 55356For SaleMLS ID #7125908, Mimi Bendickson, Compass. NorthstarMLS as distributed by MLS GRID
- $2,595,0005 bd5 ba5.8k sqft2073 Bridgevine Ct, Independence, MN 55359New ConstructionMLS ID #7004826, Michael B Steadman, Compass. NorthstarMLS as distributed by MLS GRID
- $2,349,0004 bd6 ba6.3k sqft525 Navajo Rd W, Hamel, MN 55340For SaleMLS ID #7113369, Andrew Spilseth, Compass. NorthstarMLS as distributed by MLS GRID
- $2,999,0005 bd6 ba8.3k sqft4565 Bayside Rd, Maple Plain, MN 55359For SaleMLS ID #7136859, Debbie McNally, Lakes Sotheby's International. NorthstarMLS as distributed by MLS GRID
- $2,250,0005 bd5 ba6.2k sqft6481 Archer Ln N, Maple Grove, MN 55311For SaleMLS ID #7075491, Blake Edward Swanson, New Haus Real Estate, Inc.. NorthstarMLS as distributed by MLS GRID
- $2,250,0006 bd7 ba6.4k sqft7400 Dogwood Rd, Excelsior, MN 55331For SaleMLS ID #7091317, Drew Hueler, Coldwell Banker Realty. NorthstarMLS as distributed by MLS GRID
- $1,750,0006 bd5 ba6.7k sqft736 Woodland Hill Ct, Hamel, MN 55340For SaleMLS ID #7143434, Jim Schwarz, Lakes Sotheby's International. NorthstarMLS as distributed by MLS GRID
- $1,695,0005 bd5 ba5.4k sqft754 Shawnee Woods Rd, Hamel, MN 55340For SaleMLS ID #7072378, BROWN & Co Residential, eXp Realty. NorthstarMLS as distributed by MLS GRID
- $1,699,0005 bd6 ba5.3k sqft16865 46th Ave N, Plymouth, MN 55446For SaleMLS ID #7140322, Timothy Beduhn, Coldwell Banker Realty. NorthstarMLS as distributed by MLS GRID
- $2,395,0005 bd6 ba7.1k sqft4425 Brindle Dr, Medina, MN 55340New ConstructionMLS ID #7001173, Lucas K Hanson, Edina Realty, Inc.. NorthstarMLS as distributed by MLS GRID
- $1,749,0005 bd5 ba4.7k sqft16845 46th Ave N, Plymouth, MN 55446For SaleMLS ID #7146163, Amanda Smock, LPT Realty, LLC. NorthstarMLS as distributed by MLS GRID
- $2,550,0005 bd6 ba7.1k sqft659 Shawnee Woods Rd, Hamel, MN 55340For SaleMLS ID #7144077, Lucas K Hanson, Edina Realty, Inc.. NorthstarMLS as distributed by MLS GRID
- $2,675,0005 bd4 ba5.4k sqft1155 Heritage Ln, Wayzata, MN 55391For SaleMLS ID #7112427, Debbie McNally, Lakes Sotheby's International. NorthstarMLS as distributed by MLS GRID
- $2,034,9005 bd5 ba5.3k sqft10377 Mallard Dr, Victoria, MN 55318New ConstructionMLS ID #7149599, Jeff Martineau, Coldwell Banker Realty. NorthstarMLS as distributed by MLS GRID
- $1,974,9005 bd5 ba5k sqft10380 Mallard Dr, Chaska, MN 55318New ConstructionMLS ID #7149674, Jeff Martineau, Coldwell Banker Realty. NorthstarMLS as distributed by MLS GRID
- $1,965,0005 bd5 ba6.1k sqft6310 Poplar Ln, Corcoran, MN 55340New ConstructionMLS ID #6768811, Lucas K Hanson, Edina Realty, Inc.. NorthstarMLS as distributed by MLS GRID
