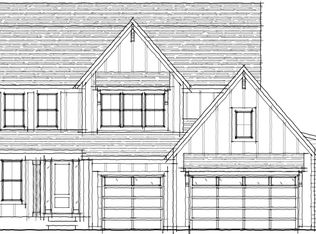
This stunning SUPERIOR SPORT by HANSON BUILDERS is complete and ready for a quick close! Designed with modern living in mind, the open concept main level features a custom gourmet kitchen with abundant cabinetry, a large center island, and a walk-in pantry—perfect for both daily life and entertaining. Enjoy dual dining areas and a cozy sunroom, all surrounded by expansive windows that fill the space with natural light. The Great Room showcases beautiful wood ceiling beams, built-in cabinetry, and warm wood shelving for an inviting yet refined feel.
Upstairs, you’ll find four spacious bedrooms, a bonus room, and a convenient laundry area. The private owner’s suite offers a true retreat with a spa-inspired bath and elegant finishes.
The fully finished lower level is designed for fun and functionality—featuring a fifth bedroom, wet bar, game area, and an indoor Sport Center for year-round activity.
This home is wrapped in James Hardie cement board siding with Marvin windows for lasting quality and curb appeal. Located in the highly sought-after Wayzata School District, the Weston Woods community offers exceptional amenities including a pool, clubhouse, pickleball court, and playground.
Limited opportunities remain—only a few homes and lots left in Weston Woods!
Closed
$1,400,000
4302 Hillside Dr, Hamel, MN 55340
5beds
5,740sqft
Single Family
Built in 2025
0.27 Acres Lot
$1,398,000 Zestimate®
$244/sqft
$6,143 Estimated rent
Home value
$1,398,000
$1.30M - $1.50M
$6,143/mo
Zestimate® history
Owner options
List your home for rent
$6,143/mo
Rent Zestimate®
Find your next renter with Zillow Rental Manager. Plus, with online applications, you can quickly screen prospective tenants – for free.
$6,143/mo
Rent Zestimate®
Refinance and save
$9,208/mo
Est. payment
Refinancing to a lower rate could help reduce your monthly payments and save thousands over the life of the loan.
$9,208/mo
Est. payment
Explore your selling options
Work with a Zillow partner agent
Leverage their expertise and Zillow's premium Showcase listings to get your home seen by more buyers.
Get startedList with your own agent
Get your home in front of millions of buyers by listing it on Zillow.
Learn how to do itSell it yourself
Take full control of how buyers see your home on Zillow by listing For Sale by Owner (FSBO).
List your homeWhat's special
Large center islandElegant finishesSpa-inspired bathCozy sunroomWalk-in pantryIndoor sport centerWarm wood shelving
Zillow last checked:
Listing updated:
Listed by:
Lucas K Hanson 763-360-9942,
Edina Realty, Inc.,
Dagmawi C Dejene 571-721-8826
Bought with:
Marissa Skaja
P.S. Real Estate, LLC
Source: NorthstarMLS as distributed by MLS GRID,MLS#: 6815910
Facts & features
Interior
Bedrooms & bathrooms
- Bedrooms: 5
- Bathrooms: 5
- Full bathrooms: 2
- 3/4 bathrooms: 2
- 1/2 bathrooms: 1
Bedroom
- Level: Upper
- Area: 270 Square Feet
- Dimensions: 18x15
Bedroom 2
- Level: Upper
- Area: 144 Square Feet
- Dimensions: 12x12
Bedroom 3
- Level: Upper
- Area: 187.5 Square Feet
- Dimensions: 15x12.5
Bedroom 4
- Level: Upper
- Area: 156 Square Feet
- Dimensions: 13x12
Bedroom 5
- Level: Lower
- Area: 224 Square Feet
- Dimensions: 16x14
Other
- Level: Lower
- Area: 472.5 Square Feet
- Dimensions: 27x17.5
Bonus room
- Level: Upper
- Area: 285 Square Feet
- Dimensions: 19x15
Dining room
- Level: Main
- Area: 120 Square Feet
- Dimensions: 12x10
Family room
- Level: Lower
- Area: 264 Square Feet
- Dimensions: 16x16.5
Game room
- Level: Lower
- Area: 224 Square Feet
- Dimensions: 16x14
Kitchen
- Level: Main
- Area: 201.5 Square Feet
- Dimensions: 15.5x13
Living room
- Level: Main
- Area: 280.5 Square Feet
- Dimensions: 17x16.5
Study
- Level: Main
- Area: 144 Square Feet
- Dimensions: 12x12
Sun room
- Level: Main
- Area: 224 Square Feet
- Dimensions: 16x14
Heating
- Forced Air
Cooling
- Central Air
Appliances
- Included: Air-To-Air Exchanger, Cooktop, Dishwasher, Disposal, Dryer, Exhaust Fan, Gas Water Heater, Microwave, Refrigerator, Wall Oven, Washer
- Laundry: Electric Dryer Hookup, Laundry Room, Sink, Upper Level, Washer Hookup
Features
- Basement: Drain Tiled,Egress Window(s),Finished,Full,Concrete,Storage Space,Sump Pump
- Number of fireplaces: 2
- Fireplace features: Family Room, Gas, Living Room
Interior area
- Total structure area: 5,740
- Total interior livable area: 5,740 sqft
- Finished area above ground: 3,733
- Finished area below ground: 1,723
Property
Parking
- Total spaces: 4
- Parking features: Attached, Asphalt, Electric Vehicle Charging Station(s), Floor Drain, Garage Door Opener, Heated Garage, Insulated Garage
- Attached garage spaces: 4
- Has uncovered spaces: Yes
- Details: Garage Dimensions (41x23)
Accessibility
- Accessibility features: None
Features
- Levels: Two
- Stories: 2
- Patio & porch: Patio
- Has private pool: Yes
- Pool features: In Ground, Heated, Outdoor Pool, Shared
- Fencing: None
Lot
- Size: 0.27 Acres
- Dimensions: NW75 x 132 x 111 x 134
- Features: Sod Included in Price, Tree Coverage - Medium
Details
- Foundation area: 2007
- Parcel number: 0311823420065
- Zoning description: Residential-Single Family
Construction
Type & style
- Home type: SingleFamily
- Property subtype: Single Family
Materials
- Roof: Age 8 Years or Less,Asphalt,Pitched
Condition
- New construction: Yes
- Year built: 2025
Details
- Builder name: HANSON BUILDERS INC
Utilities & green energy
- Electric: 200+ Amp Service
- Gas: Natural Gas
- Sewer: City Sewer/Connected
- Water: City Water/Connected
Community & neighborhood
Location
- Region: Hamel
- Subdivision: Weston Woods
HOA & financial
HOA
- Has HOA: Yes
- HOA fee: $135 monthly
- Services included: Professional Mgmt, Shared Amenities
- Association name: HBI
- Association phone: 763-421-5435
Price history
| Date | Event | Price |
|---|---|---|
| 5/20/2026 | Sold | $1,400,000-1.8%$244/sqft |
Source:  NorthstarMLS as distributed by MLS GRID #6815910 Report a problem NorthstarMLS as distributed by MLS GRID #6815910 Report a problem | ||
| 4/10/2026 | Pending sale | $1,425,000$248/sqft |
Source: NorthstarMLS as distributed by MLS GRID #6815910 Report a problem | ||
| 11/11/2025 | Listed for sale | $1,425,000+2.2%$248/sqft |
Source: NorthstarMLS as distributed by MLS GRID #6815910 Report a problem | ||
| 11/10/2025 | Listing removed | $1,395,000$243/sqft |
Source: NorthstarMLS as distributed by MLS GRID #6691522 Report a problem | ||
| 3/30/2025 | Listed for sale | $1,395,000-10%$243/sqft |
Source: NorthstarMLS as distributed by MLS GRID #6691522 Report a problem | ||
| 1/1/2024 | Listing removed | -- |
Source: NorthstarMLS as distributed by MLS GRID #6204889 Report a problem | ||
| 6/8/2022 | Listed for sale | $1,550,000$270/sqft |
Source: NorthstarMLS as distributed by MLS GRID #6204889 Report a problem | ||
Public tax history
| Year | Property taxes | Tax assessment |
|---|---|---|
| 2025 | $2,077 +93.6% | $240,000 -40.6% |
| 2024 | $1,073 +260.6% | $404,100 +40.3% |
| 2023 | $298 | $288,100 |
Find assessor info on the county website
Neighborhood: 55340


Nearby schools
GreatSchools rating
- 8/10Greenwood Elementary SchoolGrades: K-5Distance: 3.8 mi
- 9/10Wayzata West Middle SchoolGrades: 6-8Distance: 6.1 mi
- 10/10Wayzata High SchoolGrades: 9-12Distance: 3.1 mi
Get a cash offer in 3 minutes
Find out how much your home could sell for in as little as 3 minutes with a no-obligation cash offer.
Estimated market value
$1,398,000
Get a cash offer in 3 minutes
Find out how much your home could sell for in as little as 3 minutes with a no-obligation cash offer.
Estimated market value
$1,398,000
- Minnesota
- Hennepin County
- Medina
- 55340
- 4302 Hillside Dr
Nearby cities
Nearby zip codes
Other Medina Topics
