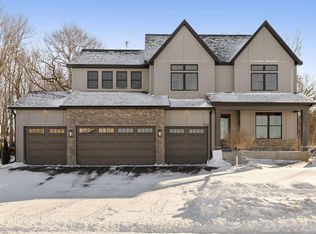
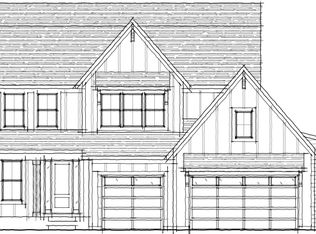
Experience unmatched craftsmanship and sophisticated design in the Sutton Sport by HANSON BUILDERS. This stunning home is thoughtfully designed for both everyday living and exceptional entertaining.
Main Level: Soaring 10’ ceilings, wood beams accenting the Great Room and Kitchen, oversized island, a walk-through prep kitchen, spacious walk-in pantry, elegant single Dining area, and a cozy Sunroom with vaulted ceiling and fireplace.
Upper Level: Expansive Great Hall with wood floors, a private Owner’s Suite with spa-inspired bathroom, a Junior Suite with walk-in closet, Jack and Jill bedrooms with separate vanities, a step-down Bonus Room, and a generous Laundry.
Lower Level: Sport Center, Exercise, Sports Bar, Family Room, and Game area for endless entertainment. Wayzata School District! Community Pool, Clubhouse, Pickle Ball Court and Playground available for all residents. Hanson Builders has 3 final spec homes in Weston Woods!
$25,000 RATE BUYDOWN INCENTIVE AVAILABLE! Seller is offering up to $25,000 toward an interest rate buydown with preferred lender. Terms and conditions apply.
Active
$1,650,000
4300 Hillside Dr, Hamel, MN 55340
5beds
6,134sqft
Single Family
Built in 2026
0.39 Acres Lot
$-- Zestimate®
$269/sqft
$135/mo HOA
What's special
Oversized islandStep-down bonus roomWalk-through prep kitchenElegant single dining areaGenerous laundrySpacious walk-in pantry
- 188 days
- 101
- 7
Zillow last checked:
Listing updated:
Listed by:
Lucas K Hanson 763-360-9942,
Edina Realty, Inc.,
Dagmawi C Dejene 612-500-7955
Source: NorthstarMLS as distributed by MLS GRID,MLS#: 7071495
Facts & features
Interior
Bedrooms & bathrooms
- Bedrooms: 5
- Bathrooms: 5
- Full bathrooms: 2
- 3/4 bathrooms: 2
- 1/2 bathrooms: 1
Bedroom
- Level: Upper
- Area: 280 Square Feet
- Dimensions: 17.5x16
Bedroom 2
- Level: Upper
- Area: 168 Square Feet
- Dimensions: 14x12
Bedroom 3
- Level: Upper
- Area: 168 Square Feet
- Dimensions: 14x12
Bedroom 4
- Level: Upper
- Area: 165 Square Feet
- Dimensions: 15x11
Bedroom 5
- Level: Lower
- Area: 168 Square Feet
- Dimensions: 14x12
Other
- Level: Lower
- Area: 598 Square Feet
- Dimensions: 26x23
Bonus room
- Level: Upper
- Area: 240 Square Feet
- Dimensions: 16x15
Dining room
- Level: Main
- Area: 117 Square Feet
- Dimensions: 13x9
Exercise room
- Level: Lower
- Area: 225 Square Feet
- Dimensions: 15x15
Family room
- Level: Lower
- Area: 357 Square Feet
- Dimensions: 21x17
Game room
- Level: Lower
- Area: 120 Square Feet
- Dimensions: 12x10
Kitchen
- Level: Main
- Area: 272 Square Feet
- Dimensions: 17x16
Living room
- Level: Main
- Area: 340 Square Feet
- Dimensions: 20x17
Study
- Level: Main
- Area: 137.5 Square Feet
- Dimensions: 12.5x11
Sun room
- Level: Main
- Area: 210 Square Feet
- Dimensions: 15x14
Heating
- Forced Air, In-Floor Heating
Cooling
- Central Air
Appliances
- Included: Air-To-Air Exchanger, Cooktop, Dishwasher, Disposal, Dryer, Exhaust Fan, Gas Water Heater, Microwave, Refrigerator, Wall Oven, Washer
- Laundry: Electric Dryer Hookup, Laundry Room, Sink, Upper Level, Washer Hookup
Features
- Basement: Drain Tiled,Egress Window(s),Finished,Full,Storage Space,Sump Basket,Sump Pump,Tile Shower
- Number of fireplaces: 2
- Fireplace features: Gas, Living Room
Interior area
- Total structure area: 6,444
- Total interior livable area: 6,134 sqft
- Finished area above ground: 4,156
- Finished area below ground: 1,978
Property
Parking
- Total spaces: 4
- Parking features: Attached, Asphalt, Electric Vehicle Charging Station(s), Floor Drain, Garage Door Opener, Heated Garage, Insulated Garage
- Attached garage spaces: 4
- Has uncovered spaces: Yes
- Details: Garage Dimensions (40x22), Garage Door Height (8), Garage Door Width (16)
Accessibility
- Accessibility features: None
Features
- Levels: Two
- Stories: 2
- Patio & porch: Composite Decking, Deck
- Has private pool: Yes
- Pool features: In Ground, Heated, Outdoor Pool, Shared
- Fencing: None
Lot
- Size: 0.39 Acres
- Dimensions: N141 x 134 x 117 x 141
- Features: Sod Included in Price, Tree Coverage - Light
Details
- Foundation area: 2288
- Parcel number: 0311823420066
- Zoning description: Residential-Single Family
Construction
Type & style
- Home type: SingleFamily
- Property subtype: Single Family
Materials
- Roof: Age 8 Years or Less,Asphalt,Pitched
Condition
- New construction: Yes
- Year built: 2026
Details
- Builder name: HANSON BUILDERS INC
Utilities & green energy
- Electric: Circuit Breakers, 200+ Amp Service
- Gas: Natural Gas
- Sewer: City Sewer/Connected
- Water: City Water/Connected
Community & HOA
Community
- Subdivision: Weston Woods
HOA
- Has HOA: Yes
- Services included: Professional Mgmt, Shared Amenities
- HOA fee: $135 monthly
- HOA name: HBI
- HOA phone: 763-421-5435
Location
- Region: Hamel
Financial & listing details
- Price per square foot: $269/sqft
- Tax assessed value: $240,000
- Annual tax amount: $3,191
- Date on market: 5/11/2026
- Road surface type: Paved
Estimated market value
Not available
Estimated sales range
Not available
$5,853/mo
Price history
| Date | Event | Price |
|---|---|---|
| 11/9/2026 | Listed for sale | $1,650,000-2.7%$269/sqft |
Source:  NorthstarMLS as distributed by MLS GRID #7071495 Report a problem | ||
| 5/11/2026 | Listed for sale | $1,695,000-17.3%$276/sqft |
Source: NorthstarMLS as distributed by MLS GRID #7071495 Report a problem | ||
| 1/1/2024 | Listing removed | -- |
Source: NorthstarMLS as distributed by MLS GRID #6215259 Report a problem | ||
| 6/10/2022 | Listed for sale | $2,050,000$334/sqft |
Source: NorthstarMLS as distributed by MLS GRID #6215259 Report a problem | ||
Public tax history
| Year | Property taxes | Tax assessment |
|---|---|---|
| 2026 | $3,191 +53.7% | $240,000 |
| 2025 | $2,077 +93.6% | $240,000 -40.6% |
| 2024 | $1,073 +307.7% | $404,100 +40.3% |
| 2023 | $263 | $288,100 |
Find assessor info on the county website
Monthly payment
Est. payment
Payment breakdown
Explore the cost of this home by adjusting the details. Changes won't be saved.Climate risks
Neighborhood: 55340

Similar homes
- $1,750,0005 bd5 ba5.4k sqft4410 Brindle Dr, Medina, MN 55340New Construction
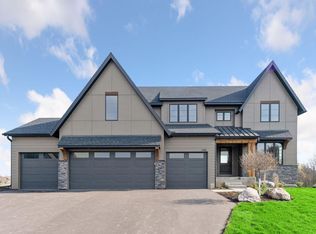
 MLS ID #7065878, Lucas K Hanson, Edina Realty, Inc.. NorthstarMLS as distributed by MLS GRID
- $1,350,0005 bd5 ba5.1k sqft1811 Brookview Ct, Hamel, MN 55340New Construction
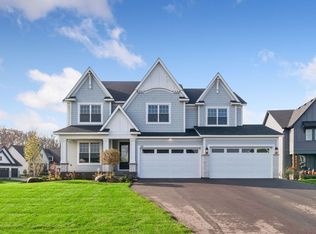 MLS ID #7003059, Lucas K Hanson, Edina Realty, Inc.. NorthstarMLS as distributed by MLS GRID
- $1,664,9005 bd5 ba5.2k sqft6302 Poplar Ln, Corcoran, MN 55340New Construction
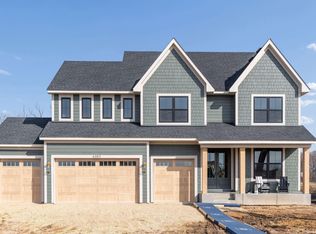 NorthstarMLS as distributed by MLS GRID
- $1,750,0003 bd3 ba4.1k sqft655 Shawnee Woods Rd, Medina, MN 55340For Sale
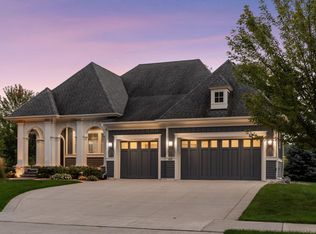 MLS ID #7114990, Lucas K Hanson, Edina Realty, Inc.. NorthstarMLS as distributed by MLS GRID
- $1,674,0005 bd6 ba5.3k sqft16865 46th Ave N, Plymouth, MN 55446For SaleMLS ID #7140322, Timothy Beduhn, Coldwell Banker Realty. NorthstarMLS as distributed by MLS GRID
- $1,549,9005 bd6 ba5.3k sqft6304 Xene Ln N, Maple Grove, MN 55311For SaleMLS ID #7169924, Amber Miller, Dwell Realty Partners, LLC. NorthstarMLS as distributed by MLS GRID
- $2,395,0005 bd6 ba7.1k sqft4425 Brindle Dr, Medina, MN 55340New ConstructionMLS ID #7001173, Lucas K Hanson, Edina Realty, Inc.. NorthstarMLS as distributed by MLS GRID
- $1,850,0006 bd5 ba5.7k sqft4704 S Lake Sarah Dr, Maple Plain, MN 55359For SaleMLS ID #7166926, Ryan M Platzke, Coldwell Banker Realty - Southwest Regional. NorthstarMLS as distributed by MLS GRID
- $1,749,0005 bd5 ba4.7k sqft16845 46th Ave N, Plymouth, MN 55446For SaleMLS ID #7146163, Amanda Smock, LPT Realty, LLC. NorthstarMLS as distributed by MLS GRID
- $1,725,0005 bd3 ba4.1k sqft19765 63rd Pl, Corcoran, MN 55340New ConstructionMLS ID #6769445, Lucas K Hanson, Edina Realty, Inc.. NorthstarMLS as distributed by MLS GRID
- $1,965,0005 bd5 ba6.1k sqft6310 Poplar Ln, Corcoran, MN 55340New ConstructionMLS ID #6768811, Lucas K Hanson, Edina Realty, Inc.. NorthstarMLS as distributed by MLS GRID
- $1,400,0005 bd5 ba5.1k sqft19760 62nd Pl, Corcoran, MN 55340New ConstructionMLS ID #6803378, Lucas K Hanson, Edina Realty, Inc.. NorthstarMLS as distributed by MLS GRID
- $1,424,0005 bd5 ba5k sqft16740 47th Ave N, Plymouth, MN 55446For SaleMLS ID #7160966, Elizabeth C Ulrich, Compass. NorthstarMLS as distributed by MLS GRID
- $1,390,0005 bd5 ba4.4k sqft17065 46th Ave N, Plymouth, MN 55446For SaleMLS ID #7168039, Lucas K Hanson, Edina Realty, Inc.. NorthstarMLS as distributed by MLS GRID
- $1,795,0005 bd5 ba6.1k sqft16571 64th Ave N, Maple Grove, MN 55311New ConstructionMLS ID #7068920, Aaron R Lowe, Compass. NorthstarMLS as distributed by MLS GRID
- $1,375,9005 bd5 ba4.8k sqft6288 Weston Ln N, Maple Grove, MN 55311For SaleMLS ID #7097390, The Holmers Group, Keller Williams Premier Realty Lake Minnetonka. NorthstarMLS as distributed by MLS GRID
- $1,550,0005 bd5 ba5.4k sqft16500 64th Ave N, Maple Grove, MN 55311New ConstructionMLS ID #7002996, Lucas K Hanson, Edina Realty, Inc.. NorthstarMLS as distributed by MLS GRID
- $1,250,0006 bd5 ba5.7k sqft15510 53rd Ave N, Plymouth, MN 55446For SaleMLS ID #7167389, Julie A Trones, RE/MAX Results. NorthstarMLS as distributed by MLS GRID
- $2,150,0005 bd5 ba6.2k sqft6481 Archer Ln N, Maple Grove, MN 55311For SaleMLS ID #7168471, Blake Edward Swanson, New Haus Real Estate, Inc.. NorthstarMLS as distributed by MLS GRID
- $874,9004 bd4 ba3.4k sqft6797 Coach House Ln, Hamel, MN 55340For SaleMLS ID #7137185, Melany Peters, RE/MAX Results. NorthstarMLS as distributed by MLS GRID
