COMPLETED AND AVAILABLE FOR A QUICK CLOSE!
WOODLAND HILLS is Wayzata Schools District’s newest neighborhood! HANSON BUILDERS has 50 homesites with serene wooded and pond views!
The SUPERIOR SPORT is thoughtfully designed and offers a spacious and functional layout, beginning with a custom kitchen that includes abundant cabinetry, a large center island, dual dining areas, and a walk-in pantry. A cozy sunroom with elegant wainscoting provides the perfect spot to relax, while the Great Room features 84” windows that fill the space with natural light, along with a fireplace accented by built-in cabinetry and shelving. Upstairs, you’ll find four bedrooms, a convenient laundry room, and a generous bonus room. The private owner’s suite includes a spa-like bathroom designed for comfort and relaxation. The fully finished lower level adds even more living space with a fifth bedroom, a wet bar, and an impressive indoor Sport Center. Built with exceptional quality, the home is wrapped in James Hardie cement board siding and outfitted with Marvin windows, Bosch appliances, Trex decking, and melamine shelving in all closets. The garage is fully insulated and heated, featuring floor drains and an electric car charging circuit for added convenience.
Community Pool and Clubhouse COMING SOON!
Active
$1,450,000
19760 62nd Pl, Corcoran, MN 55340
5beds
5,186sqft
Single Family
Built in 2026
8,712 Square Feet Lot
$1,437,800 Zestimate®
$280/sqft
$125/mo HOA
What's special
Large center islandWalk-in pantryImpressive indoor sport centerDual dining areasTrex deckingBosch appliancesGenerous bonus room
- 361 days
- 91
- 3
Zillow last checked:
Listing updated:
Listed by:
Lucas K Hanson 763-360-9942,
Edina Realty, Inc.,
Jenna Pietrzak 763-913-9607
Source: NorthstarMLS as distributed by MLS GRID,MLS#: 6803378
Facts & features
Interior
Bedrooms & bathrooms
- Bedrooms: 5
- Bathrooms: 5
- Full bathrooms: 2
- 3/4 bathrooms: 2
- 1/2 bathrooms: 1
Bedroom
- Level: Upper
- Area: 270 Square Feet
- Dimensions: 18x15
Bedroom 2
- Level: Upper
- Area: 144 Square Feet
- Dimensions: 12x12
Bedroom 3
- Level: Upper
- Area: 187.5 Square Feet
- Dimensions: 15x12.5
Bedroom 4
- Level: Upper
- Area: 156 Square Feet
- Dimensions: 13x12
Bedroom 5
- Level: Lower
- Area: 154 Square Feet
- Dimensions: 14x11
Other
- Level: Lower
- Area: 472.5 Square Feet
- Dimensions: 27x17.5
Bonus room
- Level: Upper
- Area: 285 Square Feet
- Dimensions: 19x15
Dining room
- Level: Main
- Area: 120 Square Feet
- Dimensions: 12x10
Family room
- Level: Lower
- Area: 264 Square Feet
- Dimensions: 16x16.5
Kitchen
- Level: Main
- Area: 201.5 Square Feet
- Dimensions: 15.5x13
Living room
- Level: Main
- Area: 280.5 Square Feet
- Dimensions: 17x16.5
Study
- Level: Main
- Area: 144 Square Feet
- Dimensions: 12x12
Sun room
- Level: Main
- Area: 168 Square Feet
- Dimensions: 14x12
Heating
- Forced Air
Cooling
- Central Air
Appliances
- Included: Air-To-Air Exchanger, Cooktop, Dishwasher, Disposal, Double Oven, Dryer, Exhaust Fan, Gas Water Heater, Microwave, Refrigerator, Stainless Steel Appliance(s), Wall Oven, Washer
- Laundry: Electric Dryer Hookup, Laundry Room, Sink, Upper Level, Washer Hookup
Features
- Basement: Drain Tiled,Finished,Concrete,Storage Space,Sump Pump,Tile Shower,Walk-Out Access
- Number of fireplaces: 1
- Fireplace features: Gas, Living Room
Interior area
- Total structure area: 5,470
- Total interior livable area: 5,186 sqft
- Finished area above ground: 3,687
- Finished area below ground: 1,499
Video & virtual tour
Property
Parking
- Total spaces: 3
- Parking features: Attached, Asphalt, Floor Drain, Garage Door Opener, Heated Garage, Insulated Garage
- Attached garage spaces: 3
- Has uncovered spaces: Yes
- Details: Garage Dimensions (31x24)
Accessibility
- Accessibility features: None
Features
- Levels: Two
- Stories: 2
- Patio & porch: Deck
- Has private pool: Yes
- Pool features: In Ground, Heated, Outdoor Pool, Shared
- Fencing: None
Lot
- Size: 8,712 Square Feet
- Dimensions: 65 x 135 x 33 x 35 x 120
- Features: Sod Included in Price, Tree Coverage - Medium
Details
- Foundation area: 1783
- Parcel number: 3611923330056
- Zoning description: Residential-Single Family
Construction
Type & style
- Home type: SingleFamily
- Property subtype: Single Family
Materials
- Roof: Age 8 Years or Less,Asphalt,Pitched
Condition
- New construction: Yes
- Year built: 2026
Details
- Builder name: HANSON BUILDERS INC
Utilities & green energy
- Electric: 200+ Amp Service
- Gas: Natural Gas
- Sewer: City Sewer/Connected
- Water: City Water/Connected
Community & HOA
Community
- Subdivision: Woodland Hills
HOA
- Has HOA: Yes
- Services included: Professional Mgmt, Shared Amenities
- HOA fee: $125 monthly
- HOA name: Sharper Management
- HOA phone: 952-224-4777
Location
- Region: Corcoran
Financial & listing details
- Price per square foot: $280/sqft
- Annual tax amount: $1,096
- Date on market: 10/13/2025
Estimated market value
$1,437,800
$1.37M - $1.51M
$4,985/mo
Price history
| Date | Event | Price |
|---|---|---|
| 10/6/2026 | Listed for sale | $1,450,000-1.7%$280/sqft |
Source:  NorthstarMLS as distributed by MLS GRID #6803378 Report a problem NorthstarMLS as distributed by MLS GRID #6803378 Report a problem | ||
| 10/13/2025 | Listed for sale | $1,475,000$284/sqft |
Source: NorthstarMLS as distributed by MLS GRID #6803378 Report a problem | ||
Public tax history
Tax history is unavailable.
Monthly payment
Est. payment
Payment breakdown
Explore the cost of this home by adjusting the details. Changes won't be saved.Climate risks
Neighborhood: 55340
- $1,700,4002 bd1 ba1.2k sqft19800 Hackamore Rd, Hamel, MN 55340Off Market
- $1,114,9005 bd5 ba3.7k sqft19801 63rd Ave, Corcoran, MN 55340New Construction
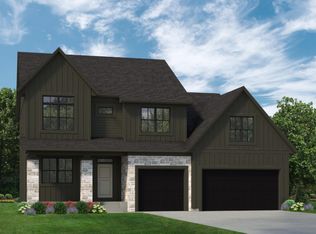
- $1,195,0005 bd5 ba4.5k sqft19805 63rd Ave, Corcoran, MN 55340New Construction
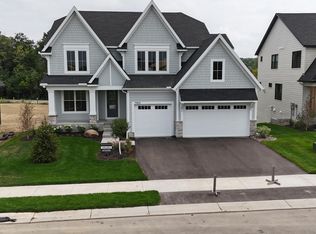
- $1,965,0005 bd5 ba6.1k sqft6310 Poplar Ln, Corcoran, MN 55340New Construction

Similar homes
- $1,195,0005 bd5 ba4.5k sqft19805 63rd Ave, Corcoran, MN 55340New Construction
 MLS ID #6812876, Lucas K Hanson, Edina Realty, Inc.. NorthstarMLS as distributed by MLS GRID
 - $1,695,0005 bd5 ba5.4k sqft754 Shawnee Woods Rd, Hamel, MN 55340For Sale
 MLS ID #7072378, BROWN & Co Residential, eXp Realty. NorthstarMLS as distributed by MLS GRID
 - $1,449,0005 bd5 ba4.8k sqft6288 Weston Ln N, Maple Grove, MN 55311For Sale
 MLS ID #7097390, The Holmers Group, Keller Williams Premier Realty Lake Minnetonka. NorthstarMLS as distributed by MLS GRID
 - $1,058,2805 bd5 ba4.4k sqft19933 67th Ave, Hamel, MN 55340New Construction
 MLS ID #7154131, Lennar Minnesota, Lennar Sales Corp. NorthstarMLS as distributed by MLS GRID
 - $1,111,2206 bd5 ba4.2k sqft6858 Spruce Ln, Corcoran, MN 55340New ConstructionNorthstarMLS as distributed by MLS GRID
- $1,375,0005 bd5 ba5.1k sqft1811 Brookview Ct, Hamel, MN 55340New ConstructionMLS ID #7003059, Lucas K Hanson, Edina Realty, Inc.. NorthstarMLS as distributed by MLS GRID
- $1,965,0005 bd5 ba6.1k sqft6310 Poplar Ln, Corcoran, MN 55340New ConstructionMLS ID #6768811, Lucas K Hanson, Edina Realty, Inc.. NorthstarMLS as distributed by MLS GRID
- $849,9905 bd5 ba4.4k sqft19961 67th Ave, Corcoran, MN 55340New ConstructionNorthstarMLS as distributed by MLS GRID
- $874,9004 bd4 ba3.4k sqft6797 Coach House Ln, Hamel, MN 55340For SaleMLS ID #7137185, Melany Peters, RE/MAX Results. NorthstarMLS as distributed by MLS GRID
- $1,479,9005 bd6 ba4.4k sqft8800 Grace Ln N, Greenfield, MN 55357For SaleMLS ID #7150041, Vanderlinde Group, Vanderlinde Group | Edge Realty, Inc.. NorthstarMLS as distributed by MLS GRID
- $1,495,0006 bd7 ba5.6k sqft18393 56th Ct N, Plymouth, MN 55446New ConstructionMLS ID #7132283, Elizabeth "Betsy" Hartmann, RE/MAX Results. NorthstarMLS as distributed by MLS GRID
- $1,150,0004 bd4 ba4.9k sqft3091 Wild Flower Trl, Hamel, MN 55340For SaleMLS ID #7103168, Bridgette L Prew, Redfin Corporation. NorthstarMLS as distributed by MLS GRID
- $949,9906 bd5 ba4k sqft19929 67th Ave, Corcoran, MN 55340New ConstructionNorthstarMLS as distributed by MLS GRID
- $865,7504 bd4 ba3.4k sqft20020 67th Ave, Corcoran, MN 55340New ConstructionNorthstarMLS as distributed by MLS GRID
- $758,6104 bd3 ba2.6k sqft20008 67th Ave, Corcoran, MN 55340New ConstructionNorthstarMLS as distributed by MLS GRID
- $1,649,9005 bd6 ba5.3k sqft6304 Xene Ln N, Maple Grove, MN 55311For SaleMLS ID #7127154, Amber Miller, Dwell Realty Partners, LLC. NorthstarMLS as distributed by MLS GRID
- $849,9904 bd4 ba3.3k sqft20034 68th Pl, Corcoran, MN 55340New ConstructionNorthstarMLS as distributed by MLS GRID
- $1,210,0005 bd5 ba4.7k sqft6336 Yuma Ln N, Maple Grove, MN 55311For SaleMLS ID #7123924, Mark P. Abdel, RE/MAX Advantage Plus. NorthstarMLS as distributed by MLS GRID
- $874,9906 bd5 ba5k sqft16210 39th Pl N, Plymouth, MN 55446For SaleMLS ID #7116863, DuWayne Jepson, The August Agency, LLC. NorthstarMLS as distributed by MLS GRID
