Discover exceptional living in WOODLAND HILLS, HANSON BUILDERS' newest luxury neighborhood in the highly sought-after Wayzata School District! Featuring 50 beautiful homesites with serene wooded and pond views, this thoughtfully designed community offers the perfect blend of luxury, privacy, and natural beauty.
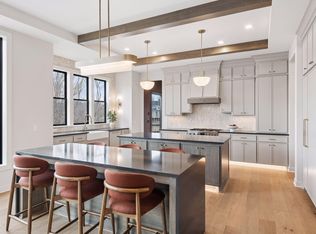
Introducing The Riverstone, HANSON BUILDERS' newest rambler design, showcasing timeless architecture, exceptional craftsmanship, and sophisticated finishes throughout. The stunning main level features soaring 10' ceilings, striking wood beams accenting the Great Room and Kitchen, and a chef-inspired kitchen complete with a walk-through prep kitchen and spacious food pantry. An elegant Dining Room provides the perfect setting for entertaining, while the private main-level Owner's Suite offers a luxurious retreat with a spa-inspired bathroom.
The beautifully finished walkout lower level is designed for both relaxation and entertaining, featuring three additional bedrooms, including a private Suite Bedroom, a spacious Family Room, Game Area, Wet Bar, and finished storage space.
Residents of Woodland Hills will enjoy exceptional neighborhood amenities, including a community pool and clubhouse, all within the award-winning Wayzata School District. Experience the perfect combination of luxury, comfort, and quality craftsmanship that defines HANSON BUILDERS!
Active with contingency
$1,535,000
6314 Poplar Ln, Corcoran, MN 55340
5beds
3,934sqft
Single Family
Built in 2027
0.25 Acres Lot
$1,525,800 Zestimate®
$390/sqft
$125/mo HOA
What's special
Sophisticated finishes throughoutTimeless architectureSpacious family roomPrivate suite bedroomThree additional bedroomsFinished storage spaceWalk-through prep kitchen
- 4 days
- 100
- 1
Zillow last checked:
Listing updated:
Listed by:
Lucas K Hanson 763-360-9942,
Edina Realty, Inc.,
Jenna Pietrzak 763-913-9607
Source: NorthstarMLS as distributed by MLS GRID,MLS#: 7171688
Facts & features
Interior
Bedrooms & bathrooms
- Bedrooms: 5
- Bathrooms: 4
- Full bathrooms: 1
- 3/4 bathrooms: 2
- 1/2 bathrooms: 1
Bedroom
- Level: Main
- Area: 210 Square Feet
- Dimensions: 15x14
Bedroom 2
- Level: Main
- Area: 169 Square Feet
- Dimensions: 13x13
Bedroom 3
- Level: Lower
- Area: 156 Square Feet
- Dimensions: 13x12
Bedroom 4
- Level: Lower
- Area: 156 Square Feet
- Dimensions: 13x12
Bedroom 5
- Level: Lower
- Area: 156 Square Feet
- Dimensions: 13x12
Dining room
- Level: Main
- Area: 117 Square Feet
- Dimensions: 13x9
Family room
- Level: Lower
- Area: 357 Square Feet
- Dimensions: 21x17
Game room
- Level: Lower
- Area: 120 Square Feet
- Dimensions: 12x10
Kitchen
- Level: Main
- Area: 272 Square Feet
- Dimensions: 17x16
Living room
- Level: Main
- Area: 340 Square Feet
- Dimensions: 20x17
Heating
- Forced Air
Cooling
- Central Air
Appliances
- Included: Air-To-Air Exchanger, Dishwasher, Disposal, Dryer, Exhaust Fan, Gas Water Heater, Microwave, Range, Refrigerator, Washer
- Laundry: Electric Dryer Hookup, Laundry Room, Main Level, Sink, Washer Hookup
Features
- Basement: Drain Tiled,Finished,Storage Space,Sump Pump,Walk-Out Access
- Number of fireplaces: 1
- Fireplace features: Gas, Living Room
Interior area
- Total structure area: 4,256
- Total interior livable area: 3,934 sqft
- Finished area above ground: 2,141
- Finished area below ground: 1,793
Property
Parking
- Total spaces: 4
- Parking features: Attached, Asphalt, Garage Door Opener, Insulated Garage
- Attached garage spaces: 4
- Has uncovered spaces: Yes
- Details: Garage Dimensions (42x26), Garage Door Height (8), Garage Door Width (16)
Accessibility
- Accessibility features: None
Features
- Levels: One
- Stories: 1
- Patio & porch: Composite Decking
- Has private pool: Yes
- Pool features: In Ground, Heated, Outdoor Pool, Shared
- Fencing: None
Lot
- Size: 0.25 Acres
- Dimensions: 72 x 138 x 85 x 137
- Features: Sod Included in Price, Tree Coverage - Light
Details
- Foundation area: 2115
- Parcel number: 3611923330052
- Zoning description: Residential-Single Family
Construction
Type & style
- Home type: SingleFamily
- Property subtype: Single Family
Materials
- Roof: Age 8 Years or Less,Asphalt,Pitched
Condition
- New construction: Yes
- Year built: 2027
Details
- Builder name: HANSON BUILDERS INC
Utilities & green energy
- Electric: Circuit Breakers, 200+ Amp Service
- Gas: Natural Gas
- Sewer: City Sewer/Connected
- Water: City Water/Connected
Community & HOA
Community
- Subdivision: Woodland Hills
HOA
- Has HOA: Yes
- Services included: Professional Mgmt, Shared Amenities
- HOA fee: $125 monthly
- HOA name: Sharper Management
- HOA phone: 952-224-4777
Location
- Region: Corcoran
Financial & listing details
- Price per square foot: $390/sqft
- Annual tax amount: $1,096
- Date on market: 11/11/2026
- Road surface type: Paved
Estimated market value
$1,525,800
$1.45M - $1.60M
$5,474/mo
Price history
| Date | Event | Price |
|---|---|---|
| 11/11/2026 | Listed for sale | $1,535,000$390/sqft |
Source:  NorthstarMLS as distributed by MLS GRID #7171688 Report a problem | ||
Public tax history
Tax history is unavailable.
Monthly payment
Est. payment
Payment breakdown
Explore the cost of this home by adjusting the details. Changes won't be saved.Climate risks
Neighborhood: 55340
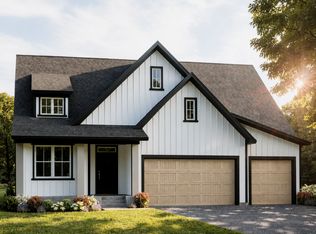
- $1,965,0005 bd5 ba6.1k sqft6310 Poplar Ln, Corcoran, MN 55340New Construction
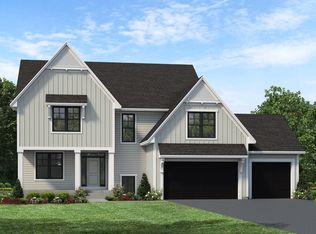
- from $868,6294 bd3 ba1.9k sqftCascade Plan, Woodland Hills, Maple Grove, MN 55311New Construction
- from $1,028,9554 bd4 ba3.9k sqftMadison Plan, Woodland Hills, Maple Grove, MN 55311New Construction

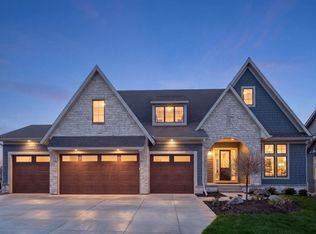
- from $1,083,5505 bd5 ba3k sqftBenton Plan, Woodland Hills, 77jw5m Corcoran, MN 55311New Construction
Similar homes
- $1,725,0005 bd3 ba4.1k sqft19765 63rd Pl, Corcoran, MN 55340New Construction
 MLS ID #6769445, Lucas K Hanson, Edina Realty, Inc.. NorthstarMLS as distributed by MLS GRID
- $1,664,9005 bd5 ba5.2k sqft6302 Poplar Ln, Corcoran, MN 55340New Construction
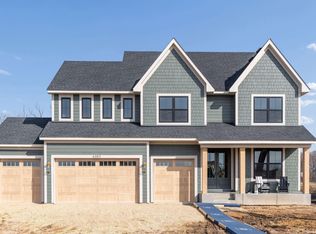 NorthstarMLS as distributed by MLS GRID
- $1,549,9005 bd6 ba5.3k sqft6304 Xene Ln N, Maple Grove, MN 55311For Sale
 MLS ID #7169924, Amber Miller, Dwell Realty Partners, LLC. NorthstarMLS as distributed by MLS GRID
- from $1,377,5885 bd6 ba5.8k sqftSt.Croix Plan, Woodland Hills, Corcoran, MN 55311New Construction
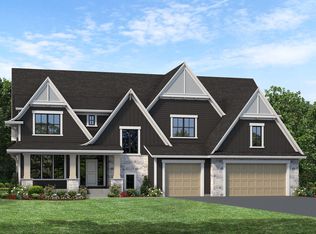 Stonegate Builders
- $1,550,0005 bd5 ba5.4k sqft16500 64th Ave N, Maple Grove, MN 55311New ConstructionMLS ID #7002996, Lucas K Hanson, Edina Realty, Inc.. NorthstarMLS as distributed by MLS GRID
- $1,749,0005 bd5 ba4.7k sqft16845 46th Ave N, Plymouth, MN 55446For SaleMLS ID #7146163, Amanda Smock, LPT Realty, LLC. NorthstarMLS as distributed by MLS GRID
- $1,295,0005 bd4 ba3.9k sqft12215 29th Ave N, Plymouth, MN 55441For SaleMLS ID #7162633, Jeanine L. Gardell, Coldwell Banker Realty. NorthstarMLS as distributed by MLS GRID
