The inviting main level is centered around a designer kitchen with an oversized island, built-in bench seating, and an informal dining area, while a separate formal dining room is ready for holidays and special gatherings. A dedicated home office provides the perfect work-from-home environment, and the impressive Great Room showcases soaring 78-inch windows, exposed wood ceiling beams, and abundant natural light. Just beyond, the vaulted four-season sunroom with a fireplace creates a peaceful retreat overlooking the wooded backyard.
Upstairs, you'll find four spacious bedrooms along with a flexible bonus room that can serve as a media room, playroom, or additional lounge. The luxurious primary suite is designed for relaxation, featuring a spa-quality bath with heated floors, a soaking tub, and an expansive walk-in closet.
The lower level was built for entertaining and active living with an impressive indoor Sport Center, a spacious family room with custom built-ins, a stylish wet bar, a fifth bedroom, and an additional bathroom.
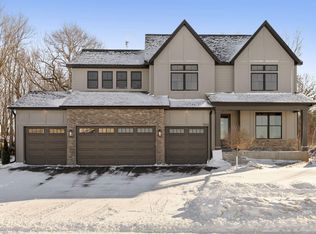
Additional premium features include a heated garage with floor drains, whole-home water filtration system, durable James Hardie cement board siding, and Marvin Essential fiberglass windows for lasting quality and energy efficiency.
Located within the award-winning Wayzata School District, Weston Woods offers outstanding neighborhood amenities including a community pool, clubhouse, pickleball courts, and playground. Combining high-end construction, exceptional amenities, and a premier location, this remarkable home is a rare opportunity.
Active
$1,350,000
4304 Hillside Dr, Hamel, MN 55340
5beds
5,456sqft
Single Family
Built in 2025
0.27 Acres Lot
$1,328,900 Zestimate®
$247/sqft
$135/mo HOA
What's special
Stylish wet barImpressive indoor sport centerAbundant natural lightSeparate formal dining roomImpressive great roomSoaking tubExposed wood ceiling beams
- 65 days
- 209
- 2
Zillow last checked:
Listing updated:
Listed by:
Ryan M Platzke 952-844-6000,
Coldwell Banker Realty - Southwest Regional,
Brace D Helgeson 952-844-6000
Source: NorthstarMLS as distributed by MLS GRID,MLS#: 7122319
Facts & features
Interior
Bedrooms & bathrooms
- Bedrooms: 5
- Bathrooms: 5
- Full bathrooms: 2
- 3/4 bathrooms: 2
- 1/2 bathrooms: 1
Bedroom
- Level: Upper
- Area: 270 Square Feet
- Dimensions: 18x15
Bedroom 2
- Level: Upper
- Area: 144 Square Feet
- Dimensions: 12x12
Bedroom 3
- Level: Upper
- Area: 187.5 Square Feet
- Dimensions: 15x12.5
Bedroom 4
- Level: Upper
- Area: 156 Square Feet
- Dimensions: 13x12
Bedroom 5
- Level: Lower
- Area: 224 Square Feet
- Dimensions: 16x14
Other
- Level: Lower
- Area: 472.5 Square Feet
- Dimensions: 27x17.5
Bonus room
- Level: Upper
- Area: 285 Square Feet
- Dimensions: 19x15
Dining room
- Level: Main
- Area: 120 Square Feet
- Dimensions: 12x10
Family room
- Level: Lower
- Area: 264 Square Feet
- Dimensions: 16x16.5
Game room
- Level: Lower
- Area: 224 Square Feet
- Dimensions: 16x14
Kitchen
- Level: Main
- Area: 201.5 Square Feet
- Dimensions: 15.5x13
Living room
- Level: Main
- Area: 280.5 Square Feet
- Dimensions: 17x16.5
Study
- Level: Main
- Area: 144 Square Feet
- Dimensions: 12x12
Sun room
- Level: Main
- Area: 224 Square Feet
- Dimensions: 16x14
Heating
- Forced Air
Cooling
- Central Air
Appliances
- Included: Air-To-Air Exchanger, Cooktop, Dishwasher, Disposal, Dryer, Exhaust Fan, Gas Water Heater, Microwave, Refrigerator, Wall Oven, Washer
- Laundry: Electric Dryer Hookup, Laundry Room, Sink, Upper Level, Washer Hookup
Features
- Basement: Drain Tiled,Egress Window(s),Finished,Full,Storage Space,Sump Pump
- Number of fireplaces: 2
- Fireplace features: Family Room, Gas, Living Room
Interior area
- Total structure area: 5,740
- Total interior livable area: 5,456 sqft
- Finished area above ground: 3,733
- Finished area below ground: 1,723
Property
Parking
- Total spaces: 3
- Parking features: Attached, Asphalt, Electric Vehicle Charging Station(s), Floor Drain, Garage Door Opener, Heated Garage, Insulated Garage
- Attached garage spaces: 3
- Has uncovered spaces: Yes
- Details: Garage Dimensions (31x24), Garage Door Height (8), Garage Door Width (16)
Accessibility
- Accessibility features: None
Features
- Levels: Two
- Stories: 2
- Patio & porch: Patio
- Has private pool: Yes
- Pool features: In Ground, Heated, Outdoor Pool, Shared
- Fencing: None
Lot
- Size: 0.27 Acres
- Dimensions: NW75 x 132 x 108 x 132
- Features: Tree Coverage - Medium
Details
- Foundation area: 2007
- Parcel number: 0311823420064
- Zoning description: Residential-Single Family
Construction
Type & style
- Home type: SingleFamily
- Property subtype: Single Family
Materials
- Roof: Age 8 Years or Less,Asphalt,Pitched
Condition
- New construction: No
- Year built: 2025
Utilities & green energy
- Electric: 200+ Amp Service
- Gas: Natural Gas
- Sewer: City Sewer/Connected
- Water: City Water/Connected
Community & HOA
Community
- Subdivision: Weston Woods
HOA
- Has HOA: Yes
- Services included: Professional Mgmt, Shared Amenities
- HOA fee: $135 monthly
- HOA name: HBI
- HOA phone: 763-421-5435
Location
- Region: Hamel
Financial & listing details
- Price per square foot: $247/sqft
- Tax assessed value: $1,307,900
- Annual tax amount: $8,093
- Date on market: 8/5/2026
- Cumulative days on market: 140 days
Estimated market value
$1,328,900
$1.26M - $1.40M
$5,989/mo
Price history
| Date | Event | Price |
|---|---|---|
| 8/5/2026 | Listed for sale | $1,350,000$247/sqft |
Source:  NorthstarMLS as distributed by MLS GRID #7122319 Report a problem NorthstarMLS as distributed by MLS GRID #7122319 Report a problem | ||
| 7/28/2026 | Listing removed | $1,350,000$247/sqft |
Source: NorthstarMLS as distributed by MLS GRID #7058574 Report a problem | ||
| 7/22/2026 | Price change | $1,350,000-0.7%$247/sqft |
Source: NorthstarMLS as distributed by MLS GRID #7058574 Report a problem | ||
| 6/24/2026 | Price change | $1,360,000-0.7%$249/sqft |
Source: NorthstarMLS as distributed by MLS GRID #7058574 Report a problem | ||
| 6/4/2026 | Price change | $1,370,000-1.8%$251/sqft |
Source: NorthstarMLS as distributed by MLS GRID #7058574 Report a problem | ||
| 5/1/2026 | Listed for sale | $1,395,000+5.3%$256/sqft |
Source: NorthstarMLS as distributed by MLS GRID #7058574 Report a problem | ||
| 3/21/2025 | Sold | $1,324,278-0.1%$243/sqft |
Source: NorthstarMLS as distributed by MLS GRID #6599016 Report a problem | ||
| 1/30/2025 | Pending sale | $1,325,000$243/sqft |
Source: NorthstarMLS as distributed by MLS GRID #6599016 Report a problem | ||
| 11/1/2024 | Listing removed | $1,325,000$243/sqft |
Source: NorthstarMLS as distributed by MLS GRID #6599016 Report a problem | ||
| 9/10/2024 | Listed for sale | $1,325,000$243/sqft |
Source: NorthstarMLS as distributed by MLS GRID #6599016 Report a problem | ||
Public tax history
| Year | Property taxes | Tax assessment |
|---|---|---|
| 2026 | $8,093 +289.7% | $1,307,900 +88.6% |
| 2025 | $2,077 +93.6% | $693,500 +71.6% |
| 2024 | $1,073 +307.7% | $404,100 +40.3% |
| 2023 | $263 | $288,100 |
Find assessor info on the county website
Monthly payment
Est. payment
Payment breakdown
Explore the cost of this home by adjusting the details. Changes won't be saved.Climate risks
Neighborhood: 55340

Similar homes
- $1,695,0005 bd5 ba5.4k sqft754 Shawnee Woods Rd, Hamel, MN 55340For Sale

 MLS ID #7072378, BROWN & Co Residential, eXp Realty. NorthstarMLS as distributed by MLS GRID
 - $1,095,0005 bd4 ba4k sqft3065 Wild Flower Trl, Hamel, MN 55340For Sale
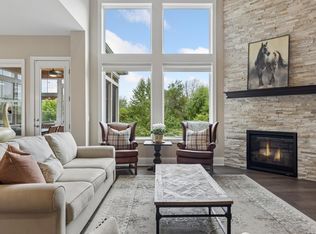 MLS ID #7140510, Tara Engebretson, Compass. NorthstarMLS as distributed by MLS GRID
 - $1,775,0003 bd3 ba4.1k sqft655 Shawnee Woods Rd, Medina, MN 55340For Sale
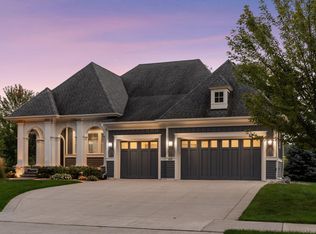 MLS ID #7114990, Lucas K Hanson, Edina Realty, Inc.. NorthstarMLS as distributed by MLS GRID
 - $1,249,0005 bd6 ba5.9k sqft16115 57th Pl N, Plymouth, MN 55446For Sale
 MLS ID #7141484, Avantika Sharma, RE/MAX Results. NorthstarMLS as distributed by MLS GRID
 - $1,300,0005 bd5 ba5.1k sqft6244 78th Ln, Loretto, MN 55357For SaleMLS ID #7115412, Jessica E Freeland, Avenue Realty. NorthstarMLS as distributed by MLS GRID
- $1,210,0005 bd5 ba4.7k sqft6336 Yuma Ln N, Maple Grove, MN 55311For SaleMLS ID #7123924, Mark P. Abdel, RE/MAX Advantage Plus. NorthstarMLS as distributed by MLS GRID
- $1,521,0005 bd6 ba5.5k sqft2350 Longview Cir, Long Lake, MN 55356For SaleMLS ID #7135744, Marie Suchy, Compass. NorthstarMLS as distributed by MLS GRID
- $725,0004 bd3 ba3.2k sqft506 Twinflower Rd, Medina, MN 55340For SaleMLS ID #7145170, Jesse Grumdahl, RE/MAX Advantage Plus. NorthstarMLS as distributed by MLS GRID
- $1,349,9005 bd4 ba3.6k sqft1145 Cove Cir, Mound, MN 55364For SaleMLS ID #7126036, Timothy D. Landon, RE/MAX Advantage Plus. NorthstarMLS as distributed by MLS GRID
- $1,350,0005 bd6 ba6.5k sqft11193 Bluestem Ln, Eden Prairie, MN 55347For SaleMLS ID #7148200, Ryan M Platzke, Coldwell Banker Realty - Southwest Regional. NorthstarMLS as distributed by MLS GRID
- $1,000,0005 bd5 ba5.1k sqft5310 Black Oaks Ln N, Plymouth, MN 55446For SaleMLS ID #7113592, Allison Taylor Wilke LeMond, Coldwell Banker Realty. NorthstarMLS as distributed by MLS GRID
- $949,0005 bd5 ba4.7k sqft5085 Zircon Ln N, Plymouth, MN 55446For SaleMLS ID #7126588, Brian D Scates, Scates Real Estate, LLC. NorthstarMLS as distributed by MLS GRID
- $1,000,0005 bd5 ba4.5k sqft16070 55th Ave N, Plymouth, MN 55446For SaleMLS ID #7132876, BJ LaVelle, Roost, Compass, Compass. NorthstarMLS as distributed by MLS GRID
- $899,9995 bd5 ba4.8k sqft15990 58th Pl N, Plymouth, MN 55446For SaleMLS ID #7131622, Katherine Moroney, Coldwell Banker Realty. NorthstarMLS as distributed by MLS GRID
- $1,189,0006 bd5 ba4.7k sqft10180 Heather Ln, Corcoran, MN 55374New ConstructionNorthstarMLS as distributed by MLS GRID
- $1,300,0004 bd4 ba4.1k sqft2180 Crestview Dr, Excelsior, MN 55331For SaleMLS ID #7132576, Ryan M Platzke, Coldwell Banker Realty - Southwest Regional. NorthstarMLS as distributed by MLS GRID
- $884,9005 bd5 ba4.7k sqft16130 39th Pl N, Plymouth, MN 55446For SaleMLS ID #7153135, Caleb Carlson, Real Broker, LLC. NorthstarMLS as distributed by MLS GRID
- $1,499,0005 bd5 ba6k sqft25695 Maple View Ct, Shorewood, MN 55331For SaleMLS ID #7134069, Arthur D Hays, Lakes Sotheby's International Realty. NorthstarMLS as distributed by MLS GRID
- $1,395,0005 bd6 ba4.7k sqft16860 Valley Rd, Eden Prairie, MN 55347For SaleMLS ID #7055935, Ryan M Platzke, Coldwell Banker Realty - Southwest Regional. NorthstarMLS as distributed by MLS GRID
- $1,295,0005 bd7 ba5.9k sqft19043 Vogel Farm Trl, Eden Prairie, MN 55347For SaleMLS ID #7126943, Ryan M Platzke, Coldwell Banker Realty - Southwest Regional. NorthstarMLS as distributed by MLS GRID
