When you arrive at Cove Circle you will be impressed! Enjoy your own private lakeshore and large level area to relax at waters edge. The peaceful culdesac location of upper bracket homes is centrally located at the north end of Jennings Bay of Lake Minnetonka. The Jennings Cove neighborhood also has a large park area on Jennings Bay with a beach and your 28 foot boat slip! Plus a city playground and sport court. The original owners have made many updates to the home over the years so you can simply move in. Step inside where you will find beautiful wood floors throughout most of the main level. You will discover a living room and formal dining room on either side of the two story entryway. The large center island kitchen features upgraded stainless appliances, granite counter tops with tile back splash, natural wood cabinetry and pantry. The kitchen opens to the informal dining area and the family room with a gas fireplace surrounded by custom cabinetry. Step out to the deck with Lake Minnetonka views! Imagine having family and friends over for the upcoming holidays! The main floor laundry and mudroom leads out to the 3 stall finished garage. Upstairs you will discover 4 large bedrooms and 2 baths. The primary is very spacious and includes a whirlpool bath with separate shower and two walk in closets! Lake views from here too! The lower level offers an amusement room, game room, bedroom, full bath and mechanical room with storage. Outstanding Westonka schools are very close by and it is an easy commute to 394 and downtown.
Active with contingency
$1,349,900
1145 Cove Cir, Mound, MN 55364
5beds
3,687sqft
Single Family
Built in 2000
0.6 Acres Lot
$1,304,300 Zestimate®
$366/sqft
$75/mo HOA
What's special
Large center island kitchenPrivate lakeshoreFormal dining roomTwo story entrywayTwo walk in closetsUpgraded stainless appliancesInformal dining area
- 47 days
- 1,170
- 34
Zillow last checked:
Listing updated:
Listed by:
Timothy D. Landon 612-978-5471,
RE/MAX Advantage Plus,
Nicholas Landon 612-280-2758
Source: NorthstarMLS as distributed by MLS GRID,MLS#: 7126036
Facts & features
Interior
Bedrooms & bathrooms
- Bedrooms: 5
- Bathrooms: 4
- Full bathrooms: 3
- 1/2 bathrooms: 1
Bedroom
- Level: Upper
- Area: 304 Square Feet
- Dimensions: 19x16
Bedroom 2
- Level: Upper
- Area: 143 Square Feet
- Dimensions: 13x11
Bedroom 3
- Level: Upper
- Area: 132 Square Feet
- Dimensions: 12x11
Bedroom 4
- Level: Upper
- Area: 121 Square Feet
- Dimensions: 11x11
Bedroom 5
- Level: Lower
- Area: 198 Square Feet
- Dimensions: 18x11
Other
- Level: Lower
- Area: 375 Square Feet
- Dimensions: 25x15
Dining room
- Level: Main
- Area: 154 Square Feet
- Dimensions: 14x11
Family room
- Level: Main
- Area: 238 Square Feet
- Dimensions: 17x14
Game room
- Level: Lower
- Area: 260 Square Feet
- Dimensions: 20x13
Kitchen
- Level: Main
- Area: 228 Square Feet
- Dimensions: 19x12
Laundry
- Level: Main
- Area: 84 Square Feet
- Dimensions: 12x7
Living room
- Level: Main
- Area: 182 Square Feet
- Dimensions: 14x13
Heating
- Forced Air
Cooling
- Central Air
Appliances
- Included: Air-To-Air Exchanger, Central Vacuum, Chandelier, Dishwasher, Dryer, Gas Water Heater, Microwave, Range, Refrigerator, Stainless Steel Appliance(s), Washer, Water Softener Owned, Wine Cooler
- Laundry: Gas Dryer Hookup, Main Level, Sink
Features
- Central Vacuum
- Basement: Daylight,Drain Tiled,Egress Window(s),Finished,Full,Storage Space,Sump Basket,Sump Pump
- Number of fireplaces: 2
- Fireplace features: Amusement Room, Family Room, Gas
Interior area
- Total structure area: 3,938
- Total interior livable area: 3,687 sqft
- Finished area above ground: 2,697
- Finished area below ground: 990
Video & virtual tour
Property
Parking
- Total spaces: 3
- Parking features: Attached, Concrete, Garage, Garage Door Opener
- Attached garage spaces: 3
- Has uncovered spaces: Yes
- Details: Garage Dimensions (30x20), Garage Door Height (7), Garage Door Width (16)
Accessibility
- Accessibility features: None
Features
- Levels: Two
- Stories: 2
- Patio & porch: Deck
- Pool features: None
- Has view: Yes
- View description: Bay, Lake, South, West
- Has water view: Yes
- Water view: Bay,Lake
- Waterfront features: Association Access, Dock, Lake Front, Lake View, Waterfront Elevation(15-26), Lake Bottom(Soft)
- Frontage length: Water Frontage: 80
Lot
- Size: 0.6 Acres
- Dimensions: 89 x 195 x 176 x 277
- Features: Accessible Shoreline, Tree Coverage - Medium
Details
- Additional structures: Storage Shed
- Foundation area: 1241
- Parcel number: 1211724240015
- Zoning description: Residential-Single Family
Construction
Type & style
- Home type: SingleFamily
- Property subtype: Single Family
Materials
- Roof: Age 8 Years or Less,Architectural Shingle,Asphalt
Condition
- New construction: No
- Year built: 2000
Utilities & green energy
- Electric: Circuit Breakers, 200+ Amp Service
- Gas: Natural Gas
- Sewer: City Sewer/Connected
- Water: Well
Community & HOA
Community
- Subdivision: Jennings Cove
HOA
- Has HOA: Yes
- Services included: Beach Access, Dock, Shared Amenities
- HOA fee: $900 annually
- HOA name: Jennings Cove Homeowner Assn.
- HOA phone: 612-875-5438
Location
- Region: Mound
Financial & listing details
- Price per square foot: $366/sqft
- Tax assessed value: $1,267,800
- Annual tax amount: $13,906
- Date on market: 8/22/2026
- Road surface type: Paved
Estimated market value
$1,304,300
$1.24M - $1.37M
$4,208/mo
Price history
| Date | Event | Price |
|---|---|---|
| 8/22/2026 | Listed for sale | $1,349,900+350%$366/sqft |
Source:  NorthstarMLS as distributed by MLS GRID #7126036 Report a problem NorthstarMLS as distributed by MLS GRID #7126036 Report a problem | ||
| 5/21/2002 | Sold | $300,000+9.1%$81/sqft |
Source: Public Record Report a problem | ||
| 9/28/2000 | Sold | $275,000$75/sqft |
Source: Public Record Report a problem | ||
Public tax history
| Year | Property taxes | Tax assessment |
|---|---|---|
| 2026 | $14,543 +7.4% | $1,267,800 -0.6% |
| 2025 | $13,537 -0.5% | $1,275,200 +4.8% |
| 2024 | $13,599 +35.1% | $1,217,000 -4.5% |
| 2023 | $10,066 +7.5% | $1,275,000 +27.6% |
| 2022 | $9,368 +3.5% | $999,000 +15.4% |
| 2021 | $9,052 +0.4% | $866,000 +4.3% |
| 2020 | $9,016 -0.4% | $830,000 +6.8% |
| 2019 | $9,052 +0.4% | $777,000 +2.6% |
| 2018 | $9,016 +13.4% | $757,000 +18.5% |
| 2017 | $7,950 +2.5% | $639,000 +1.3% |
| 2016 | $7,752 -0.3% | $631,000 +4.5% |
| 2015 | $7,776 +3.5% | $604,000 +2% |
| 2014 | $7,515 -3.1% | $592,000 -3% |
| 2013 | $7,758 -3.4% | $610,000 -6.4% |
| 2012 | $8,031 +9.7% | $652,000 -0.5% |
| 2011 | $7,323 -5.6% | $655,000 -10.6% |
| 2010 | $7,755 -2.5% | $733,000 -5.4% |
| 2009 | $7,952 +10.8% | $775,000 +17.4% |
| 2006 | $7,174 +3.1% | $660,000 +9.1% |
| 2005 | $6,955 +8.8% | $605,000 +8.4% |
| 2004 | $6,393 +3.4% | $558,200 +13.9% |
| 2002 | $6,180 | $490,000 |
Find assessor info on the county website
Monthly payment
Est. payment
Payment breakdown
Explore the cost of this home by adjusting the details. Changes won't be saved.Climate risks
Neighborhood: 55364
Similar homes
- $1,349,9005 bd5 ba4.5k sqft27125 Marsh Pointe Ct, Shorewood, MN 55331For Sale

 MLS ID #7096705, Christine L Hazel, Coldwell Banker Realty - Lakes. NorthstarMLS as distributed by MLS GRID
 - $1,399,9004 bd5 ba4.7k sqft27035 Noble Rd, Shorewood, MN 55331For Sale
 MLS ID #7117379, Darlene M Arndt, Coldwell Banker Realty. NorthstarMLS as distributed by MLS GRID
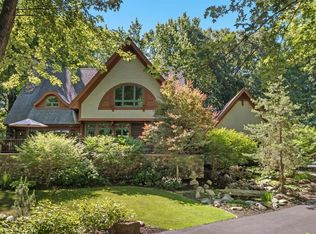
 - $1,949,0005 bd5 ba4.9k sqft5955 Maple Frst, Mound, MN 55364For Sale
 MLS ID #7146452, Jeffrey J Dewing, Coldwell Banker Realty. NorthstarMLS as distributed by MLS GRID
 - $1,350,0004 bd3 ba2.8k sqft1000 Heritage Ln, Wayzata, MN 55391For Sale
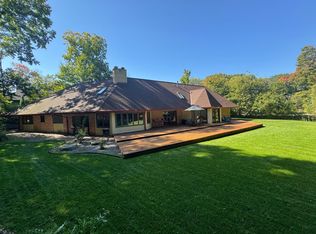 MLS ID #7028610, Dennis Libby, RE/MAX Advantage Plus. NorthstarMLS as distributed by MLS GRID
 - $1,375,0004 bd4 ba4.9k sqft3420 County Road 90, Maple Plain, MN 55359For SaleMLS ID #7108781, Elizabeth C Ulrich, Compass. NorthstarMLS as distributed by MLS GRID
- $1,300,0004 bd4 ba4.1k sqft2180 Crestview Dr, Excelsior, MN 55331For SaleMLS ID #7132576, Ryan M Platzke, Coldwell Banker Realty - Southwest Regional. NorthstarMLS as distributed by MLS GRID
- $1,521,0005 bd6 ba5.5k sqft2350 Longview Cir, Long Lake, MN 55356For SaleMLS ID #7135744, Marie Suchy, Compass. NorthstarMLS as distributed by MLS GRID
- $869,9004 bd3 ba2.6k sqft4430 Shady Ln, Mound, MN 55364For SaleMLS ID #7111889, Christopher J Dennis, Compass. NorthstarMLS as distributed by MLS GRID
- $1,350,0004 bd4 ba3.3k sqft6805 Creston Rd, Edina, MN 55435For SaleMLS ID #7151790, Mark J Parrish, Coldwell Banker Realty. NorthstarMLS as distributed by MLS GRID
- $1,300,0005 bd5 ba5.1k sqft6244 78th Ln, Loretto, MN 55357For SaleMLS ID #7115412, Jessica E Freeland, Avenue Realty. NorthstarMLS as distributed by MLS GRID
- $1,149,0004 bd4 ba3.7k sqft7526 Turner Rd, Maple Plain, MN 55359For SaleMLS ID #7086149, Katheryn M Sawicki, Coldwell Banker Realty. NorthstarMLS as distributed by MLS GRID
- $1,900,0005 bd5 ba4.3k sqft4531 Island View Dr, Mound, MN 55364For SaleMLS ID #7122213, Douglas R Miller, Douglas Miller. NorthstarMLS as distributed by MLS GRID
- $1,090,0005 bd5 ba3.8k sqft4741 Lake Sarah Dr S, Maple Plain, MN 55359For SaleMLS ID #7142246, Trenton Richardson, Woodside Equities. NorthstarMLS as distributed by MLS GRID
- $1,475,0004 bd4 ba3.4k sqft126 Courtland St, Excelsior, MN 55331For SaleMLS ID #7145144, Jeffrey J Dewing, Coldwell Banker Realty. NorthstarMLS as distributed by MLS GRID
- $899,0005 bd3 ba4.7k sqft2135 County Road 24, Hamel, MN 55340For SaleMLS ID #7154922, Kerby & Cristina Real Estate Experts, RE/MAX Results. NorthstarMLS as distributed by MLS GRID
- $1,449,0005 bd5 ba5k sqft592 County Road 24, Wayzata, MN 55391For SaleMLS ID #7104277, Heather Womack, eXp Realty. NorthstarMLS as distributed by MLS GRID
- $1,150,0006 bd4 ba4.9k sqft2400 Jennifer Ln, Shakopee, MN 55379For SaleMLS ID #7136601, Brent E Johnson, Keller Williams Realty Integrity. NorthstarMLS as distributed by MLS GRID
- $1,199,0004 bd4 ba3.8k sqft18864 Heathcote Dr, Deephaven, MN 55391For SaleMLS ID #7110294, Dan Hollerman, Compass. NorthstarMLS as distributed by MLS GRID
- $1,100,0005 bd4 ba4.8k sqft7780 Erick St, Loretto, MN 55357For SaleMLS ID #7144515, Mary T Cavanaugh, Edina Realty, Inc.. NorthstarMLS as distributed by MLS GRID
- $825,0005 bd4 ba3.8k sqft8796 Horizon Rdg, Victoria, MN 55386For SaleMLS ID #7095224, Mike D Rosolanka, Coldwell Banker Realty. NorthstarMLS as distributed by MLS GRID
