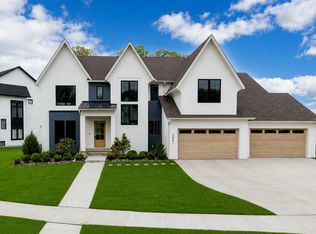
Be moved by the new "Concord Sport" design with an extra-large indoor sport court (26x22) and a perfect combination of spaces for everyday home life or entertaining guests. Prime location in quiet cul-de-sac with sunset views in last addition of popular Ridge at Elm Creek with central park, pool, clubhouse and Wayzata schools.
Impressive kitchen with a dedicated room for a 'work-in pantry', custom cabinets, and huge island. Expansive main level with grand staircase, two flex spaces for office or den, large rear foyer and peaceful four- season porch living space. Upper level has primary suite with privacy alcove, large central laundry, three other bedrooms all with walk in closets and own bathroom access.
Lower level walkout ideal for recreation with indoor athletic court, exercise area, wet bar, family room, 5th bedroom and bath. Beautiful rich finishes throughout and convenient 4 car garage. See why NIH Homes is "often imitated but never duplicated."
Active
$1,795,000
16571 64th Ave N, Maple Grove, MN 55311
5beds
6,103sqft
Single Family
Built in 2027
0.27 Acres Lot
$1,775,800 Zestimate®
$294/sqft
$84/mo HOA
What's special
Huge islandBeautiful rich finishes throughoutSunset viewsExpansive main levelCustom cabinetsFamily roomImpressive kitchen
- 156 days
- 144
- 8
Zillow last checked:
Listing updated:
Listed by:
Aaron R Lowe 952-200-4481,
Compass,
Robert L. Fritz 651-248-5491
Source: NorthstarMLS as distributed by MLS GRID,MLS#: 7068920
Facts & features
Interior
Bedrooms & bathrooms
- Bedrooms: 5
- Bathrooms: 5
- Full bathrooms: 2
- 3/4 bathrooms: 2
- 1/2 bathrooms: 1
Bedroom
- Level: Upper
- Area: 262.5 Square Feet
- Dimensions: 15x17.5
Bedroom 2
- Level: Upper
- Area: 156 Square Feet
- Dimensions: 12x13
Bedroom 3
- Level: Upper
- Area: 169 Square Feet
- Dimensions: 13x13
Bedroom 4
- Level: Upper
- Area: 169 Square Feet
- Dimensions: 13x13
Bedroom 5
- Level: Lower
- Area: 137.5 Square Feet
- Dimensions: 12.5x11
Other
- Level: Lower
- Area: 572 Square Feet
- Dimensions: 26x22
Other
- Level: Lower
- Area: 105 Square Feet
- Dimensions: 15x7
Bonus room
- Level: Upper
- Area: 238 Square Feet
- Dimensions: 14x17
Deck
- Level: Main
- Area: 204 Square Feet
- Dimensions: 17x12
Dining room
- Level: Main
- Area: 187.5 Square Feet
- Dimensions: 15x12.5
Exercise room
- Level: Lower
- Area: 132 Square Feet
- Dimensions: 12x11
Family room
- Level: Lower
- Area: 608 Square Feet
- Dimensions: 32x19
Great room
- Level: Main
- Area: 418 Square Feet
- Dimensions: 22x19
Kitchen
- Level: Main
- Area: 180 Square Feet
- Dimensions: 10x18
Study
- Level: Main
- Area: 138 Square Feet
- Dimensions: 12x11.5
Sun room
- Level: Main
- Area: 144 Square Feet
- Dimensions: 12x12
Heating
- Forced Air, Fireplace(s)
Cooling
- Central Air
Features
- Basement: Finished,Full,Walk-Out Access
- Number of fireplaces: 2
Interior area
- Total structure area: 6,237
- Total interior livable area: 6,103 sqft
- Finished area above ground: 4,100
- Finished area below ground: 2,003
Property
Parking
- Total spaces: 4
- Parking features: Attached, Concrete
- Attached garage spaces: 4
- Details: Garage Dimensions (40x23x21)
Accessibility
- Accessibility features: None
Features
- Levels: Two
- Stories: 2
- Has private pool: Yes
- Pool features: In Ground, Shared
Lot
- Size: 0.27 Acres
- Dimensions: NE80 x 136 x 130 x 120
Details
- Foundation area: 2137
- Parcel number: 3211922420066
- Zoning description: Residential-Single Family
Construction
Type & style
- Home type: SingleFamily
- Property subtype: Single Family
Materials
- Roof: Age 8 Years or Less,Asphalt
Condition
- New construction: Yes
- Year built: 2027
Details
- Builder name: NIH HOMES LLC
Utilities & green energy
- Gas: Natural Gas
- Sewer: City Sewer/Connected
- Water: City Water/Connected
Community & HOA
Community
- Subdivision: THE RIDGE AT ELM CREEK 4TH ADDITION
HOA
- Has HOA: Yes
- Services included: Professional Mgmt, Shared Amenities
- HOA fee: $84 monthly
- HOA name: Omega Property Mgmt
- HOA phone: 763-449-9100
Location
- Region: Maple Grove
Financial & listing details
- Price per square foot: $294/sqft
- Annual tax amount: $1,141
- Date on market: 5/6/2026
Estimated market value
$1,775,800
$1.69M - $1.86M
$6,519/mo
Price history
| Date | Event | Price |
|---|---|---|
| 5/6/2026 | Listed for sale | $1,795,000$294/sqft |
Source:  NorthstarMLS as distributed by MLS GRID #7068920 Report a problem NorthstarMLS as distributed by MLS GRID #7068920 Report a problem | ||
Public tax history
Tax history is unavailable.
Monthly payment
Est. payment
Payment breakdown
Explore the cost of this home by adjusting the details. Changes won't be saved.Climate risks
Neighborhood: 55311
- $3,100,0005 bd7 ba8.9k sqft16570 64th Ave N, Maple Grove, MN 55311New Construction

- $1,298,8005 bd5 ba4.1k sqft6331 Blackoaks Ln N, Maple Grove, MN 55311Off Market
- $1,610,100-- bd-- ba-- sqft16509 64th Ave N, Maple Grove, MN 55311Off Market
- $1,599,8605 bd5 ba5.1k sqft16508 64th Ave N, Maple Grove, MN 55311Sold

Similar homes
- $1,649,9005 bd6 ba5.3k sqft6304 Xene Ln N, Maple Grove, MN 55311For Sale

 MLS ID #7127154, Amber Miller, Dwell Realty Partners, LLC. NorthstarMLS as distributed by MLS GRID
 - $1,595,0005 bd5 ba5.4k sqft16500 64th Ave N, Maple Grove, MN 55311New Construction
 MLS ID #7002996, Lucas K Hanson, Edina Realty, Inc.. NorthstarMLS as distributed by MLS GRID
 - $1,449,0005 bd5 ba4.8k sqft6288 Weston Ln N, Maple Grove, MN 55311For Sale
 MLS ID #7097390, The Holmers Group, Keller Williams Premier Realty Lake Minnetonka. NorthstarMLS as distributed by MLS GRID
 - $2,250,0005 bd5 ba6.2k sqft6481 Archer Ln N, Maple Grove, MN 55311For Sale
 MLS ID #7075491, Blake Edward Swanson, New Haus Real Estate, Inc.. NorthstarMLS as distributed by MLS GRID
 - $1,210,0005 bd5 ba4.7k sqft6336 Yuma Ln N, Maple Grove, MN 55311For SaleMLS ID #7123924, Mark P. Abdel, RE/MAX Advantage Plus. NorthstarMLS as distributed by MLS GRID
- $1,749,0005 bd5 ba4.7k sqft16845 46th Ave N, Plymouth, MN 55446For SaleMLS ID #7146163, Amanda Smock, LPT Realty, LLC. NorthstarMLS as distributed by MLS GRID
- $1,699,0005 bd6 ba5.3k sqft16865 46th Ave N, Plymouth, MN 55446For SaleMLS ID #7140322, Timothy Beduhn, Coldwell Banker Realty. NorthstarMLS as distributed by MLS GRID
- $1,695,0005 bd5 ba5.4k sqft754 Shawnee Woods Rd, Hamel, MN 55340For SaleMLS ID #7072378, BROWN & Co Residential, eXp Realty. NorthstarMLS as distributed by MLS GRID
- $1,495,0005 bd5 ba5.2k sqft10382 Peony Ln N, Maple Grove, MN 55311New ConstructionMLS ID #7064768, Lucas K Hanson, Edina Realty, Inc.. NorthstarMLS as distributed by MLS GRID
- $1,249,0005 bd6 ba5.9k sqft16115 57th Pl N, Plymouth, MN 55446For SaleMLS ID #7141484, Avantika Sharma, RE/MAX Results. NorthstarMLS as distributed by MLS GRID
- $2,125,0005 bd6 ba6.1k sqft10336 Peony Ln N, Maple Grove, MN 55311New ConstructionMLS ID #7033987, Lucas K Hanson, Edina Realty, Inc.. NorthstarMLS as distributed by MLS GRID
- $1,125,0005 bd4 ba5.3k sqft10229 Queensland Ln N, Maple Grove, MN 55311For SaleMLS ID #7149796, Jan Rolfe, RE/MAX Advantage Plus. NorthstarMLS as distributed by MLS GRID
- $1,664,9005 bd5 ba5.2k sqft6302 Poplar Ln, Corcoran, MN 55340New ConstructionNorthstarMLS as distributed by MLS GRID
- $1,374,9005 bd5 ba5.3k sqft18239 102nd Pl N, Maple Grove, MN 55311For SaleMLS ID #7099024, Angelika Markov, Set Apart Realty. NorthstarMLS as distributed by MLS GRID
- $1,965,0005 bd5 ba6.1k sqft6310 Poplar Ln, Corcoran, MN 55340New ConstructionMLS ID #6768811, Lucas K Hanson, Edina Realty, Inc.. NorthstarMLS as distributed by MLS GRID
- $1,890,0006 bd5 ba5.7k sqft4704 S Lake Sarah Dr, Maple Plain, MN 55359For SaleMLS ID #7130765, Jeff A Steeves, Edina Realty, Inc.. NorthstarMLS as distributed by MLS GRID
- $1,495,0006 bd7 ba5.6k sqft18393 56th Ct N, Plymouth, MN 55446New ConstructionMLS ID #7132283, Elizabeth "Betsy" Hartmann, RE/MAX Results. NorthstarMLS as distributed by MLS GRID
- $899,9995 bd5 ba4.2k sqft15990 58th Pl N, Plymouth, MN 55446For SaleMLS ID #7131622, Katherine Moroney, Coldwell Banker Realty. NorthstarMLS as distributed by MLS GRID
- $1,140,0006 bd5 ba5.7k sqft5545 Garland Ln N, Plymouth, MN 55446For SaleMLS ID #7092052, Sara Moran, Lakes Sotheby's International Realty. NorthstarMLS as distributed by MLS GRID
