Beautifully designed 5 bedroom, 5 bathroom Sport Court model home featuring a $40K tech package from Halsten Systems, new Hunter Douglas Power window treatments, and a fenced yard. Step Down Bonus room. Popular Hollydale Neighborhood has homes ranging from $1.2-3.7mill. This impressive home offers a gourmet kitchen with waterfall island and custom cabinetry, spacious main floor office/flex room, spa-like owner’s suite, and a finished lower level with wet bar, indoor sport court, and private 5th bed/bath. Tesla Charger equipped. Enjoy neighborhood amenities including a pool, clubhouse, playground, and award-winning Wayzata Public Schools.
Active
Price cut: $65K (7/8)
$1,200,000
4690 Garland Ln N, Plymouth, MN 55446
5beds
4,427sqft
:
Get pre-qualifiedN/A
Single Family
Built in 2022
0.28 Acres Lot
$1,182,800 Zestimate®
$271/sqft
$58/mo HOA
What's special
Fenced yardIndoor sport courtStep down bonus room
- 67 days |
- 1,692 |
- 110 |
Zillow last checked:
Listing updated:
Listed by:
Aaron R Lowe 952-200-4481,
Compass
Source: NorthstarMLS as distributed by MLS GRID,MLS#: 7081243
Facts & features
Interior
Bedrooms & bathrooms
- Bedrooms: 5
- Bathrooms: 5
- Full bathrooms: 2
- 3/4 bathrooms: 2
- 1/2 bathrooms: 1
Bedroom
- Level: Upper
- Area: 288 Square Feet
- Dimensions: 18x16
Bedroom 2
- Level: Upper
- Area: 126.5 Square Feet
- Dimensions: 11.5x11
Bedroom 3
- Level: Main
- Area: 147 Square Feet
- Dimensions: 14x10.5
Bedroom 4
- Level: Upper
- Area: 115.5 Square Feet
- Dimensions: 11x10.5
Bedroom 5
- Level: Lower
- Area: 156 Square Feet
- Dimensions: 13x12
Other
- Level: Lower
- Area: 320 Square Feet
- Dimensions: 20x16
Bonus room
- Level: Upper
- Area: 304 Square Feet
- Dimensions: 19x16
Dining room
- Level: Main
- Area: 140 Square Feet
- Dimensions: 14x10
Family room
- Level: Lower
- Area: 252 Square Feet
- Dimensions: 18x14
Kitchen
- Level: Main
- Area: 210 Square Feet
- Dimensions: 15x14
Living room
- Level: Main
- Area: 304 Square Feet
- Dimensions: 19x16
Study
- Level: Main
- Area: 120 Square Feet
- Dimensions: 12x10
Heating
- Forced Air
Cooling
- Central Air
Appliances
- Included: Air-To-Air Exchanger, Cooktop, Dishwasher, Disposal, Dryer, Exhaust Fan, Humidifier, Microwave, Refrigerator, Stainless Steel Appliance(s), Wall Oven, Washer, Water Softener Owned
- Laundry: Laundry Room, Sink, Upper Level
Features
- Basement: Daylight,Drain Tiled,Finished,Storage Space
- Number of fireplaces: 1
- Fireplace features: Gas, Living Room
Interior area
- Total structure area: 3,542
- Total interior livable area: 4,427 sqft
- Finished area above ground: 3,232
- Finished area below ground: 1,195
Video & virtual tour
Property
Parking
- Total spaces: 3
- Parking features: Attached, Asphalt, Garage Door Opener
- Attached garage spaces: 3
- Has uncovered spaces: Yes
- Details: Garage Dimensions (28x30)
Accessibility
- Accessibility features: None
Features
- Levels: Two
- Stories: 2
- Patio & porch: Composite Decking, Deck, Porch
- Has private pool: Yes
- Pool features: Heated, Outdoor Pool, Shared
- Fencing: Full
Lot
- Size: 0.28 Acres
- Dimensions: 87 x 153 x 72 x 143
- Features: Corner Lot, Tree Coverage - Light
Details
- Foundation area: 1648
- Parcel number: 0811822310016
- Zoning description: Residential-Single Family
Construction
Type & style
- Home type: SingleFamily
- Property subtype: Single Family
Materials
- Roof: Asphalt,Pitched
Condition
- New construction: No
- Year built: 2022
Utilities & green energy
- Gas: Natural Gas
- Sewer: City Sewer/Connected
- Water: City Water/Connected
Community & HOA
Community
- Subdivision: Hollydale
HOA
- Has HOA: Yes
- Services included: Professional Mgmt, Shared Amenities
- HOA fee: $58 monthly
- HOA name: Sharper Management
- HOA phone: 952-224-4777
Location
- Region: Plymouth
Financial & listing details
- Price per square foot: $271/sqft
- Tax assessed value: $1,050,300
- Annual tax amount: $13,666
- Date on market: 5/27/2026
- Road surface type: Paved
Estimated market value
$1,182,800
$1.12M - $1.24M
$4,770/mo
Price history
| Date | Event | Price |
|---|---|---|
| 7/8/2026 | Price change | $1,200,000-5.1%$271/sqft |
Source:  NorthstarMLS as distributed by MLS GRID #7081243 Report a problem NorthstarMLS as distributed by MLS GRID #7081243 Report a problem | ||
| 6/5/2026 | Listed for sale | $1,265,000+11.7%$286/sqft |
Source: NorthstarMLS as distributed by MLS GRID #7081243 Report a problem | ||
| 4/15/2024 | Sold | $1,132,500$256/sqft |
Source: NorthstarMLS as distributed by MLS GRID #6488070 Report a problem | ||
| 3/11/2024 | Pending sale | $1,132,500+13.3%$256/sqft |
Source: NorthstarMLS as distributed by MLS GRID #6488070 Report a problem | ||
| 11/7/2022 | Sold | $1,000,000-6.1%$226/sqft |
Source: Public Record Report a problem | ||
| 11/1/2022 | Pending sale | $1,065,205$241/sqft |
Source: NorthstarMLS as distributed by MLS GRID #6303003 Report a problem | ||
| 11/1/2022 | Listed for sale | $1,065,205$241/sqft |
Source: NorthstarMLS as distributed by MLS GRID #6303003 Report a problem | ||
| 10/30/2022 | Listing removed | -- |
Source: NorthstarMLS as distributed by MLS GRID #6259276 Report a problem | ||
| 10/8/2022 | Price change | $1,065,205-4.5%$241/sqft |
Source: NorthstarMLS as distributed by MLS GRID #6259276 Report a problem | ||
| 9/11/2022 | Listed for sale | $1,115,205$252/sqft |
Source: NorthstarMLS as distributed by MLS GRID #6259276 Report a problem | ||
| 9/11/2022 | Listing removed | -- |
Source: NorthstarMLS as distributed by MLS GRID #6152041 Report a problem | ||
| 9/10/2022 | Price change | $1,115,205-1.3%$252/sqft |
Source: NorthstarMLS as distributed by MLS GRID #6152041 Report a problem | ||
| 7/6/2022 | Price change | $1,130,055-0.1%$255/sqft |
Source: NorthstarMLS as distributed by MLS GRID #6152041 Report a problem | ||
| 6/19/2022 | Price change | $1,131,595+1.7%$256/sqft |
Source: NorthstarMLS as distributed by MLS GRID #6152041 Report a problem | ||
| 6/16/2022 | Price change | $1,112,505-1.7%$251/sqft |
Source: NorthstarMLS as distributed by MLS GRID #6152041 Report a problem | ||
| 5/5/2022 | Price change | $1,131,595+1.8%$256/sqft |
Source: NorthstarMLS as distributed by MLS GRID #6152041 Report a problem | ||
| 4/2/2022 | Price change | $1,111,595+0%$251/sqft |
Source: NorthstarMLS as distributed by MLS GRID #6152041 Report a problem | ||
| 3/17/2022 | Price change | $1,111,520+2.5%$251/sqft |
Source: NorthstarMLS as distributed by MLS GRID #6152041 Report a problem | ||
| 3/9/2022 | Price change | $1,084,145+1.9%$245/sqft |
Source: NorthstarMLS as distributed by MLS GRID #6152041 Report a problem | ||
| 2/16/2022 | Price change | $1,064,145+1.9%$240/sqft |
Source: NorthstarMLS as distributed by MLS GRID #6152041 Report a problem | ||
| 2/13/2022 | Listed for sale | $1,044,145$236/sqft |
Source: NorthstarMLS as distributed by MLS GRID #6152041 Report a problem | ||
Public tax history
| Year | Property taxes | Tax assessment |
|---|---|---|
| 2025 | $12,023 -4.5% | $1,050,300 +8.1% |
| 2024 | $12,590 +540.5% | $972,000 -8.2% |
| 2023 | $1,966 | $1,058,300 +179.2% |
| 2022 | -- | $379,000 |
Find assessor info on the county website
Monthly payment
Est. payment
Payment breakdown
Explore the cost of this home by adjusting the details. Changes won't be saved.Climate risks
Neighborhood: 55446
Nearby schools
GreatSchools rating
- 9/10Plymouth Creek Elementary SchoolGrades: K-5Distance: 0.9 mi
- 9/10Wayzata East Middle SchoolGrades: 6-8Distance: 5.2 mi
- 10/10Wayzata High SchoolGrades: 9-12Distance: 0.8 mi
- $1,286,8005 bd4 ba3.5k sqft4680 Garland Ln N, Plymouth, MN 55446Off Market
- $901,7105 bd4 ba3.6k sqft17000 47th Ave N, Plymouth, MN 55446Sold

- $1,136,5004 bd4 ba2.7k sqft16985 47th Ave N, Plymouth, MN 55446Off Market
- $1,309,9004 bd5 ba4.9k sqft4670 Garland Ln N, Plymouth, MN 55446Off Market

- $1,124,5934 bd4 ba3.2k sqft4700 Garland Ln N, Plymouth, MN 55446Sold
- $1,199,0005 bd5 ba4.5k sqft4695 Garland Lane Ln N, Minneapolis, MN 55446Sold
- $1,199,0005 bd3 ba4.5k sqft4695 Garland Ln N, Plymouth, MN 55446Sold
- $1,074,6155 bd5 ba4.2k sqft16980 47th Ave N, Plymouth, MN 55446Sold
A local agent can set up tours, give advice and negotiate with sellers.
Similar homes
- $1,199,0006 bd5 ba5.7k sqft5545 Garland Ln N, Plymouth, MN 55446For Sale
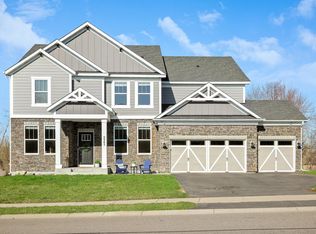
 MLS ID #7092052, Sara Moran, Lakes Sotheby's International Realty. NorthstarMLS as distributed by MLS GRID
 - $1,120,0005 bd4 ba4.5k sqft18915 51st Ave N, Plymouth, MN 55446For Sale
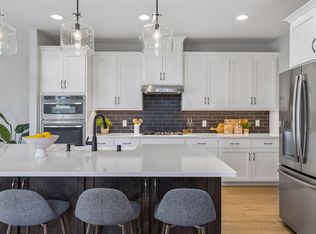 MLS ID #7093461, Jaclyn A Gavzy, Compass. NorthstarMLS as distributed by MLS GRID
 - from $1,242,9185 bd5 ba3k sqftHarriet Plan, Hollydale, Minneapolis, MN 55446New Construction
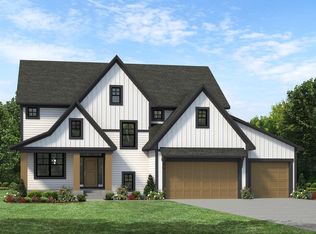 Stonegate Builders
 - $1,799,0005 bd6 ba5.3k sqft16865 46th Ave N, Plymouth, MN 55446For Sale
 MLS ID #7086311, Timothy Beduhn, Coldwell Banker Realty. NorthstarMLS as distributed by MLS GRID
 - $1,499,0005 bd5 ba4.8k sqft6288 Weston Ln N, Maple Grove, MN 55311For SaleMLS ID #7097390, The Holmers Group, Keller Williams Premier Realty Lake Minnetonka. NorthstarMLS as distributed by MLS GRID
- $989,8943 bd3 ba3k sqft4742 Lawndale Ct N, Plymouth, MN 55446New ConstructionMLS ID #7048750, Lori A Bergeron, RE/MAX Results. NorthstarMLS as distributed by MLS GRID
- $930,0005 bd5 ba4.8k sqft3092 Basswood Rd, Medina, MN 55340For SaleMLS ID #7103124, Stephanie S Savoie, Edina Realty, Inc.. NorthstarMLS as distributed by MLS GRID
- $1,074,9994 bd5 ba4k sqft16502 63rd Pl N, Maple Grove, MN 55311For SaleMLS ID #7103065, Heather Grant, Fazendin REALTORS. NorthstarMLS as distributed by MLS GRID
- $1,350,0005 bd5 ba5k sqft6360 Bluestem Rd S, Hamel, MN 55340For SaleMLS ID #7102902, Lynn Reiners, Compass. NorthstarMLS as distributed by MLS GRID
- $950,0003 bd3 ba3.5k sqft6165 Garland Ln N, Plymouth, MN 55446For SaleMLS ID #7048633, Jacqueline M Whelan, Edina Realty, Inc.. NorthstarMLS as distributed by MLS GRID
- $1,049,0005 bd5 ba4k sqft18447 75th Pl N, Maple Grove, MN 55311For SaleMLS ID #7090550, Ryan M Platzke, Coldwell Banker Realty - Southwest Regional. NorthstarMLS as distributed by MLS GRID
- $1,225,0006 bd5 ba4.7k sqft10180 Heather Ln, Corcoran, MN 55374New ConstructionNorthstarMLS as distributed by MLS GRID
- $825,0004 bd5 ba3.4k sqft17330 70th Ct N, Maple Grove, MN 55311For SaleMLS ID #7101257, Carrie F Schmitz, Keller Williams Classic Rlty NW. NorthstarMLS as distributed by MLS GRID
- $1,105,4654 bd5 ba4k sqft6870 Spruce Ln, Corcoran, MN 55340New ConstructionNorthstarMLS as distributed by MLS GRID
- $1,150,0005 bd3 ba3.8k sqft10140 Heather Ln, Rogers, MN 55374For SaleMLS ID #7087569, Daniel Hanson, JPW Realty. NorthstarMLS as distributed by MLS GRID
- $1,275,0005 bd5 ba4.6k sqft10401 Peony Ln N, Maple Grove, MN 55311New ConstructionMLS ID #7074913, Lucas K Hanson, Edina Realty, Inc.. NorthstarMLS as distributed by MLS GRID
- $1,695,0005 bd6 ba5.3k sqft6304 Xene Ln N, Maple Grove, MN 55311For SaleMLS ID #7104044, Amber Miller, Dwell Realty Partners, LLC. NorthstarMLS as distributed by MLS GRID
- $1,049,9005 bd5 ba3.7k sqft10145 Peony Ln N, Maple Grove, MN 55311New ConstructionNorthstarMLS as distributed by MLS GRID
- from $1,107,5585 bd5 ba3.2k sqftNokomis Plan, Woodland Hills, M2l7yr Corcoran, MN 55311New ConstructionStonegate Builders
- from $1,083,5505 bd5 ba3k sqftBenton Plan, Woodland Hills, 77jw5m Corcoran, MN 55311New ConstructionStonegate Builders
